


| Level | Room | Surface |
|---|---|---|
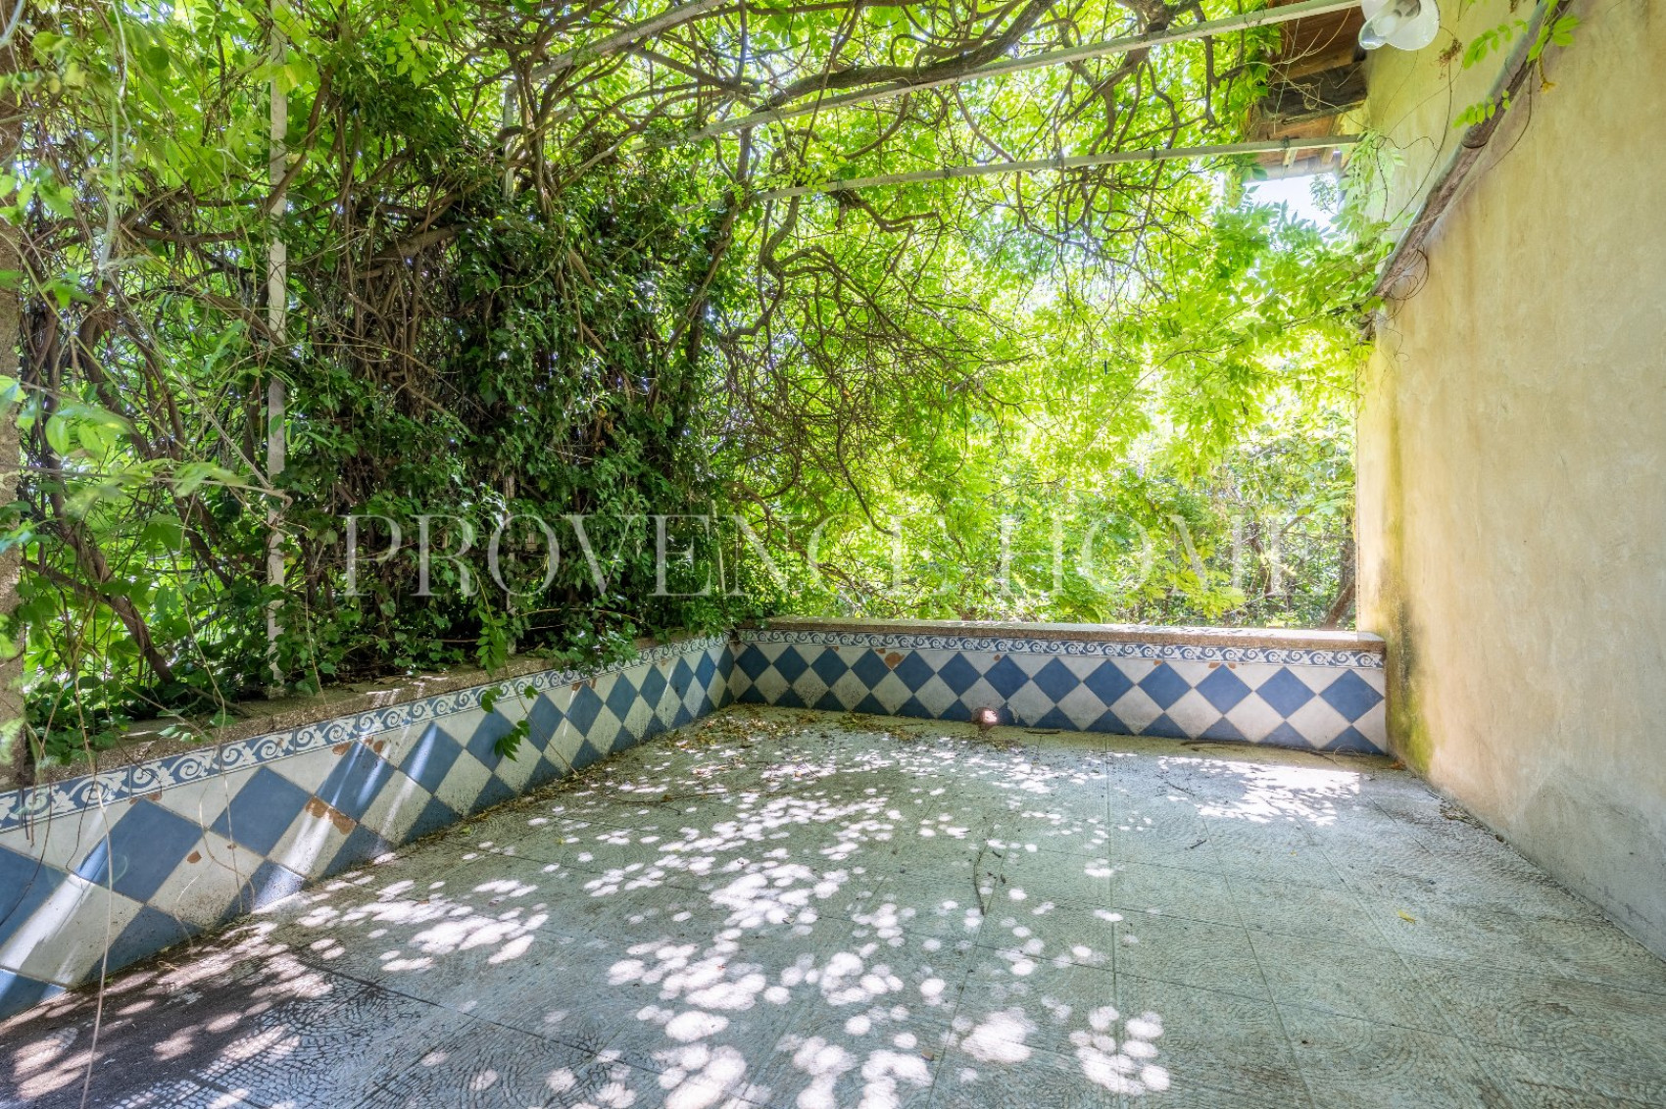
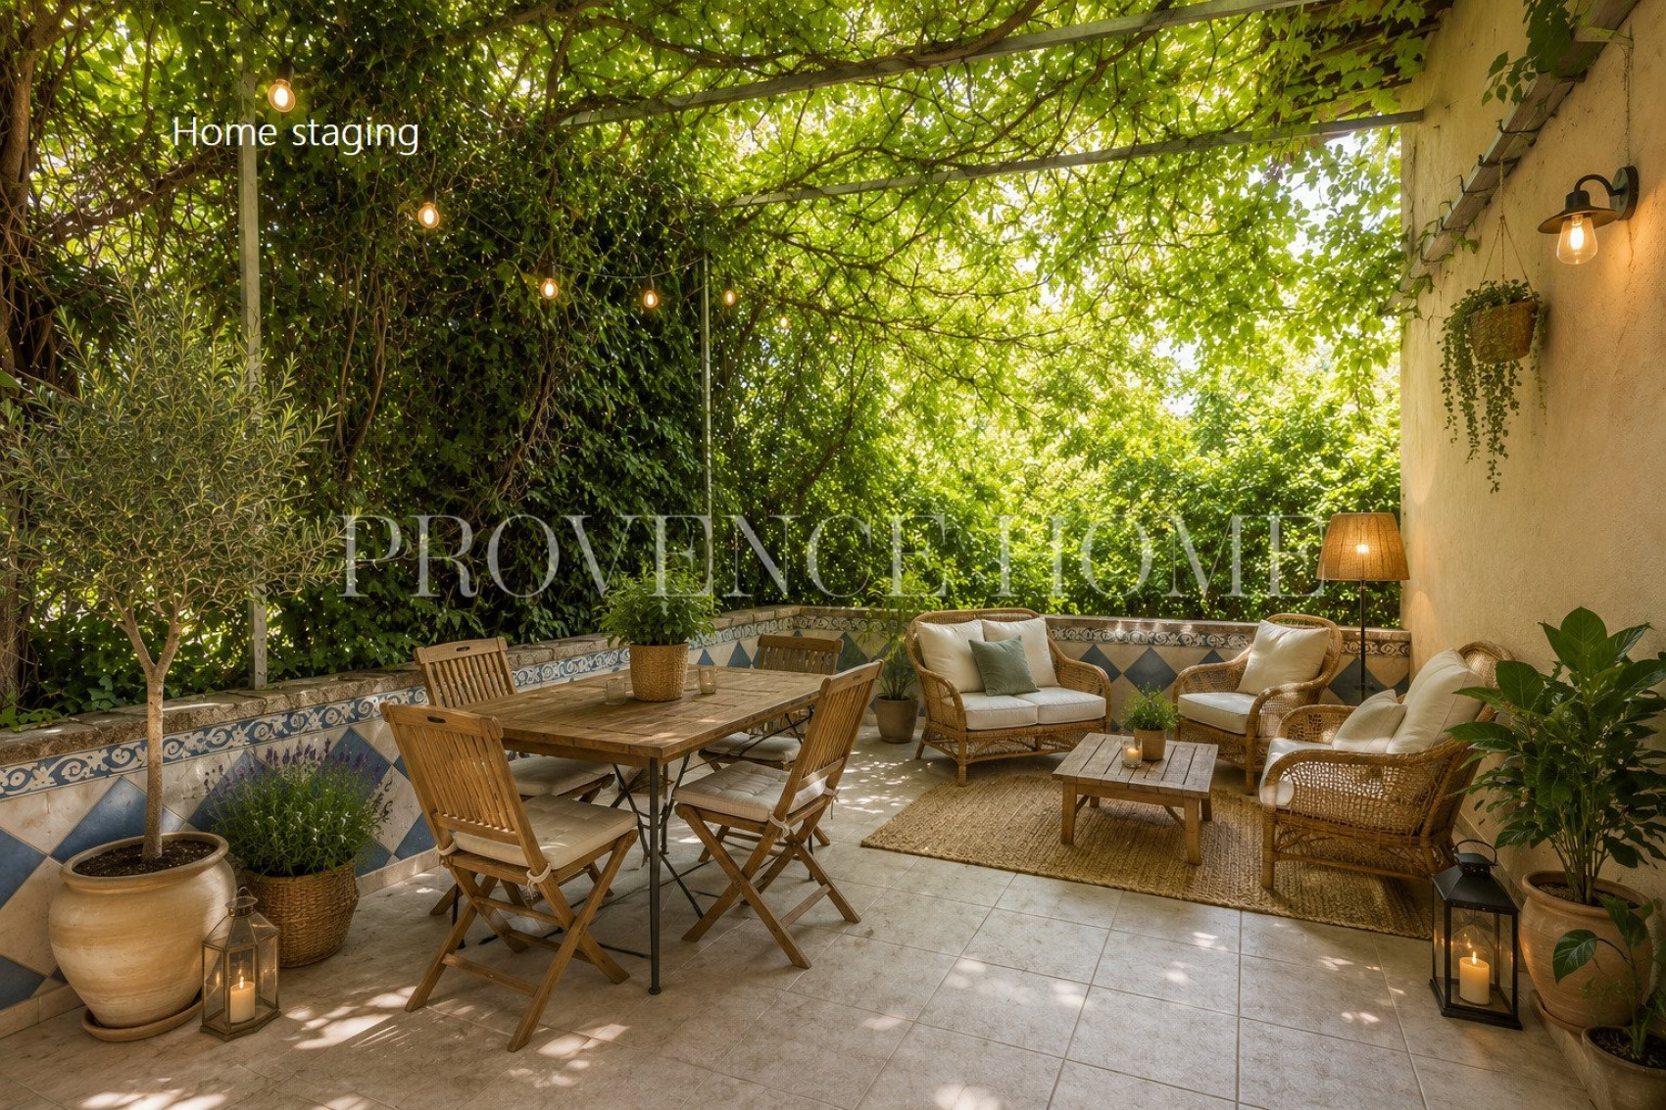
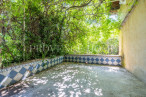
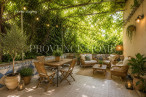
| 1er étage | Terrasse 17m² | |
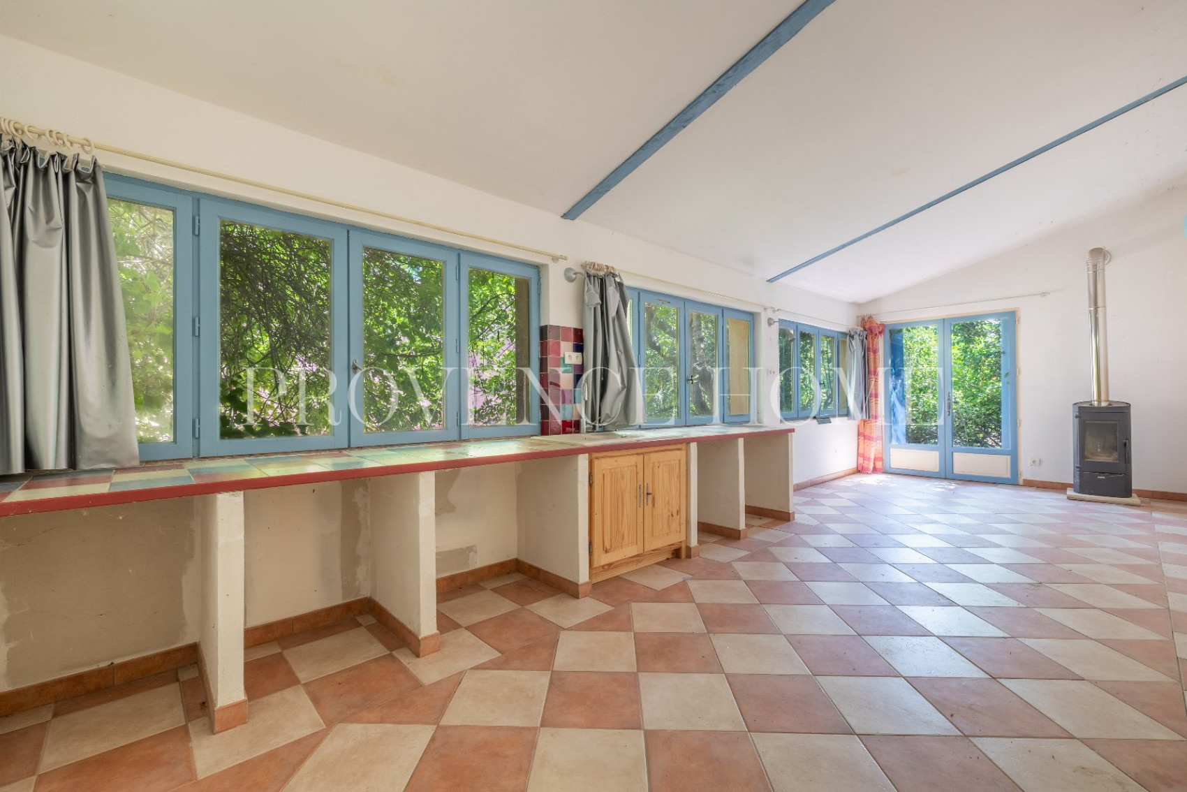
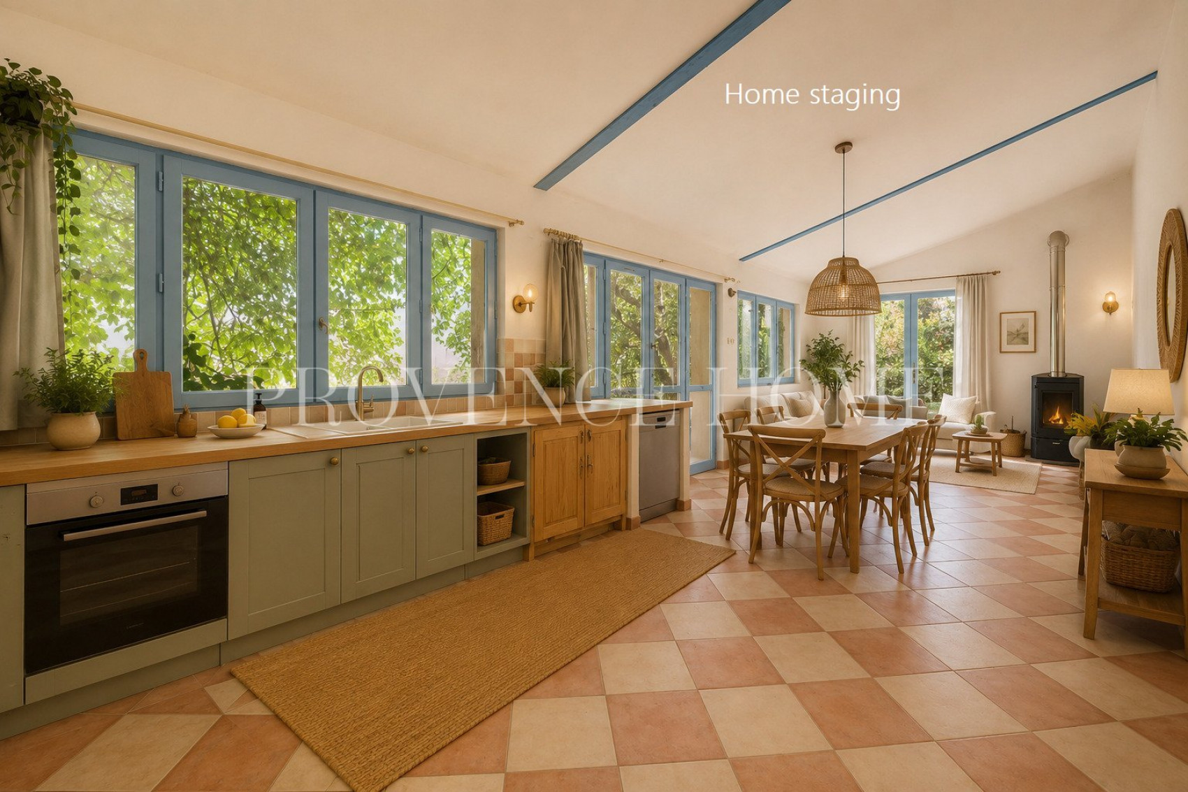
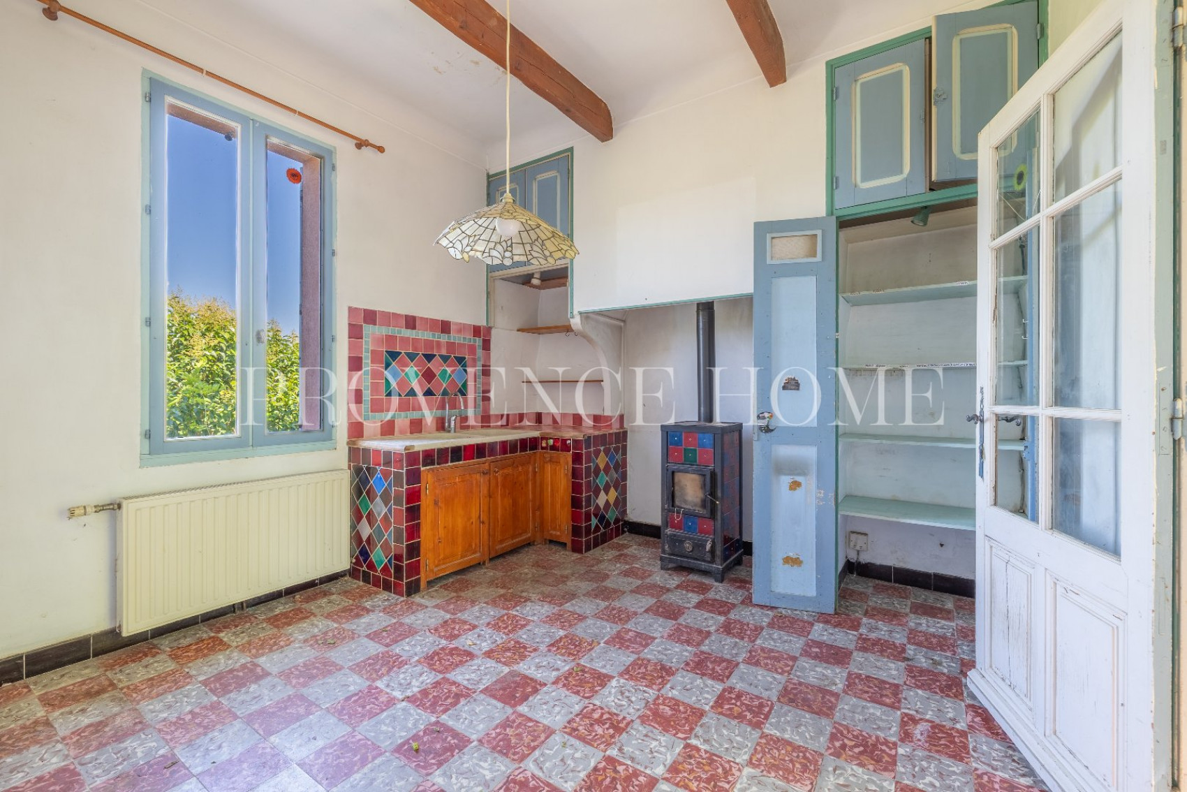
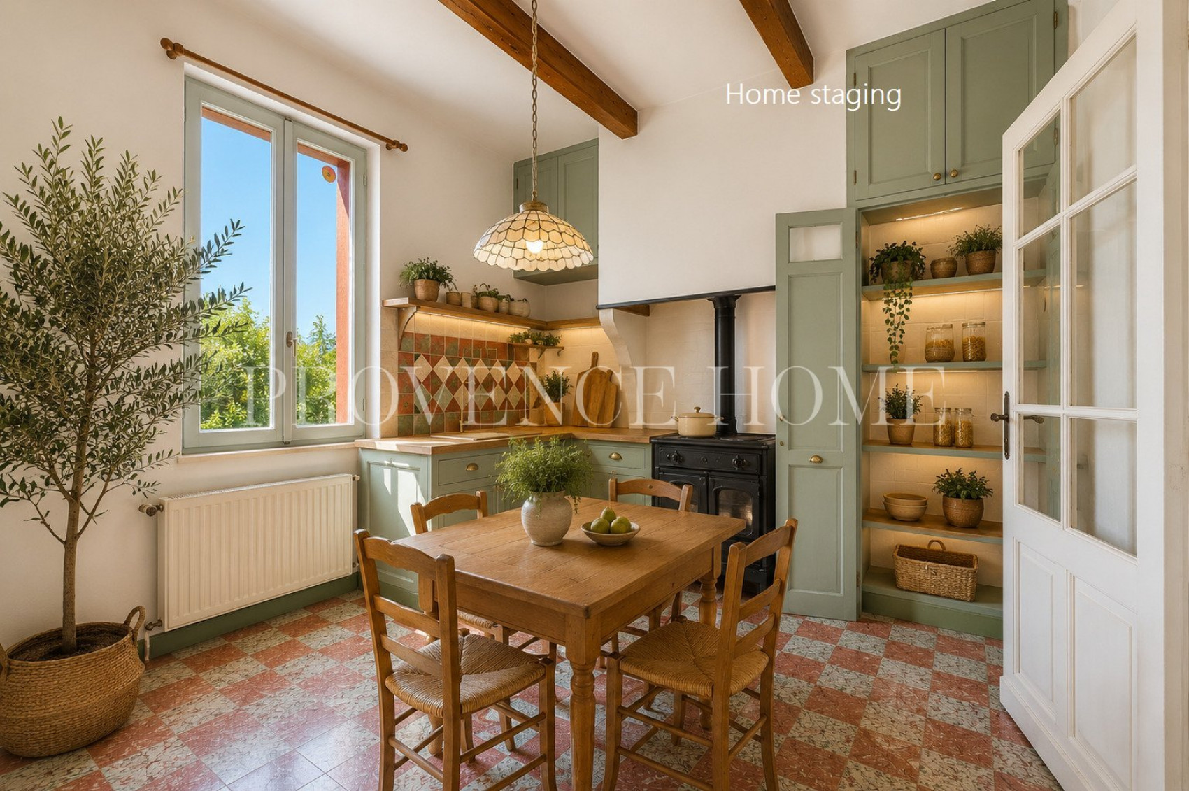
| 1er étage | Cuisine | 13m² |
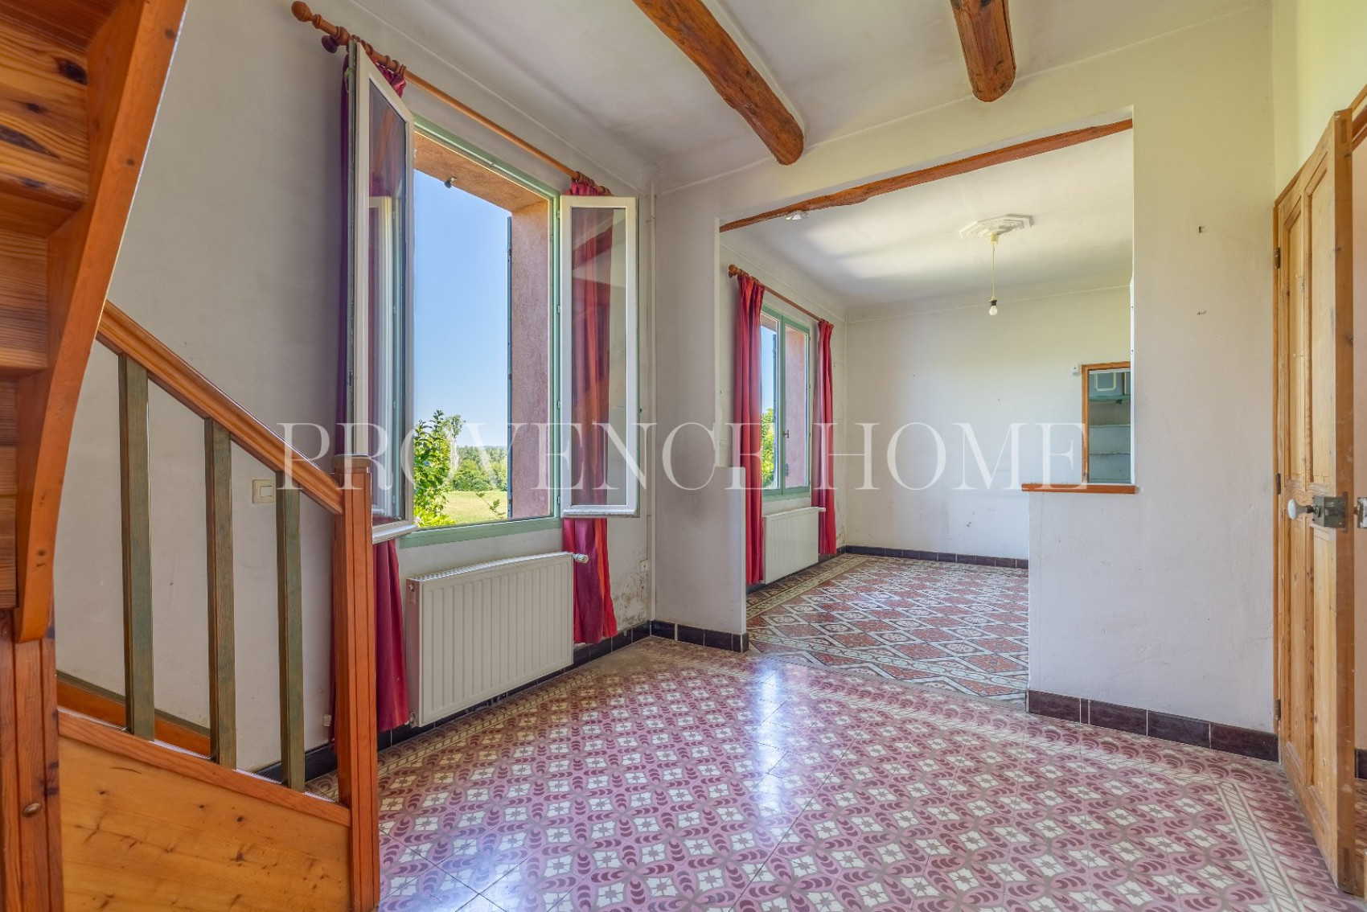
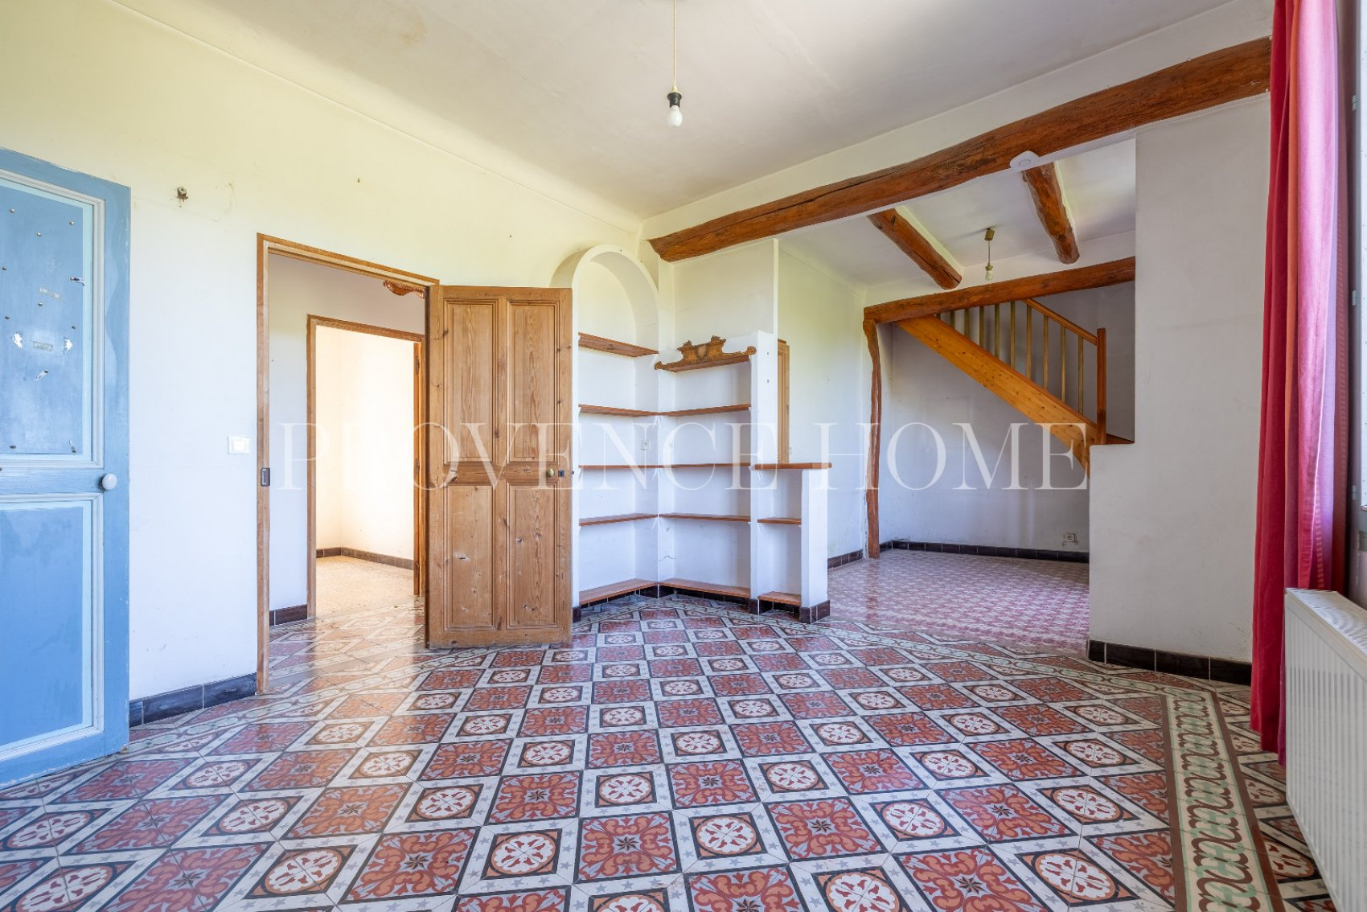
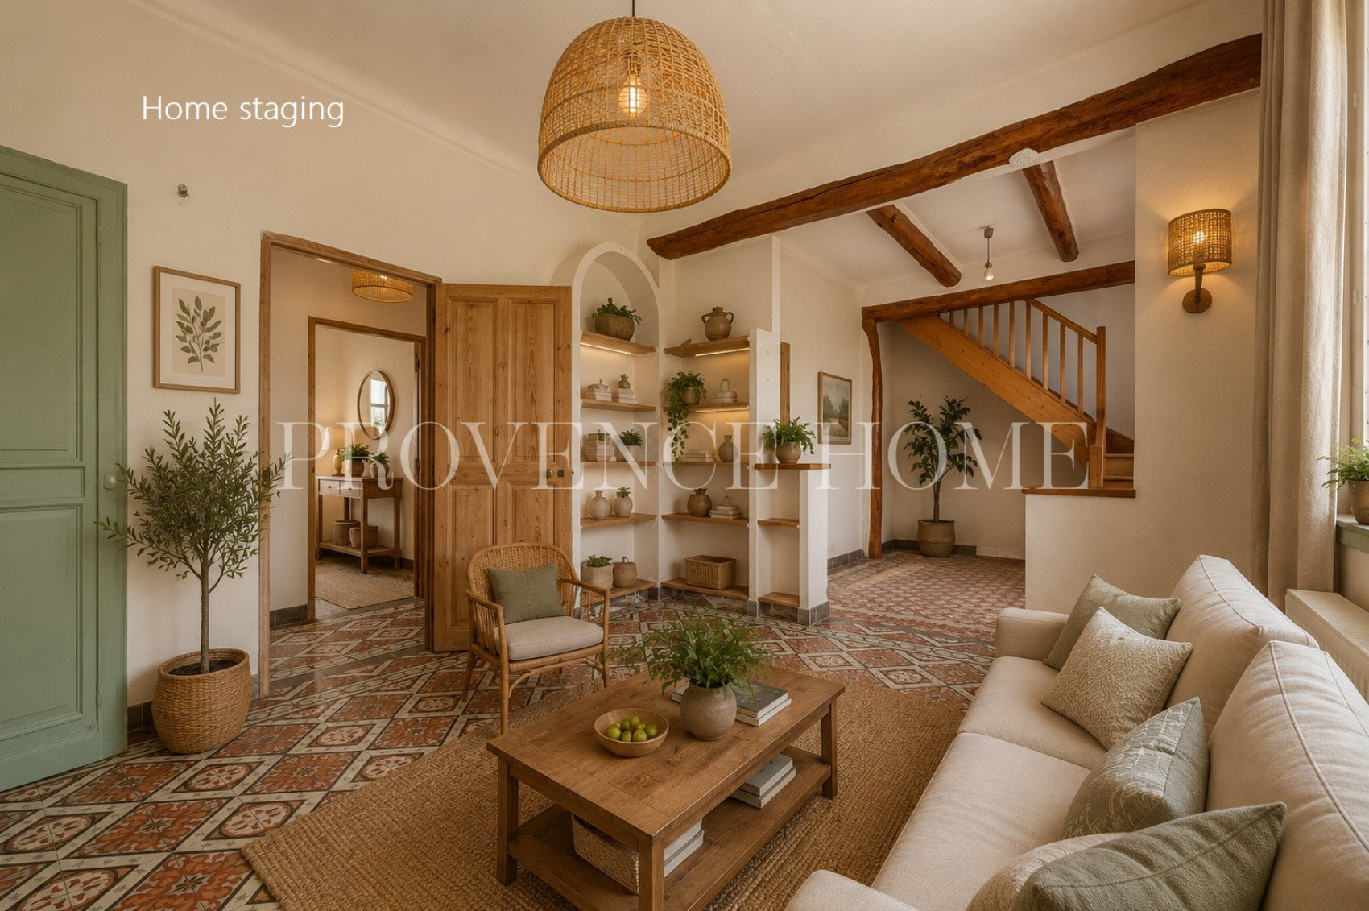
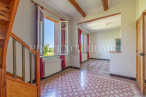
| 1er étage | Salon/Séjour | 27m² |
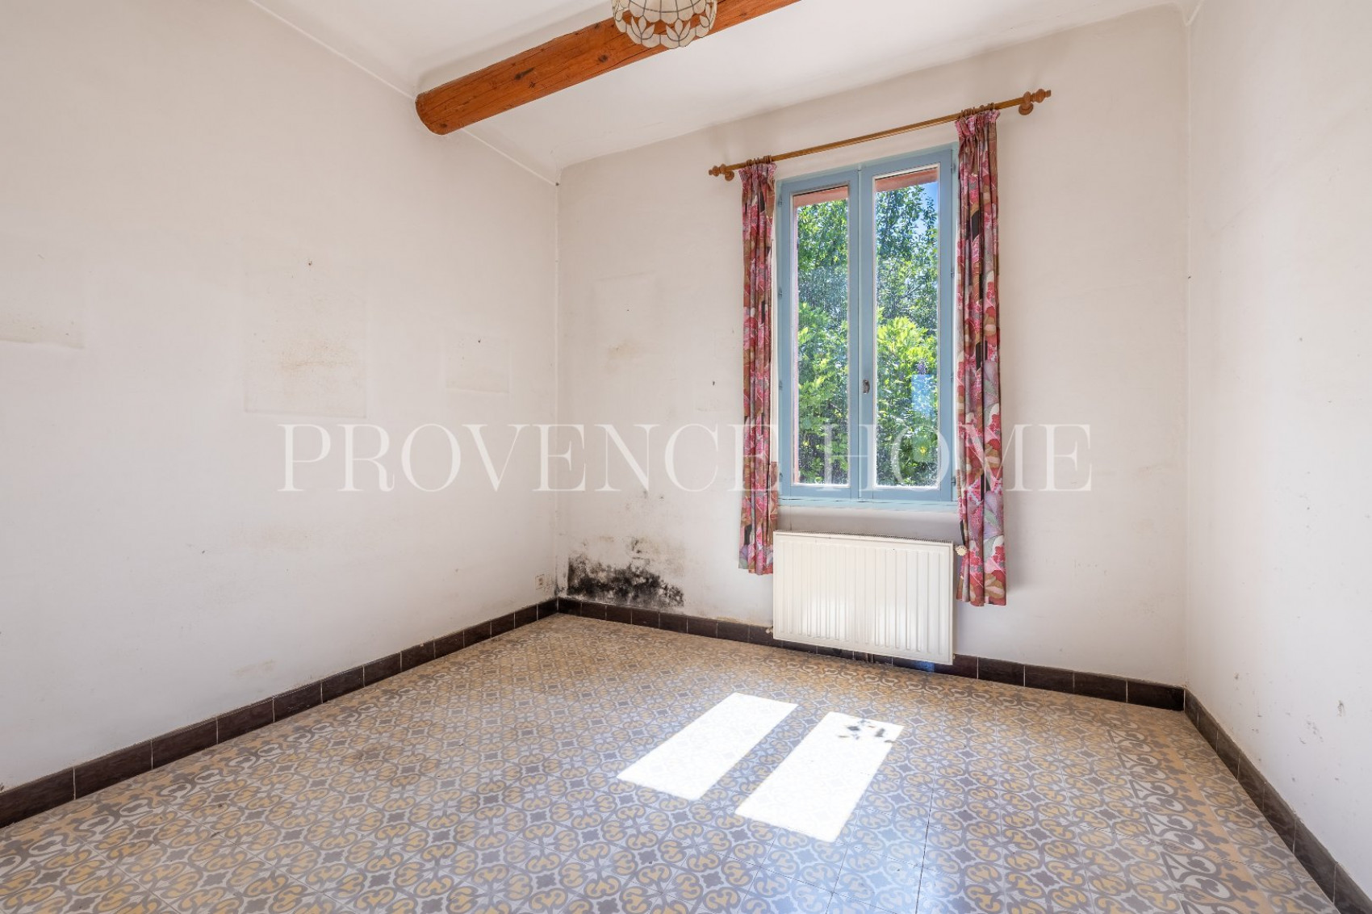
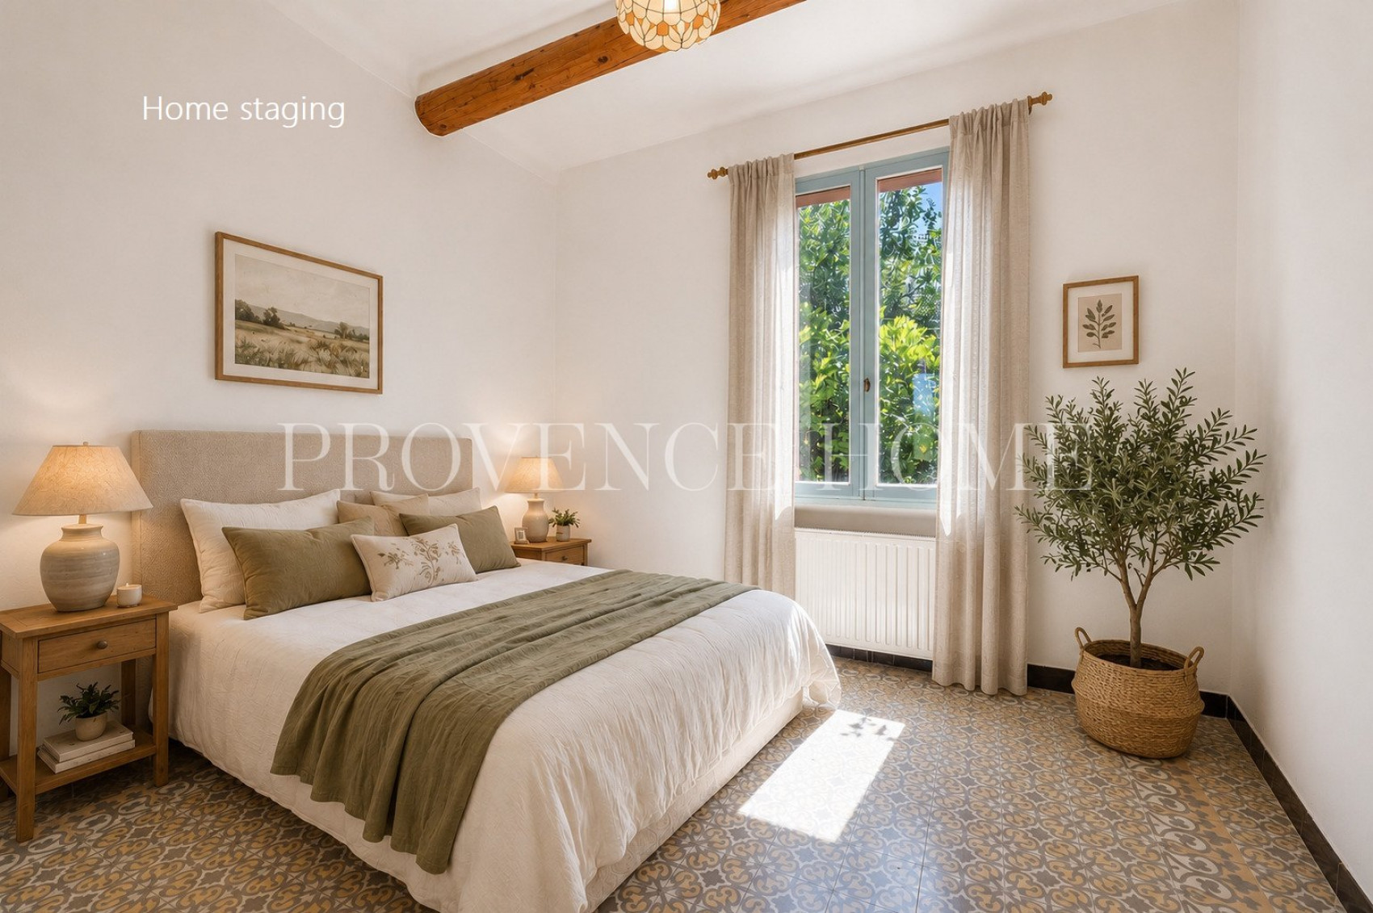
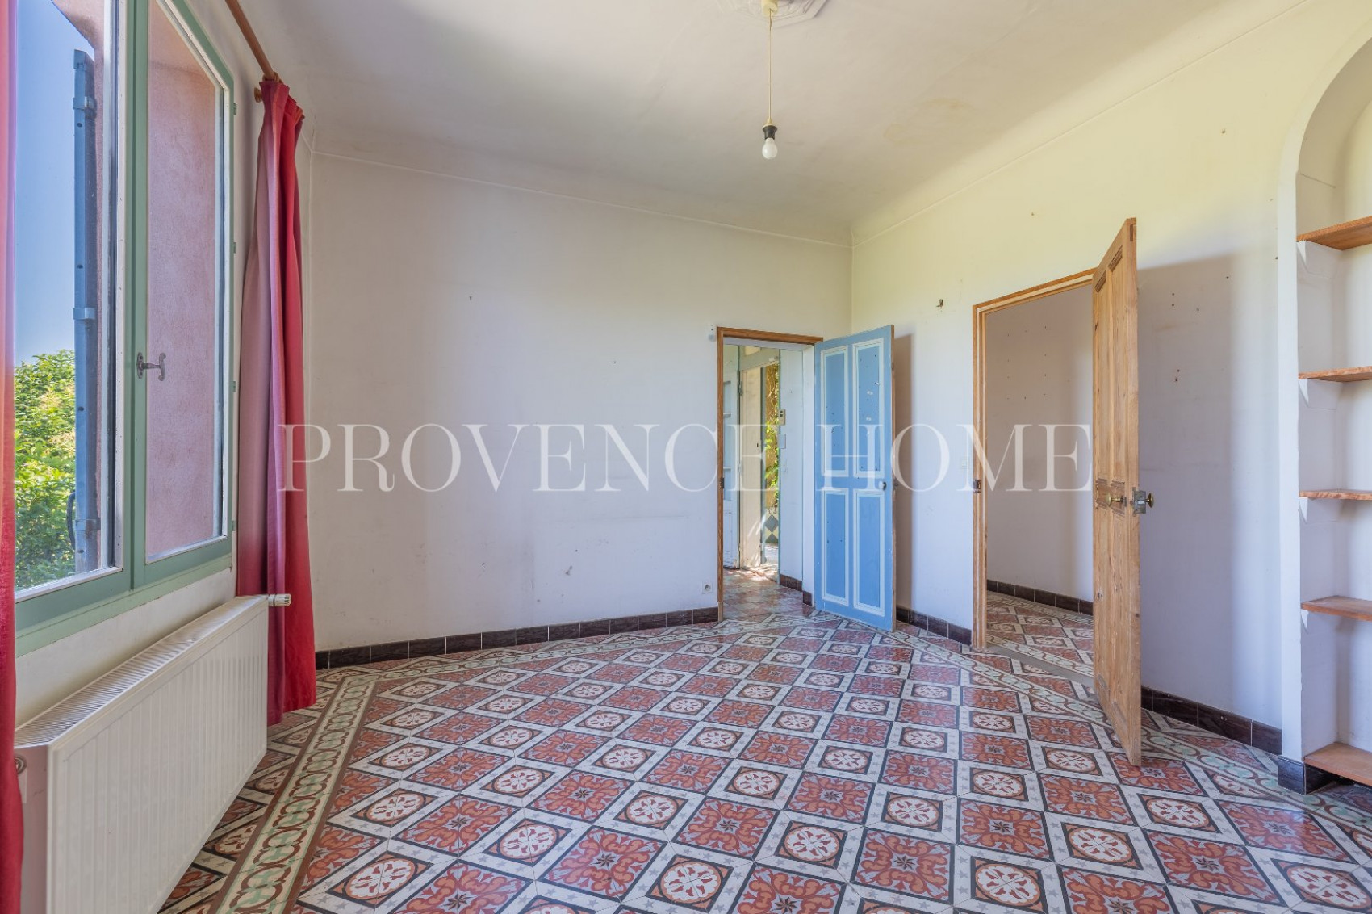
| 1er étage | Chambre 1 | 12m² |
| 1er étage | Chambre 2 | 12m² |
| 1er étage | Couloir | 5m² |
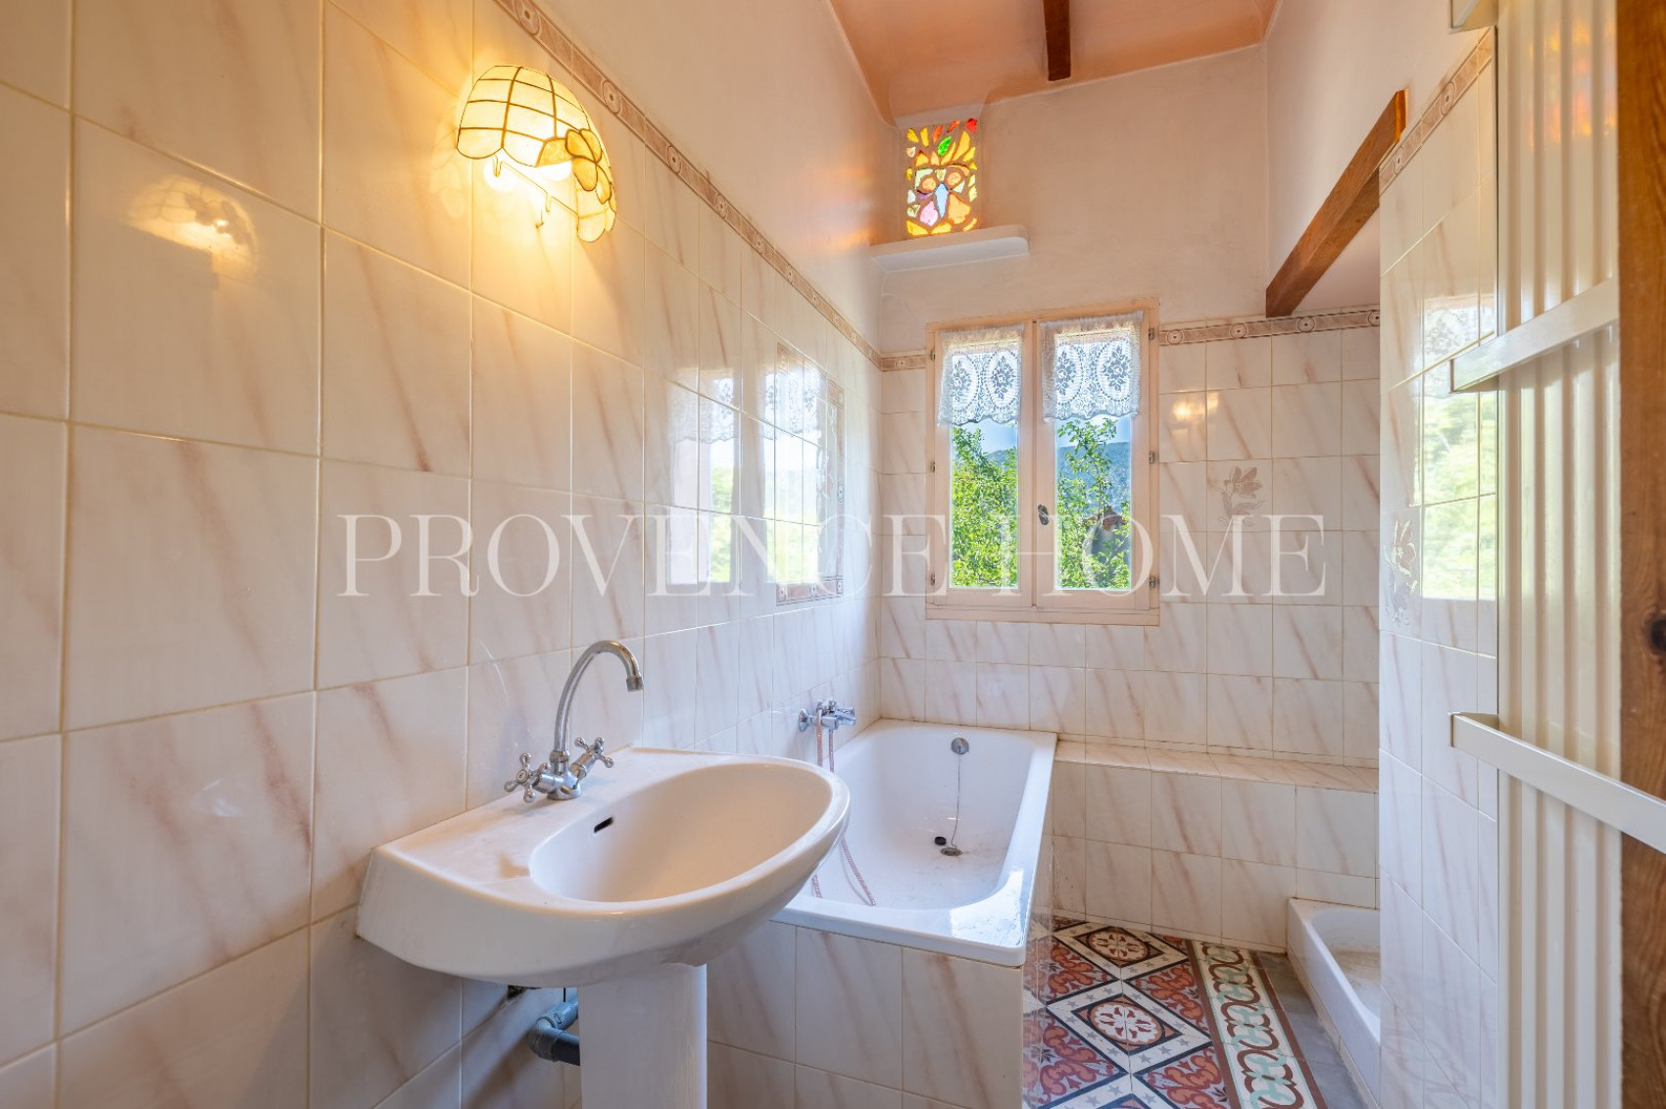
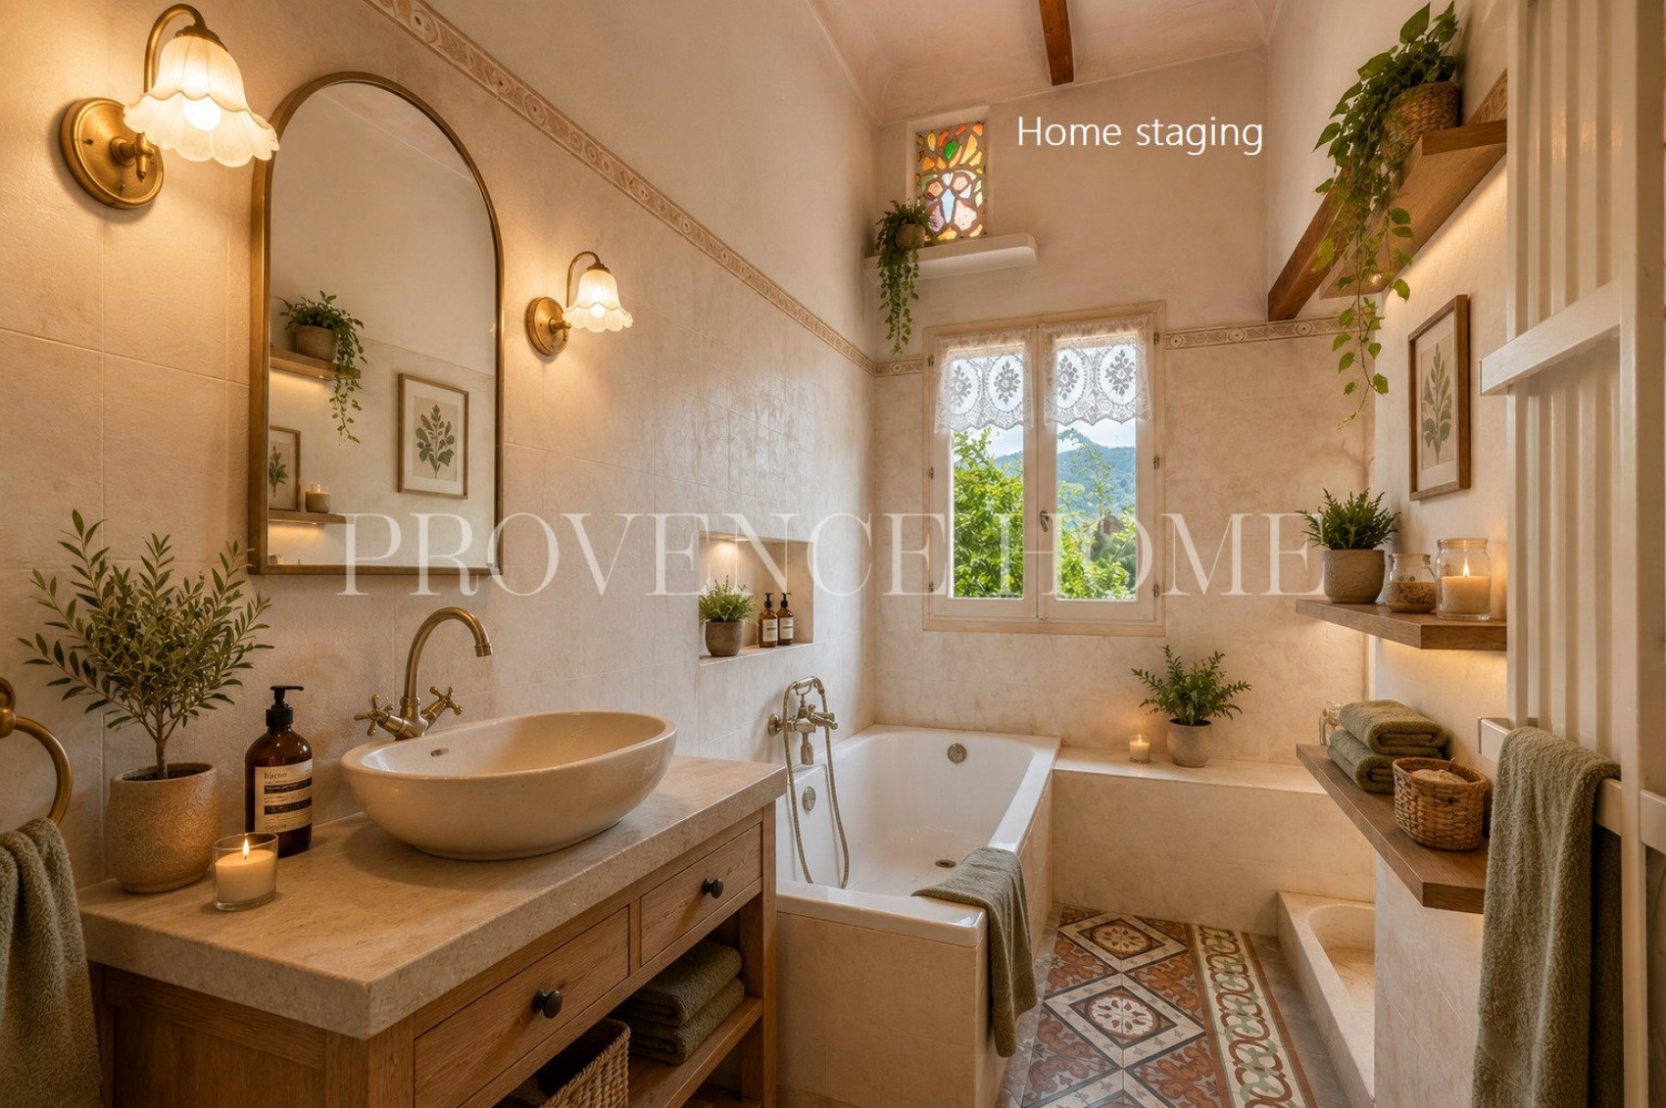
| 1er étage | Salle de bain | 4m² |
| 1er étage | WC | 1m² |
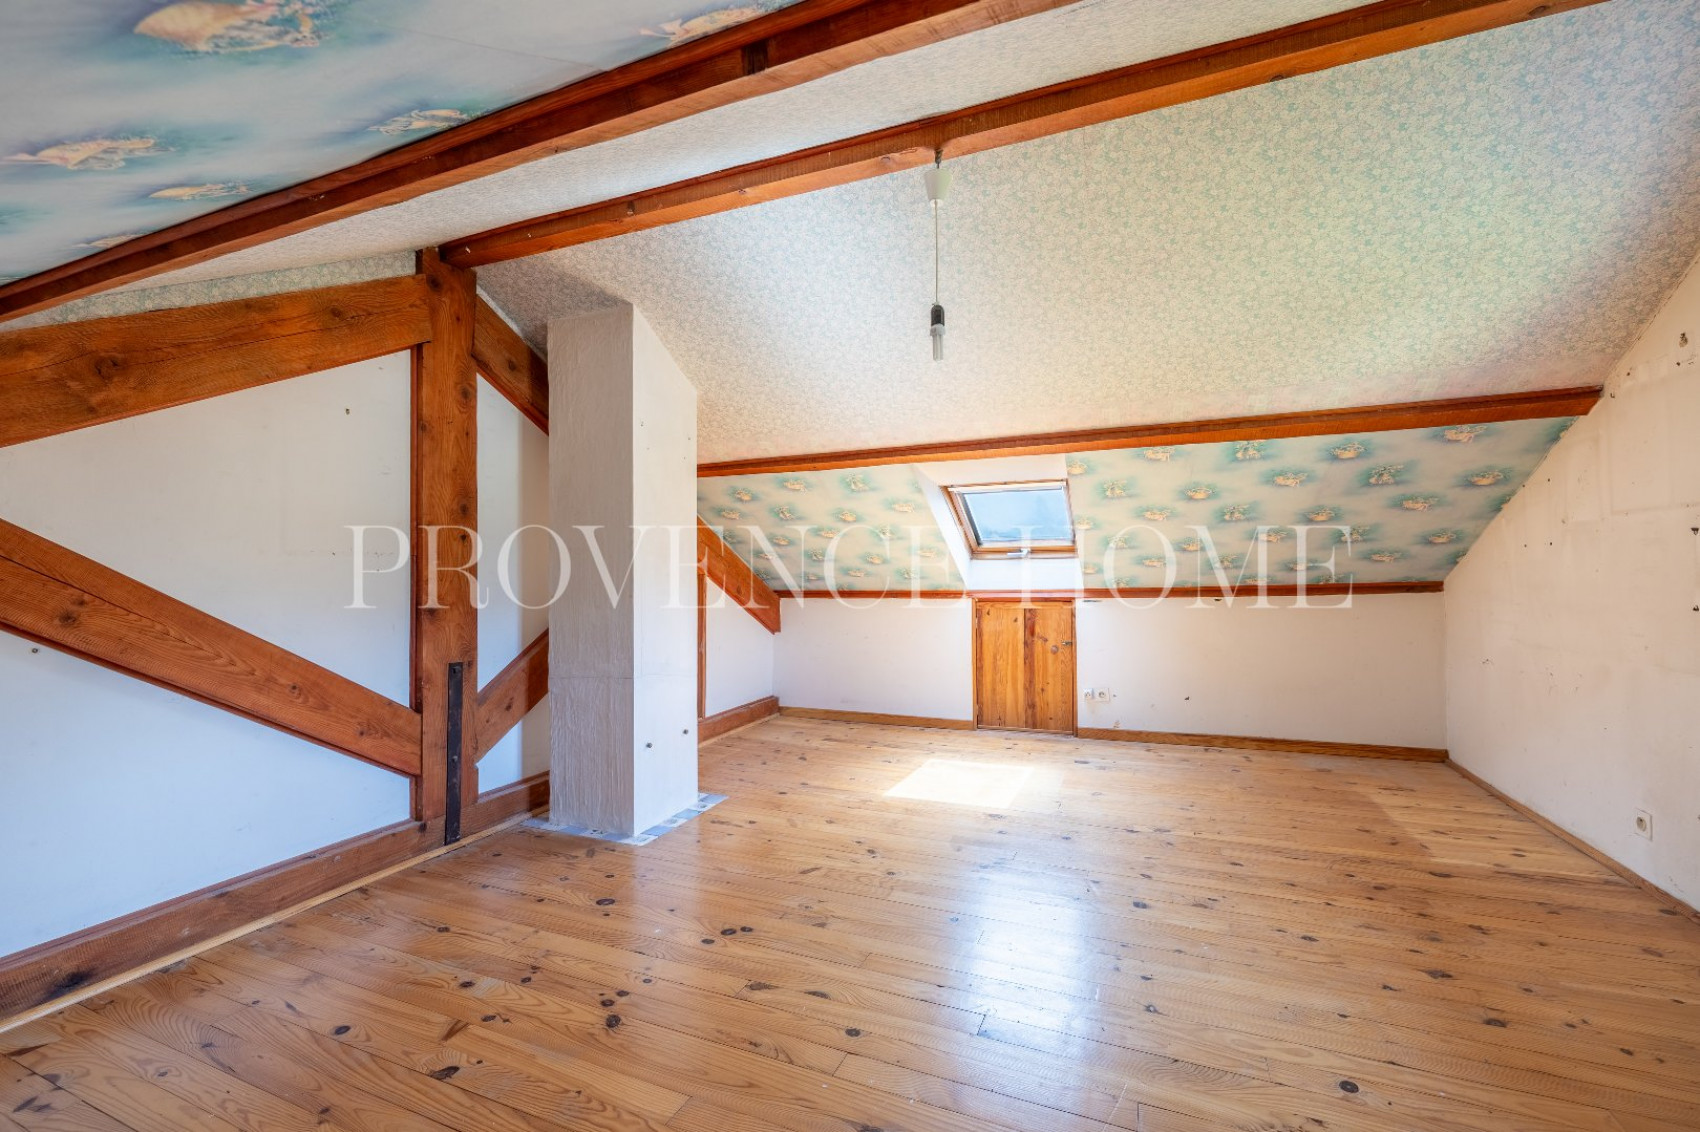
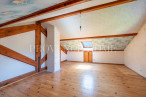
| 2ème étage | Combles aménagé Chambre 3 | 11m² |
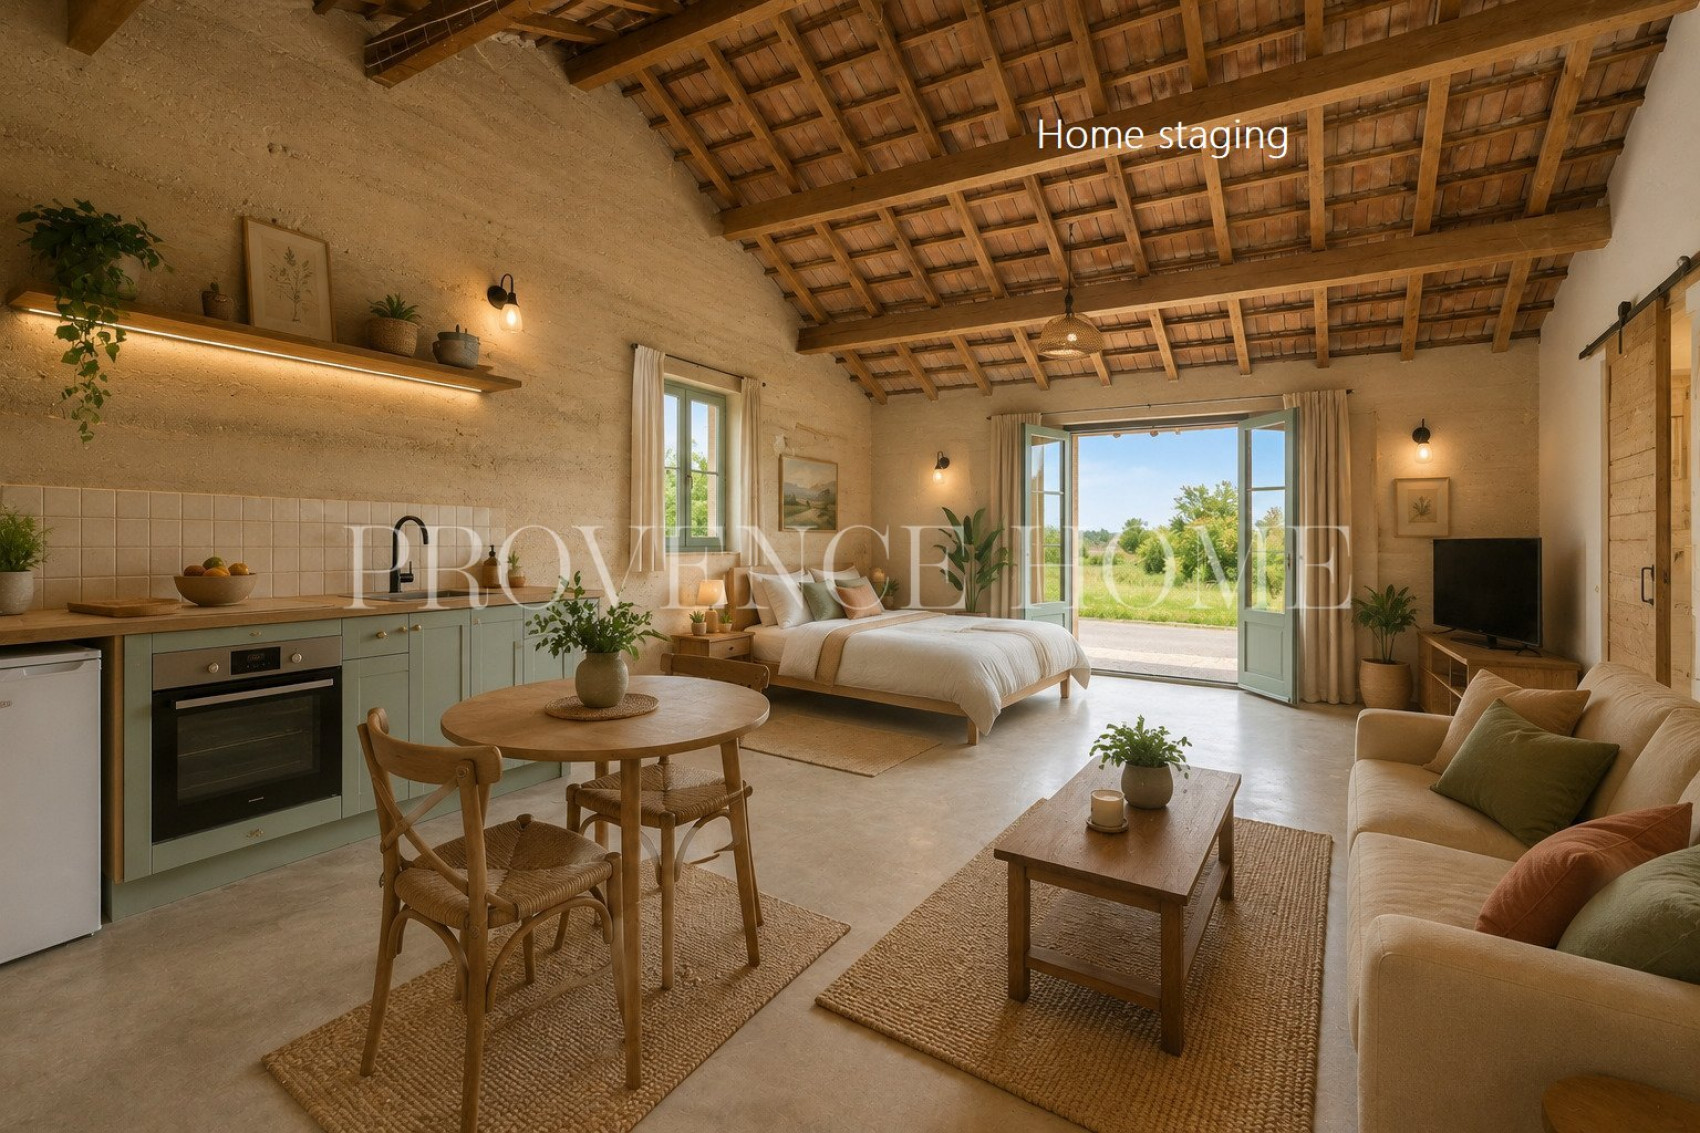
| Rez de jardin | Chambre d'amis 25m2 | |
| Rez de jardin | Garage 49m² | |
| Rez de jardin | Chaufferie 10m² | |
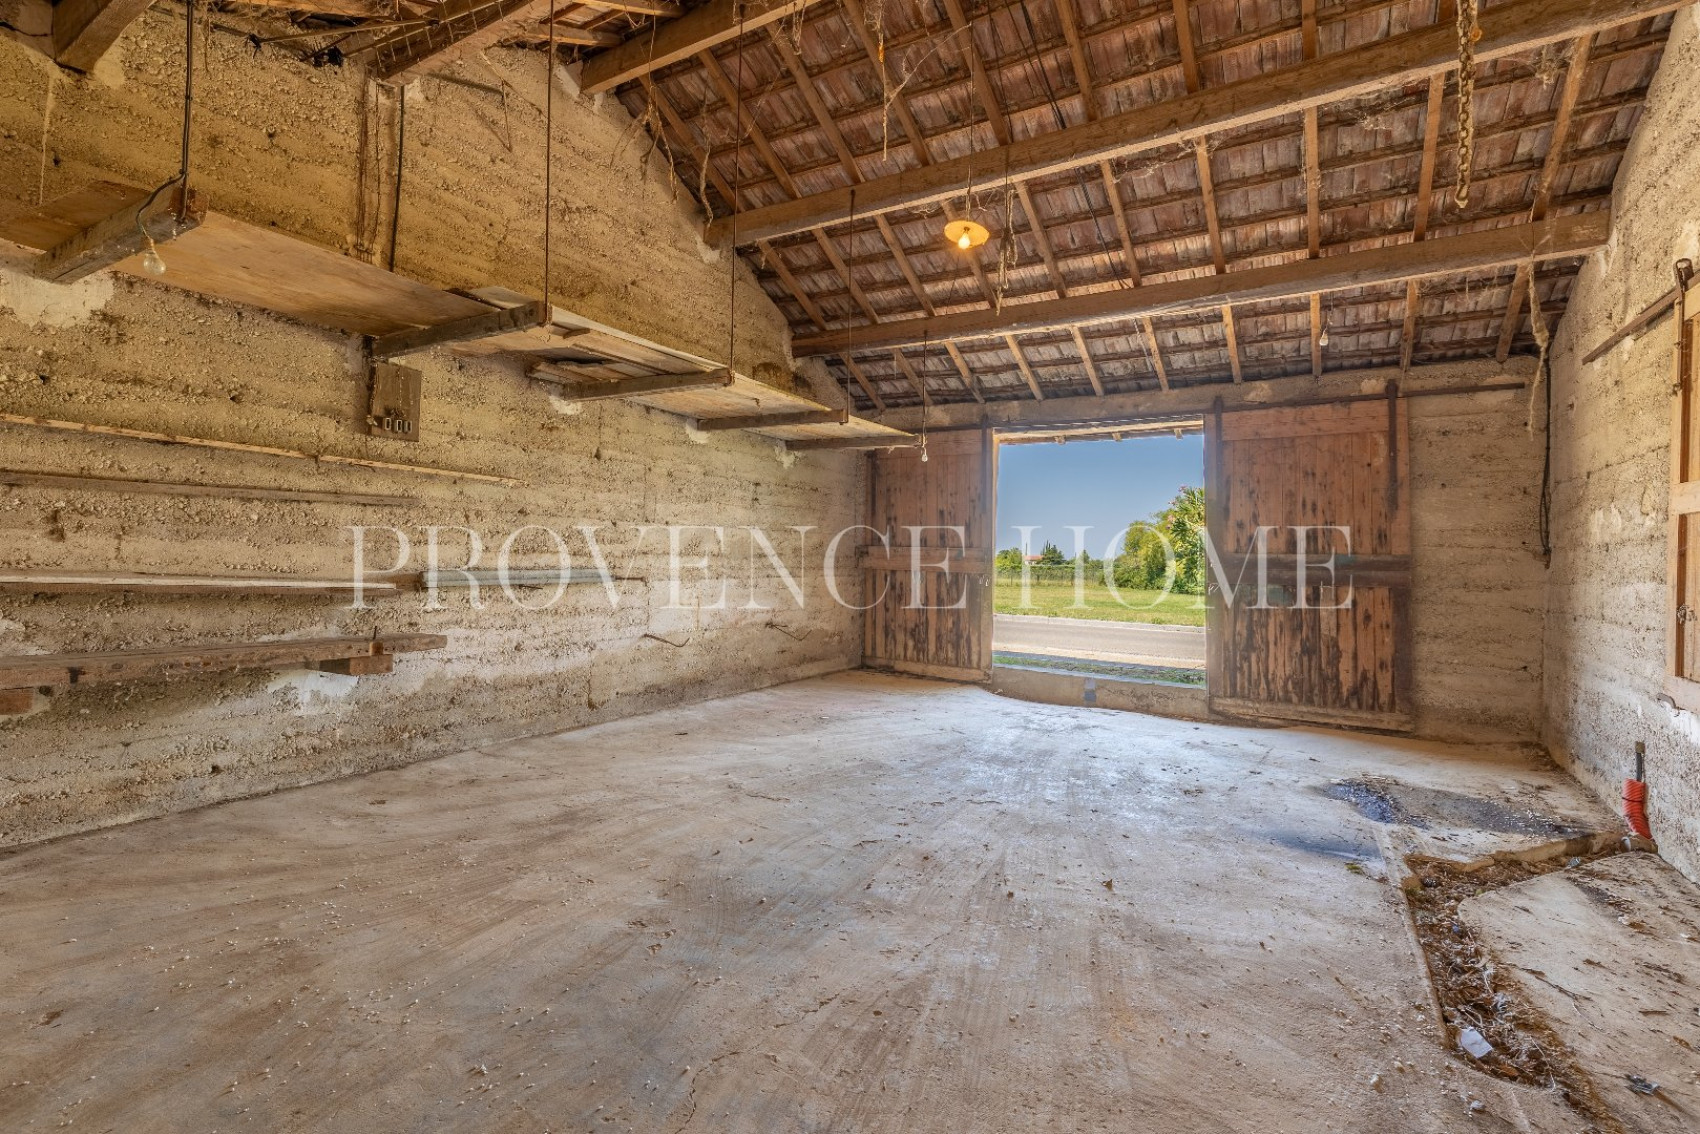
| Rez de jardin | Grange 50m² |
- Ref 840102618
- Ref 25072047
- OPPEDE
- House
EXCLUSIVE
Confidential Sale
Interactive Sale
Contact us
Phone
+33 (0)4 90 74 54 47
Fax
Fax

photo(s)
photo(s)
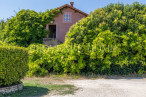
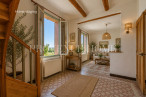
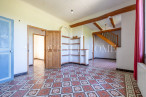
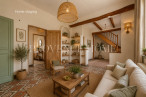
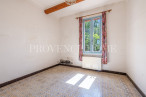
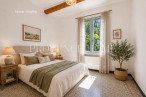
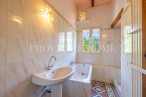
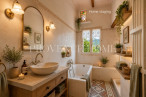
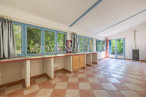
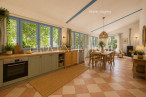
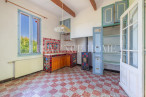
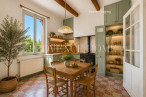
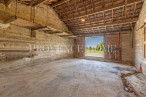
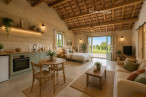
FOR SALE – VILLAGE HOUSE WITH GARAGE, BARN AND ANNEX IN THE HEART OF OPPÈDE, LUBERON, PROVENCE
FOR SALE – VILLAGE HOUSE WITH GARAGE, BARN AND ANNEX IN THE HEART OF OPPÈDE, LUBERON, PROVENCE
-
 85 m²
85 m²
-
 1663 m²
-
 3 bedroom(s)
-
 Pool
Pool
-
 Construction : 1930
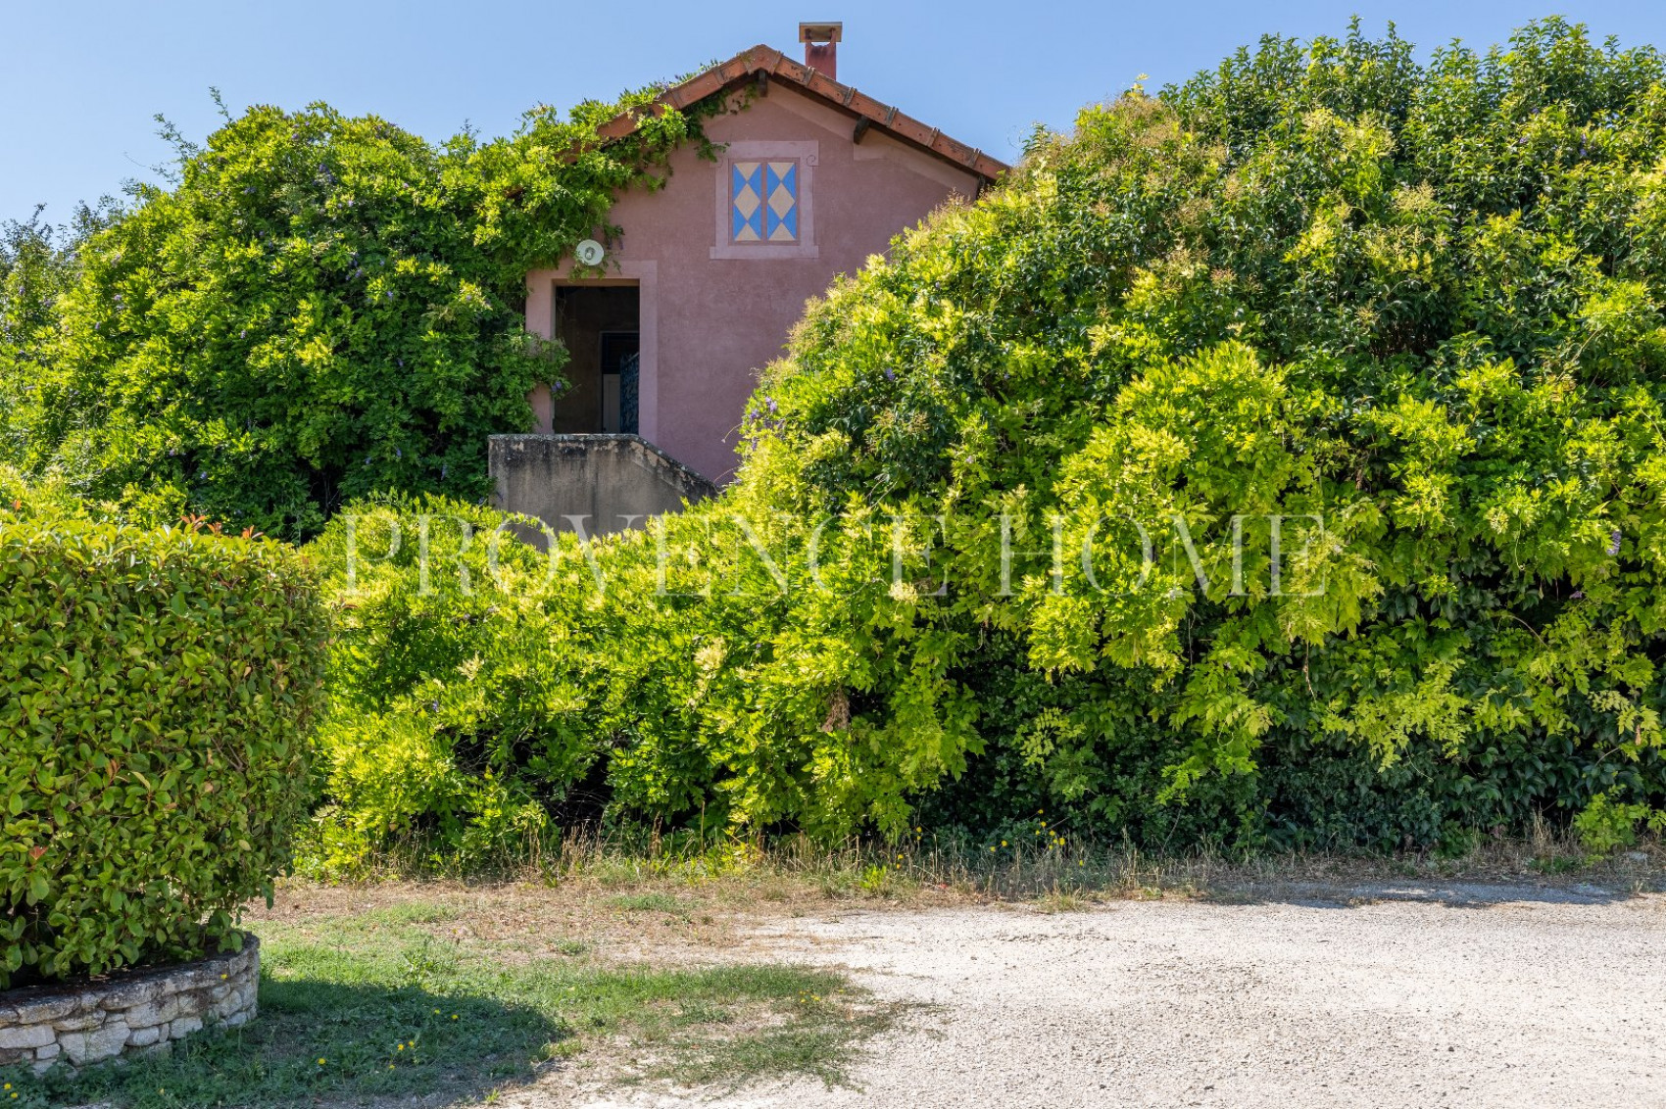
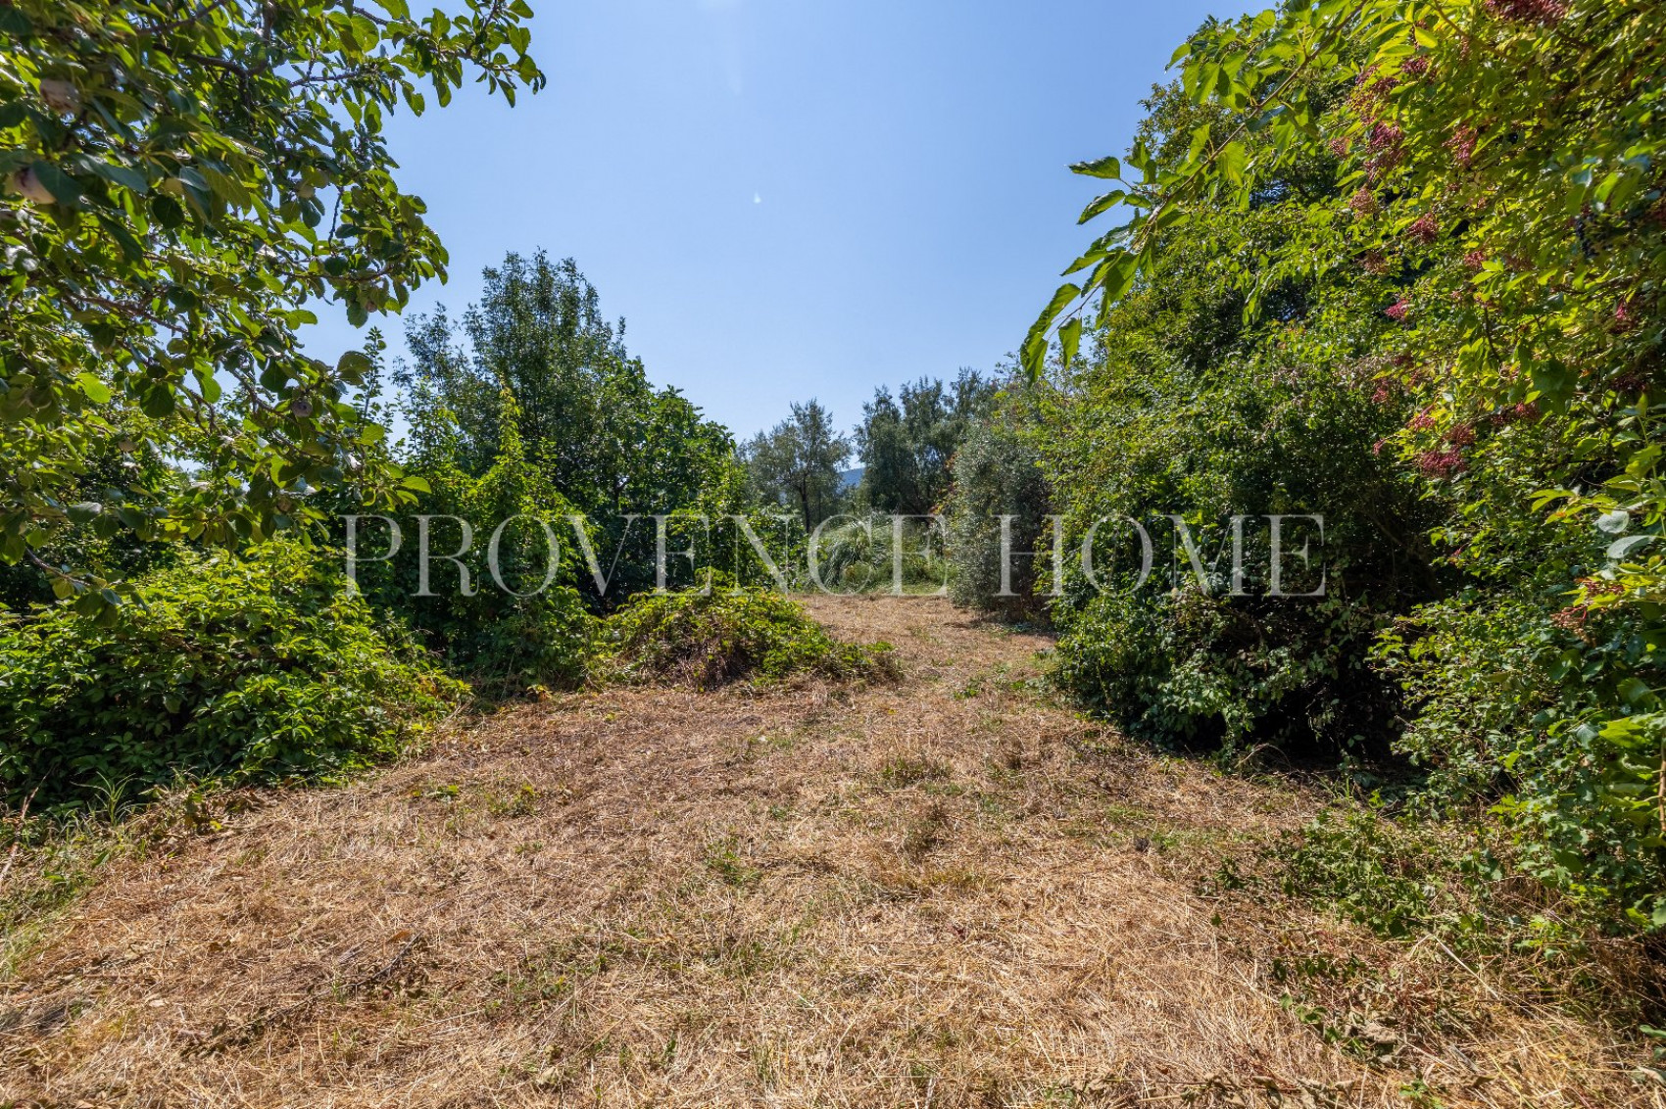
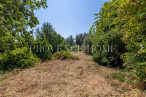
Provence Home, the Luberon real estate agency, is pleased to present for sale, in the heart of one of the Luberon's most iconic villages, a 1930s village house offering approximately 85 sqm of living space and more than 230 sqm of usable space, set on a plot of approximately 1,600 sqm. Offering excellent renovation potential, the property enjoys a peaceful setting just a short stroll from the village's historic streets and hiking trails, while benefiting from all the conveniences of village life.
SURROUNDINGS OF THE PROPERTY
The house enjoys a prime location, allowing for a true walk-to-everything lifestyle. Local shops, restaurants, schools and everyday amenities are all within easy walking distance. Nestled between authentic Provençal heritage and the preserved landscapes of the Luberon Regional Natural Park, the property offers an exceptional lifestyle in one of the area's most sought-after villages.
EXTERIOR FEATURES
The main house is accessed via an exterior staircase leading to a pleasant private terrace, perfect for enjoying the Provençal climate.
The property also benefits from several outbuildings, adding considerable value. A spacious barn offers generous volumes that can be used for storage, as a workshop, or transformed to suit a variety of projects. An independent annex includes a fitted studio (created without prior planning permission), which could serve as a guest area, artist's studio or home office.
A large garage completes the property, providing space for several vehicles while still offering substantial storage capacity. A boiler room and a cellar further enhance the property's practicality.
INTERIOR FEATURES
The main house is arranged over two levels and requires renovation work to fully reveal its potential.
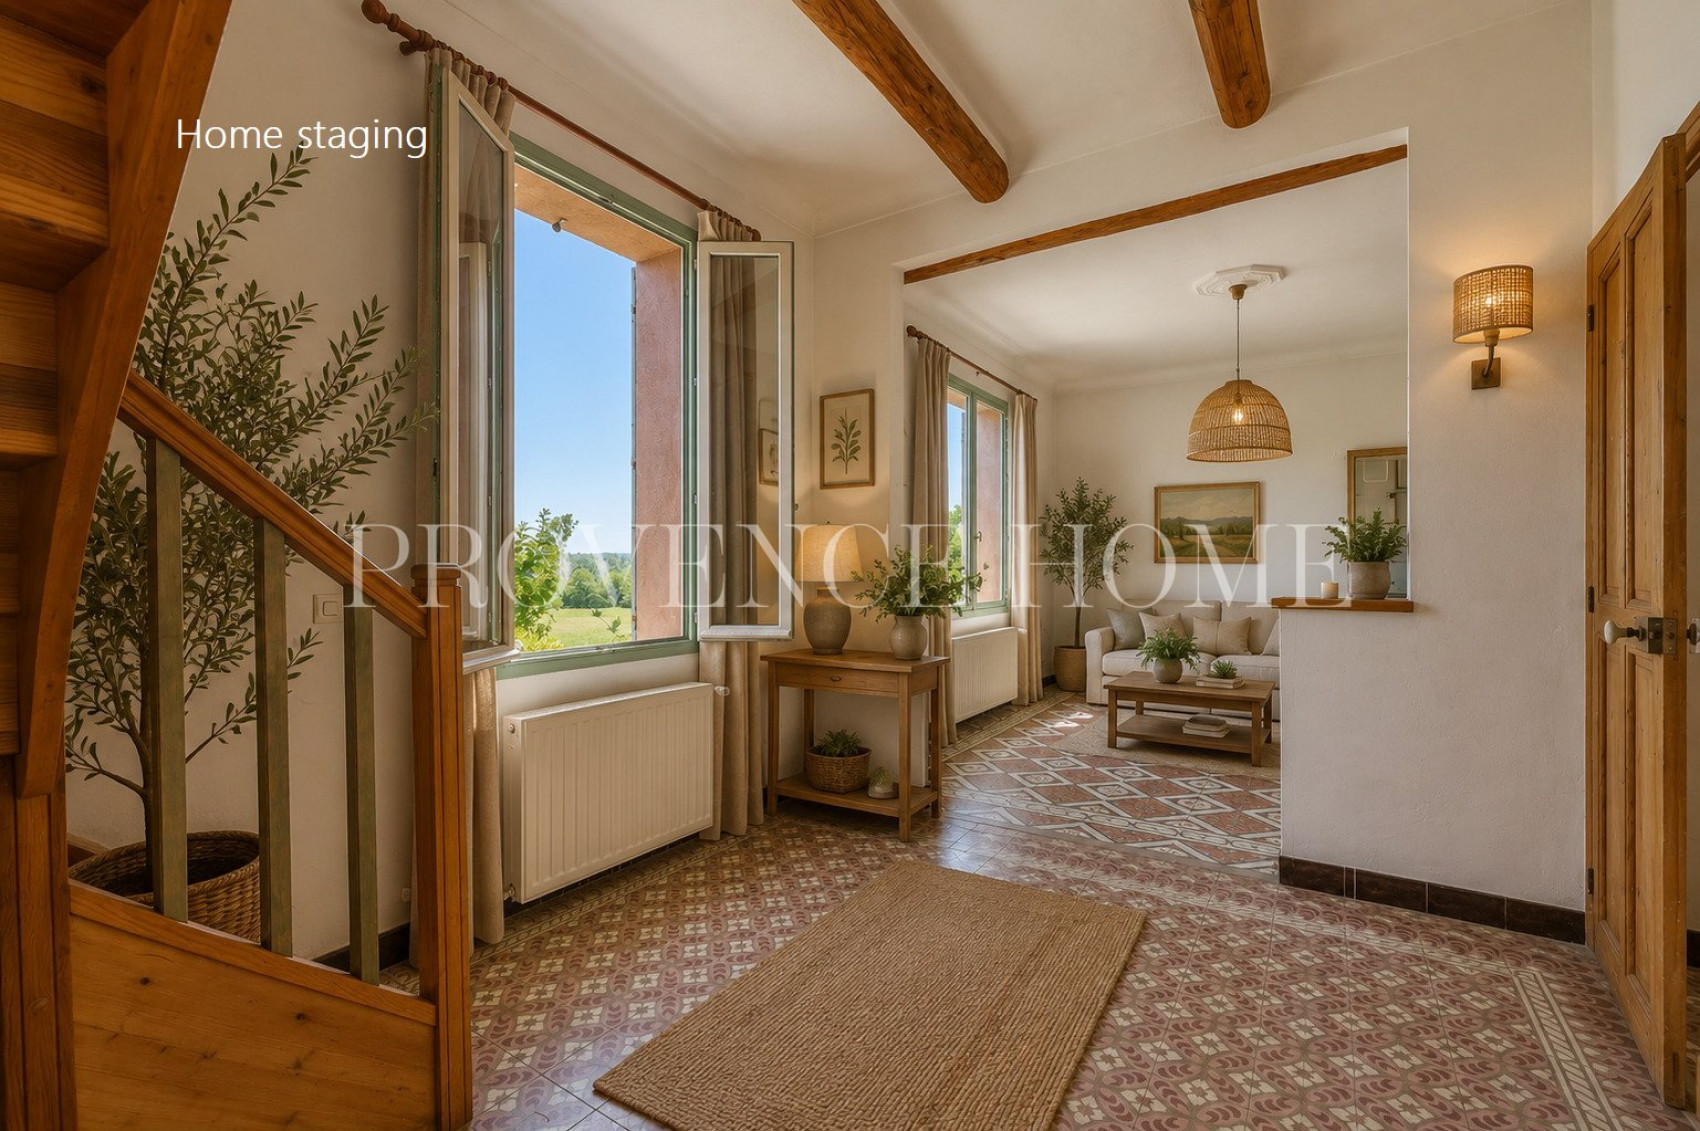
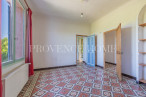
The first floor comprises the living accommodation, including an entrance hall leading to a separate kitchen, a living and dining room, two bedrooms, a shower room and a separate WC.
On the upper level, beneath the roof, a third bedroom completes the sleeping accommodation and provides additional living space.
This charming village property represents an excellent opportunity for buyers seeking a character home to renovate, benefiting from numerous outbuildings and a privileged location in the heart of one of the Luberon's most desirable villages.
PROPERTY FEATURES
PVC double-glazed windows
Connected to the mains sewer system
Mains water and electricity
ADSL internet connection
Barn and garage
Wood-burning and oil-fired heating
ACCESS
Located in the heart of the village of Oppède, approximately 40 minutes from Avignon TGV station and 50 minutes from Marseille Provence International Airport.
PROVENCE HOME – Charming and prestigious properties in Provence
contact@provence-home.com
+33 (0)4 90 74 54 47
Information on the risks to which this property is exposed is available on the website Géorisques
Our Fee Schedule
* Agency fee: 6% including VAT at the buyer's expense (301 886.80 € excluding fees).
Performances Energy

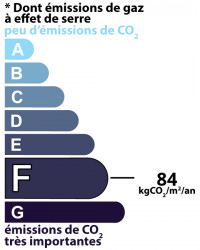
Housing with excessive energy consumption: class G
Estimated annual energy expenditure for standard use: between 3 470,00€ and 4 770,00€ per year.Average energy prices indexed to the years 2021, 2022 and 2023 (subscription included)
Estimated annual energy expenditure for standard use: between 3 470,00€ and 4 770,00€ per year.Average energy prices indexed to the years 2021, 2022 and 2023 (subscription included)
Further information
- Ref 840102618
- Ref 25072047
- Property tax N/A €
Parts descriptions
Discover our similar properties ...
or
Send
to a friend
to a friend
Your E-mail has been sent.
An error occurred while sending your email.
Please try again
Please try again