


| Level | Room | Surface |
|---|---|---|
| RDC | Salon | 70m² |
| Salle à manger | 53m² | |
| Cuisine | 25m² | |
| Arrière cuisine | 20m² | |
| Espace bien-être | 34m² | |
| Bureau / chambre | 21m² | |
| Cave | 17.5m² | |
| Espaces de rangement | ||
| Buanderie | 12m² | |
| 1er ÉTAGE | Chambre 1 en suite | 47m² |
| Chambre 2 en suite | 43m² | |
| Chambre 3 en suite | 52.5m² | |
| Chambre 4 en suite | 50m² | |
| Salon | 30m² | |
| Dégagement / espace bureau | 31m² | |
| 2nd ÉTAGE | Chambre 5 en suite | 65m² |
| Chambre 6 en suite | 53m² | |
| Salle technique, stockage | 9m² | |
| MAISON DE GARDIEN | ||
| RDC | Salon/Séjour/Cuisine | 30m² |
| Chambre 7 | 15m² | |
| Salle d'eau | 10m² |
- Ref 84010606
- Ref 25072069
- MENERBES
- Property
EXCLUSIVE
Confidential Sale
Interactive Sale
Contact us
Phone
+33 (0)4 90 74 54 47
Fax
Fax


photo(s)
photo(s)


FOR SALE MÉNERBES EXCEPTIONAL 18TH-CENTURY PROVENÇAL ESTATE SET WITHIN 7.6 HECTARES
FOR SALE MÉNERBES EXCEPTIONAL 18TH-CENTURY PROVENÇAL ESTATE SET WITHIN 7.6 HECTARES
-
 752 m²
-
 7.67 Hectare(s)
-
 7 bedroom(s)
-
 Pool
Pool
-
 Construction : 1740
Provence Home, the Luberon real estate agency, is offering for sale in Ménerbes a remarkable 18th-century Provençal estate, fully restored and offering over 750 sqm of living space in the heart of approximately 7.6 hectares of private grounds.
This exceptional Provençal bastide, dating from around 1740, elegantly combines the authenticity of its architecture, the character of period materials and a particularly high level of contemporary comfort. Its generous proportions, six suites, reception areas, wellness space and landscaped gardens create a rare setting, designed for entertaining and fully enjoying the Provençal art of living.
SURROUNDINGS OF THE PROPERTY
Set in one of the most sought-after areas of the Luberon, close to the iconic village of Ménerbes, the estate enjoys a preserved natural environment, absolute peace and 360-degree panoramic views over the surrounding countryside.
Olive groves, lavender fields, centuries-old trees and rolling landscapes create a wonderfully serene setting, while the property remains close to the renowned villages of the Luberon’s Golden Triangle, with their shops, markets, restaurants and cultural attractions.
OUTDOOR AREAS OF THE PROPERTY
Accessed through an elegant entrance, the estate extends over nearly 7.6 hectares of wooded, landscaped and carefully maintained grounds.
The various gardens, terraces and shaded areas have been designed to complement every moment of the day. An intimate and sheltered stone courtyard extends naturally from the living spaces and provides an inviting setting for summer lunches and long Provençal evenings.
The 18 × 6-metre heated swimming pool, perfectly integrated into the landscape, forms the heart of the relaxation area. It is surrounded by generous poolside terraces, lawns and Mediterranean vegetation, offering magnificent views of the bastide and surrounding countryside.
An olive grove, several parking areas and three garages complete the outdoor spaces.
INTERIOR OF THE PROPERTY
The bastide offers over 750 sqm of living space arranged over three levels, all served by a lift.
The ground floor features impressive reception areas. The main living room of approximately 70 sqm, with a fireplace, offers a warm and refined atmosphere. It leads into a spacious dining room of approximately 53 sqm opening onto a covered terrace.
The fitted and fully equipped vaulted kitchen combines authenticity with functionality. It is complemented by a pantry, laundry room and ample storage space. A vaulted cellar completes this area.
This level also includes an office that could be used as a bedroom, as well as a private wellness area of approximately 34 sqm, equipped with a hammam and balneotherapy bath.
The first floor offers four beautiful suites ranging from approximately 43 to 52 sqm, each with a complete bathroom and separate WC. One of the suites benefits from a spectacular private terrace of approximately 100 sqm. A 30 sqm lounge and a spacious office area complete this level.
The second floor accommodates two further suites of 53 and 65 sqm. The larger suite features a private terrace and bathroom. Each bedroom has been designed as an independent, bright and comfortable space, ideal for rest and contemplation.
An independent apartment for guests, staff or a caretaker completes the property, providing fully self-contained accommodation.
This discreet and exclusive property embodies a particularly accomplished expression of Provençal elegance. Its setting, the quality of its restoration, its generous proportions and its level of comfort make it a rare estate, equally suited to an exceptional family residence or an exclusive hospitality project.
PROPERTY FEATURES
Provençal bastide dating from around 1740
Complete restoration carried out in 2007–2008
Over 750 sqm of living space
Approximately 7.6 hectares of land
Six suites and an office that can be used as a bedroom
Independent apartment
18 × 6-metre heated swimming pool
Wellness area with hammam and balneotherapy
Lift serving all three levels
Underfloor central heating via heat pump
Air conditioning
Fireplace
Wood and wrought-iron joinery
Double glazing
Alarm system
Fibre-optic internet
Borehole
Olive grove
Three garages
Individual wastewater treatment system
ACCESS
Close to the village of Ménerbes and the iconic villages of the Luberon, approximately 45 minutes from Avignon TGV station and 1 hour from Marseille Provence International Airport.
PROVENCE HOME, sales of charming and prestigious properties in the Luberon – contact@provence-home.com – +33 (0)4 90 74 54 47
Information on the risks to which this property is exposed is available on the website Géorisques
Our Fee Schedule
* Agency fee : Agency fee included in the price and paid by seller.
Performances Energy

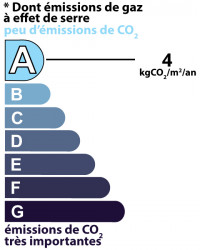
Estimated annual energy expenditure for standard use: between 6 773,00€ and 9 163,00€ per year.Average energy prices indexed to the years 2021, 2022 and 2023 (subscription included)
Further information
- Ref 84010606
- Ref 25072069
- Property tax 8 000 €
Parts descriptions
Discover our similar properties ...
or
Send
to a friend
to a friend
Your E-mail has been sent.
An error occurred while sending your email.
Please try again
Please try again