


| Level | Room | Surface |
|---|---|---|
| RDC | Hall | 6.8m² |
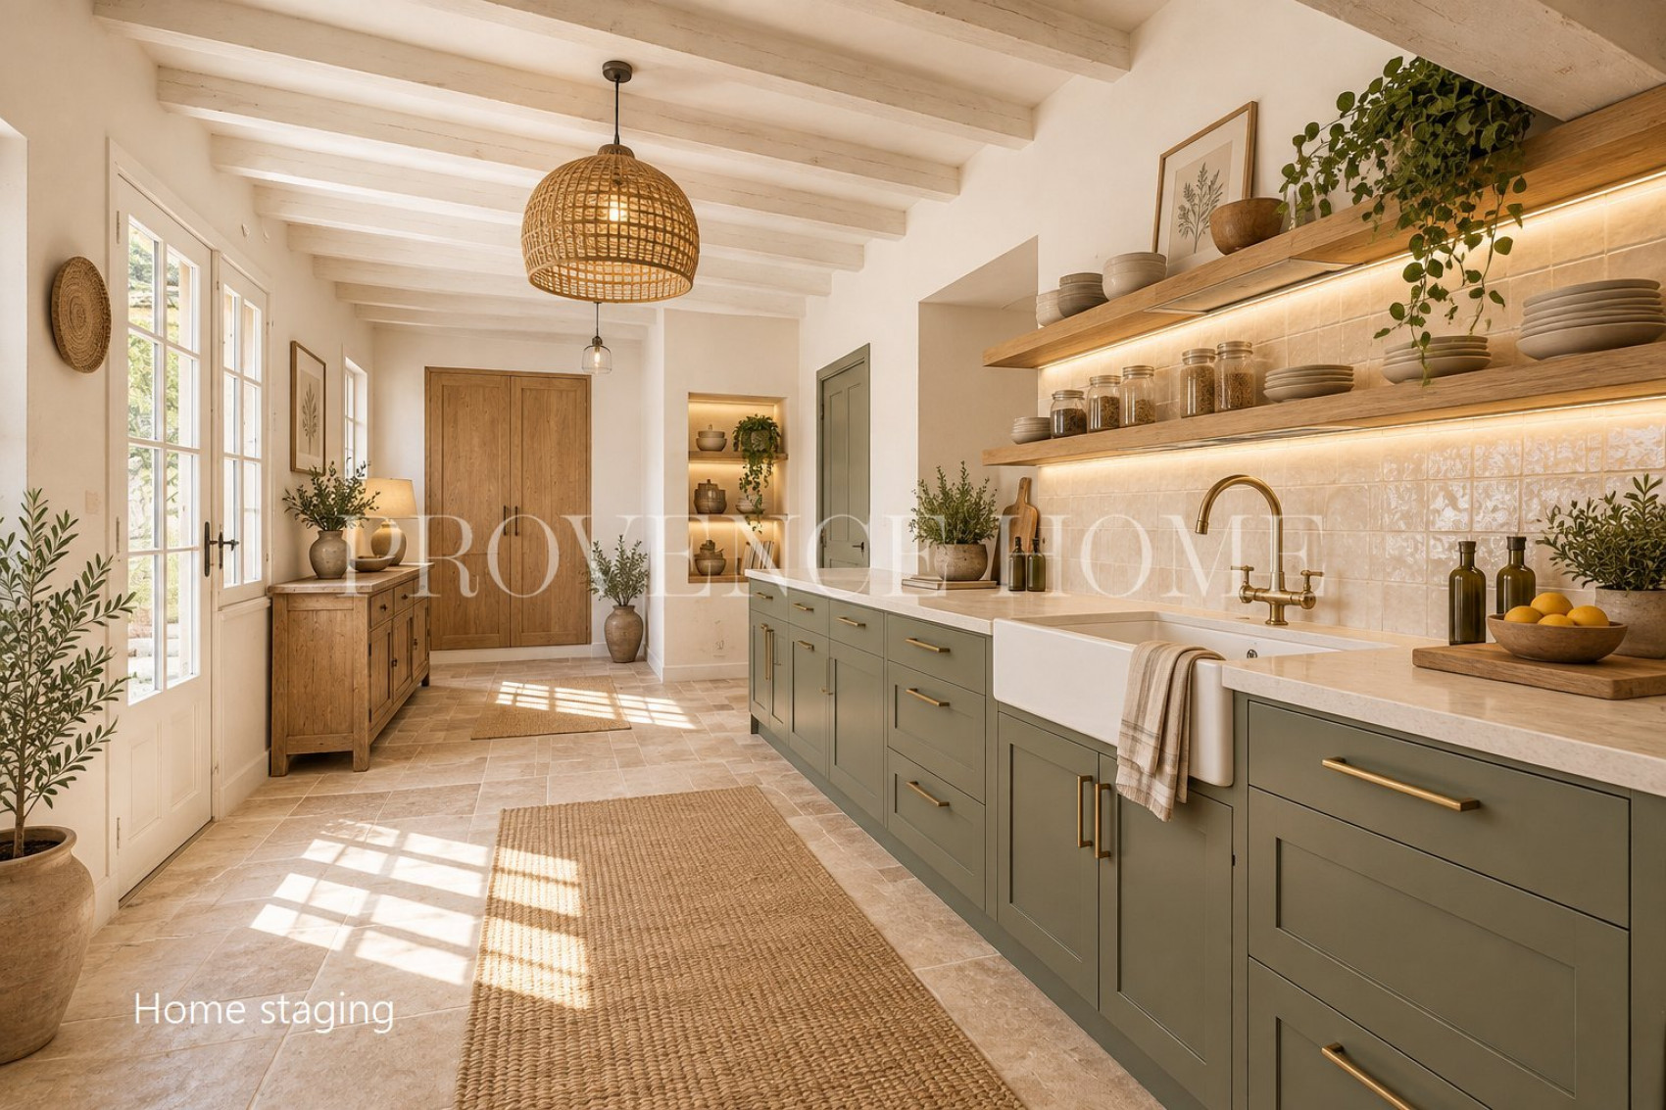
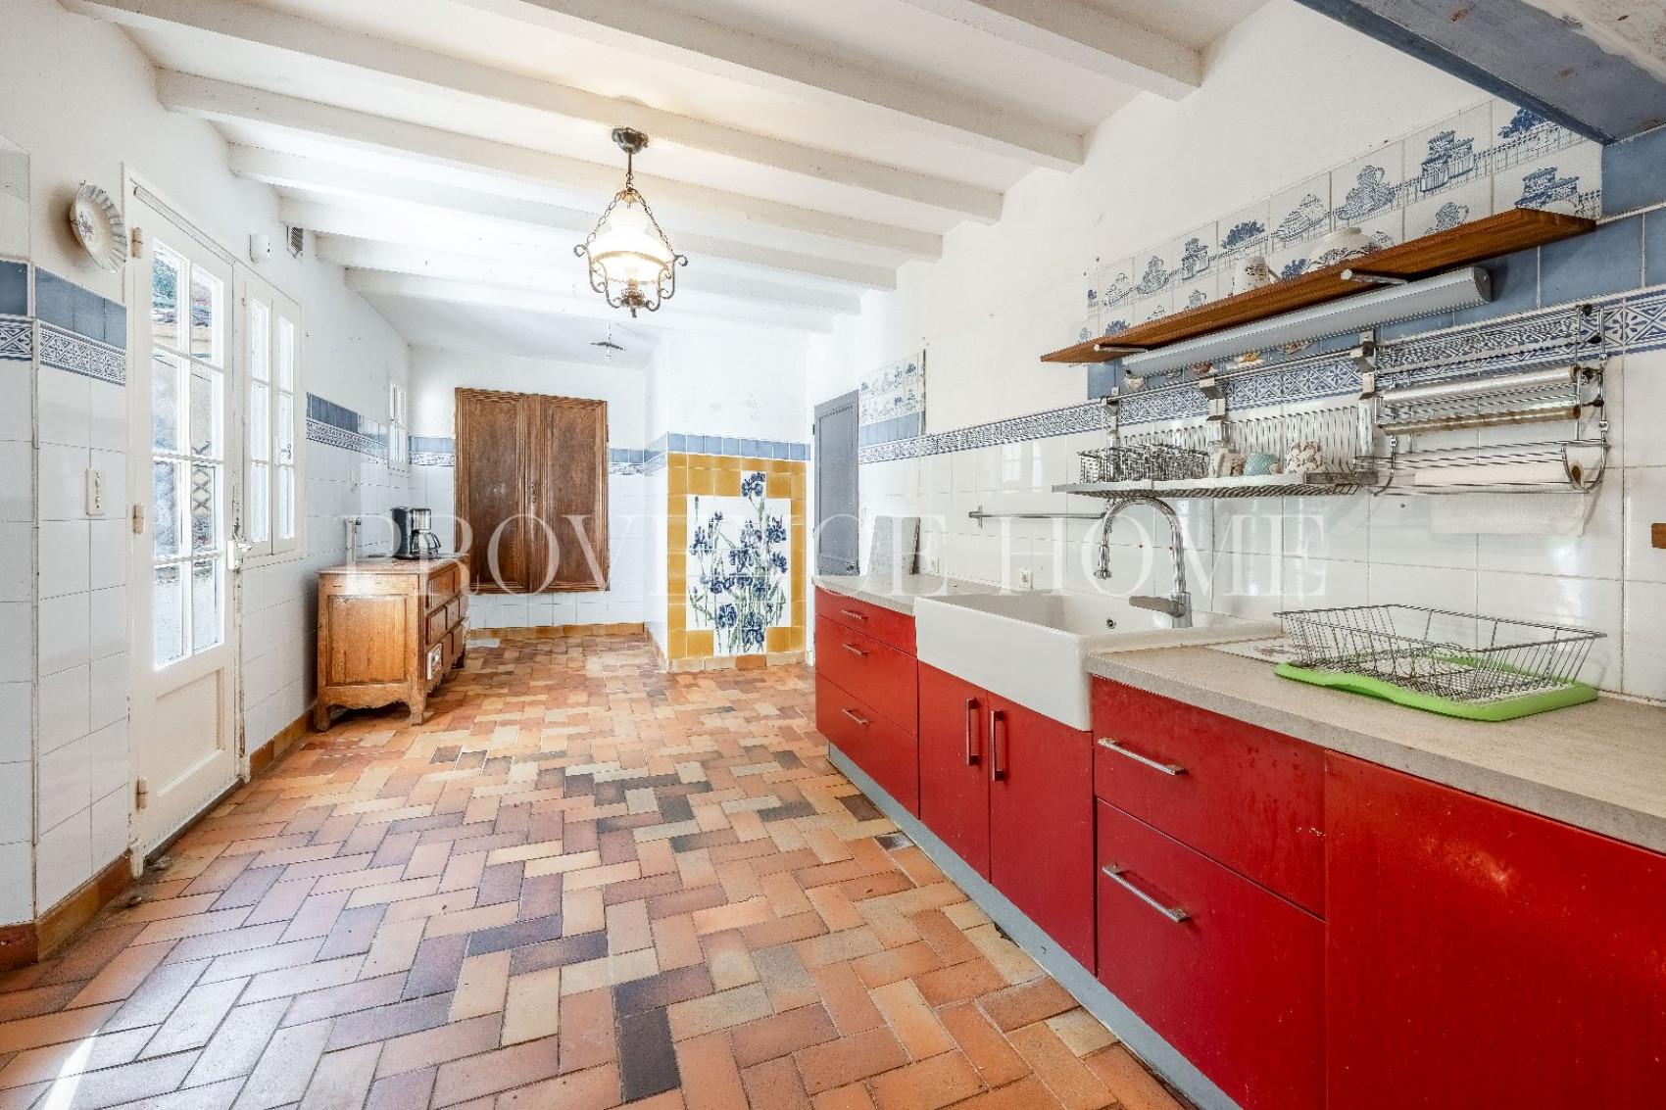
| RDC | Cuisine | 19.5m² |
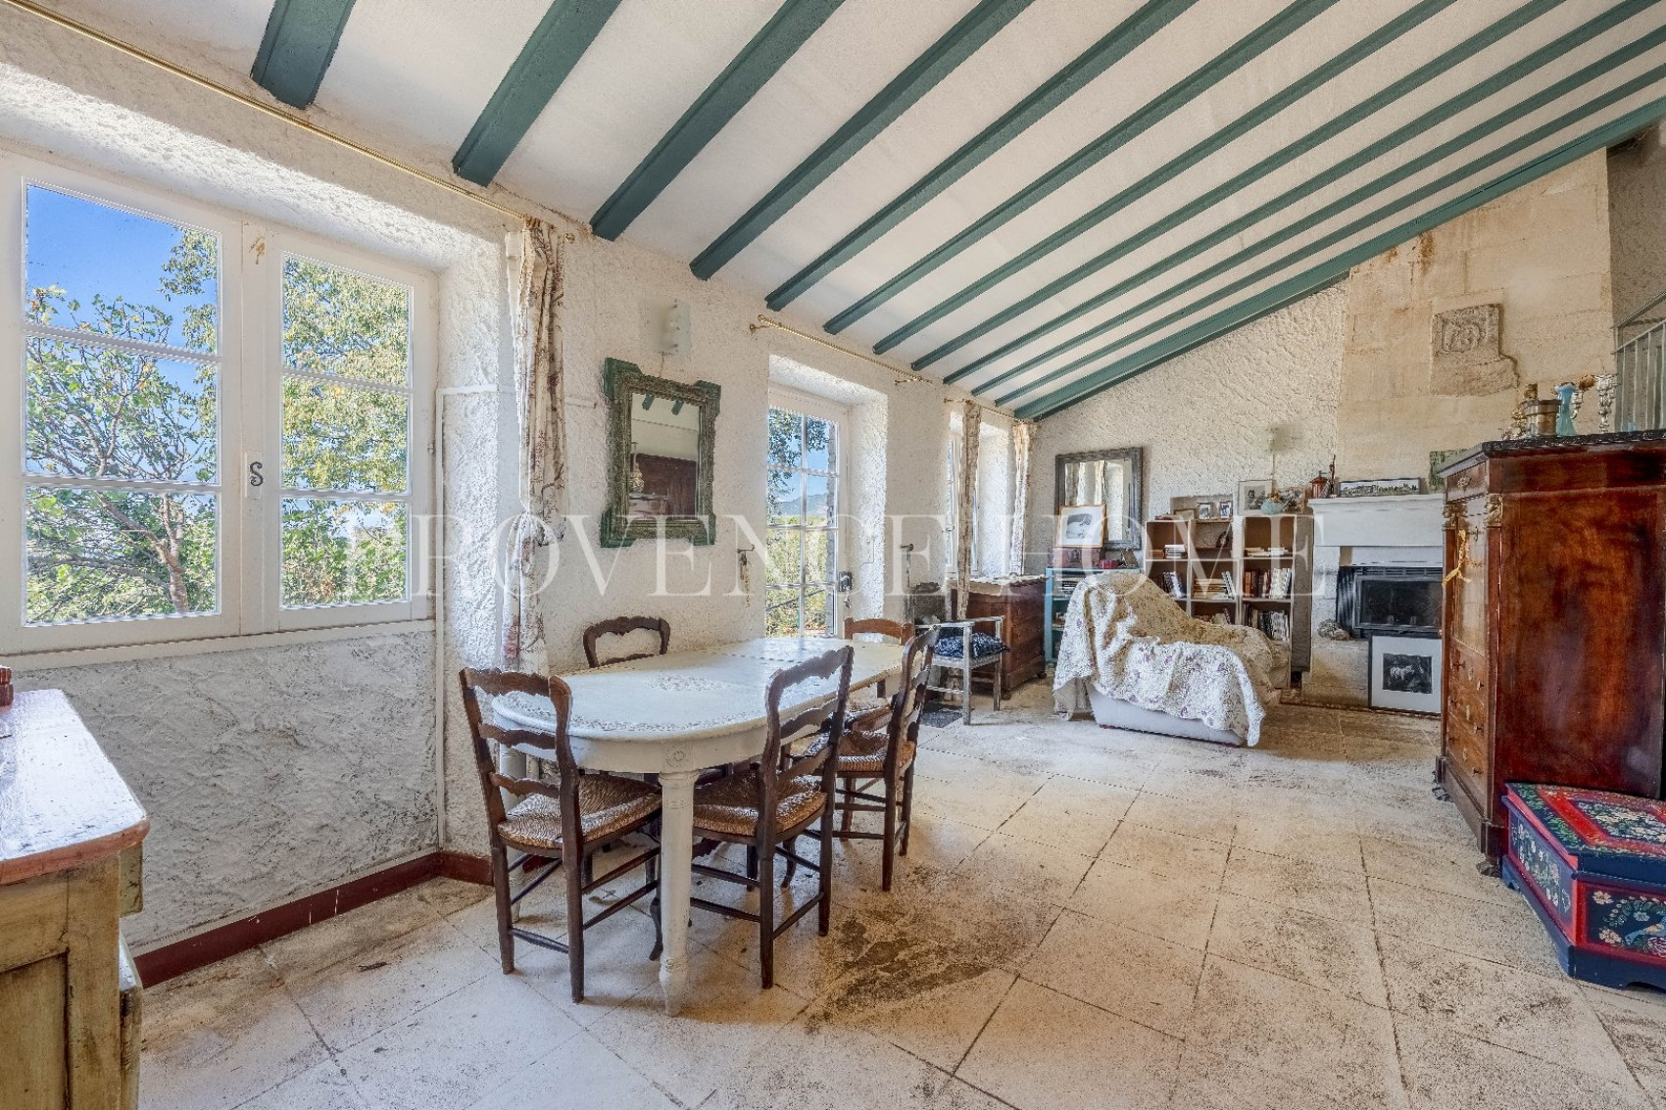
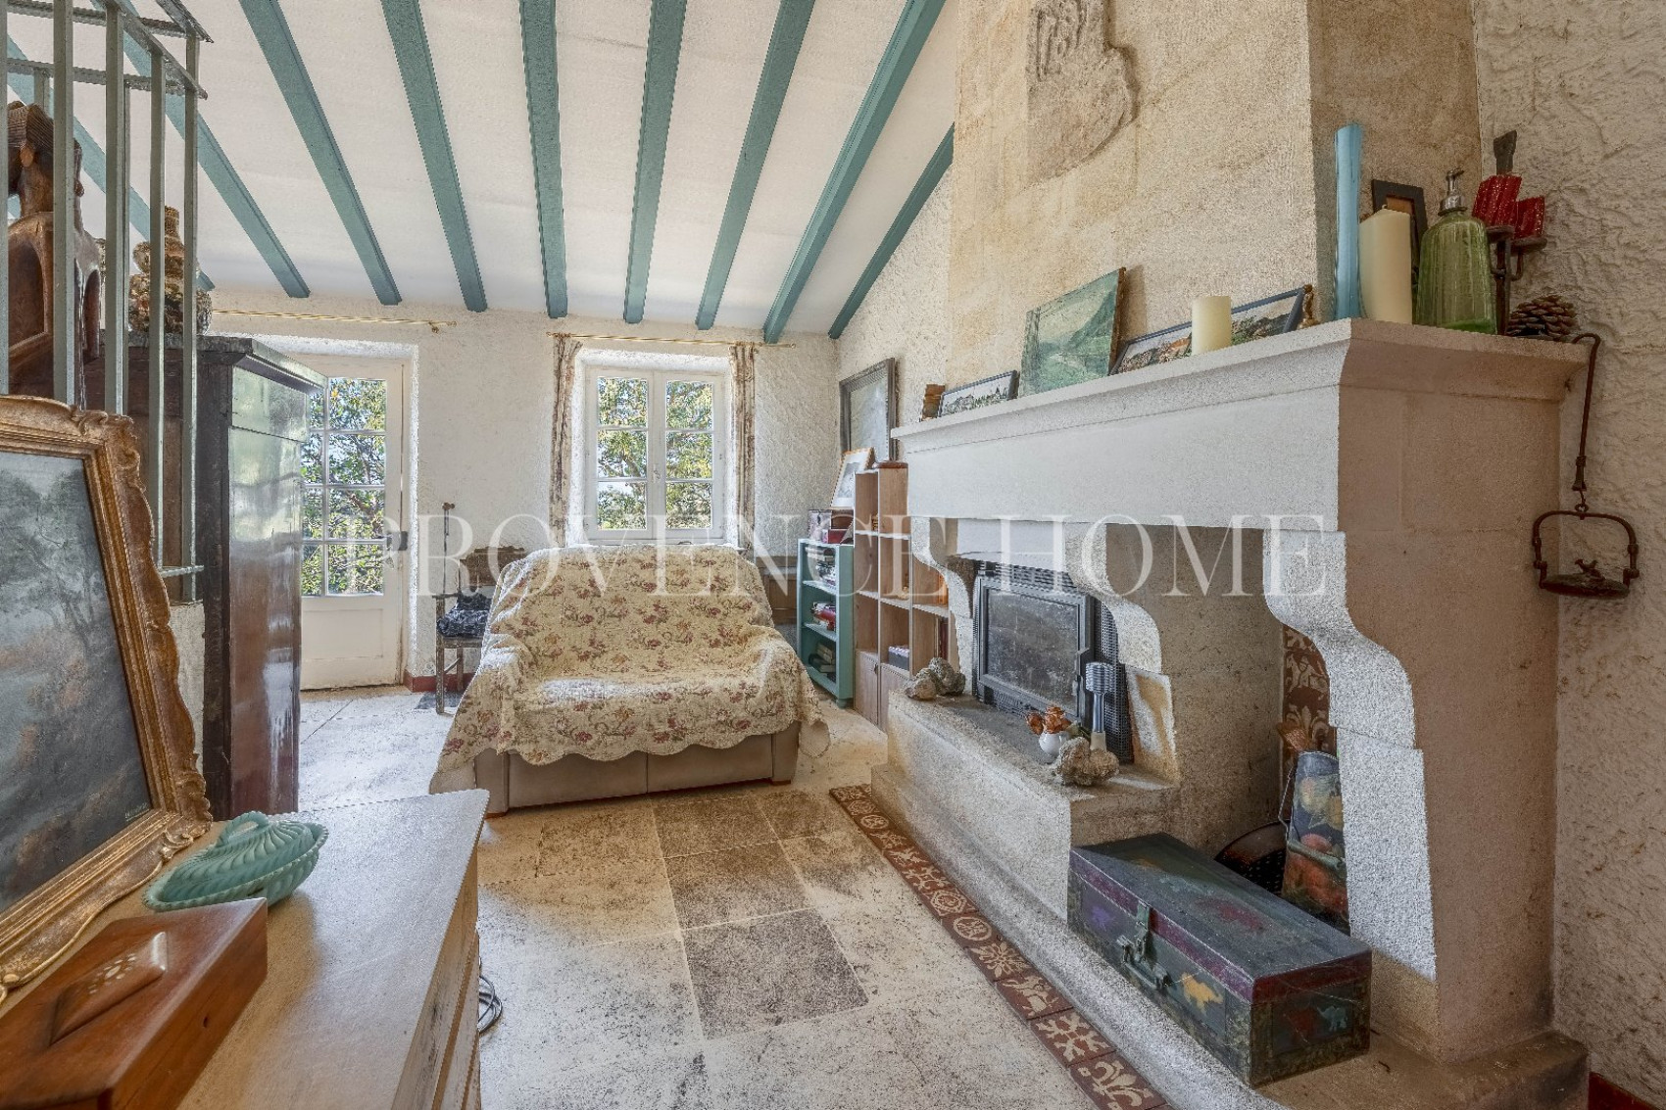
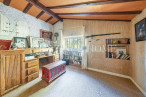
| RDC | Salon / Salle à manger | 30m² |
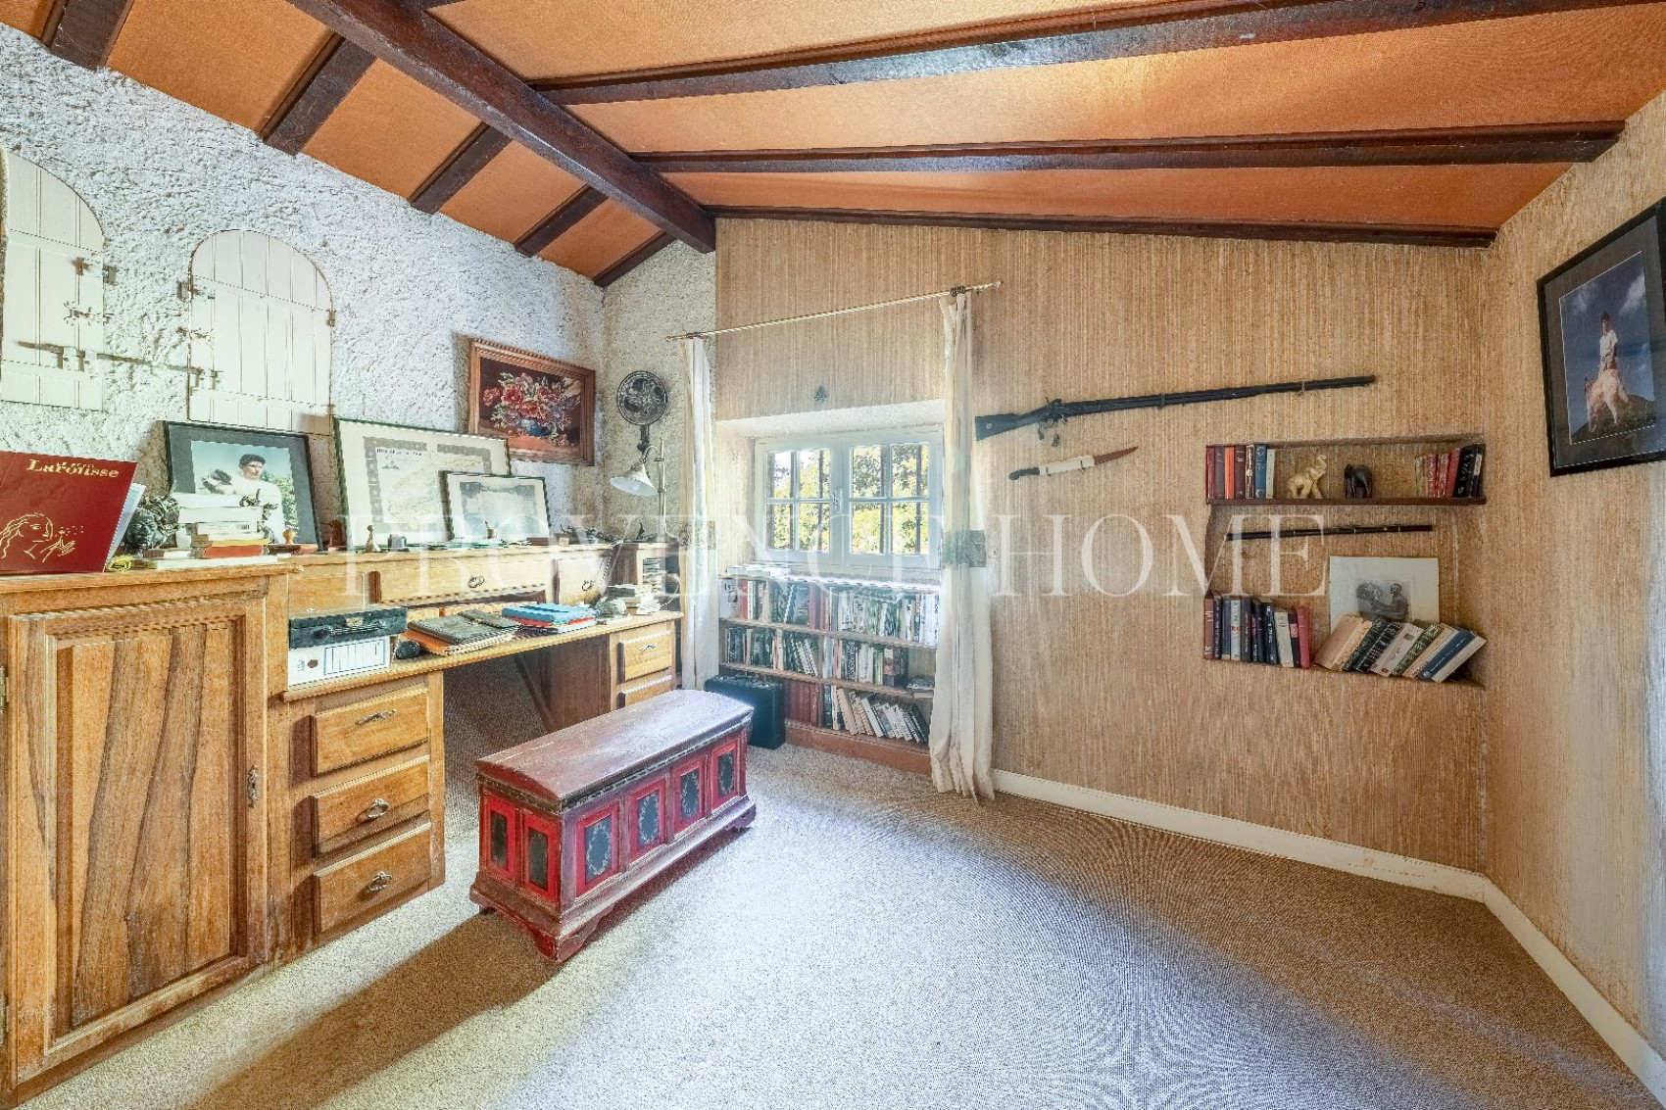
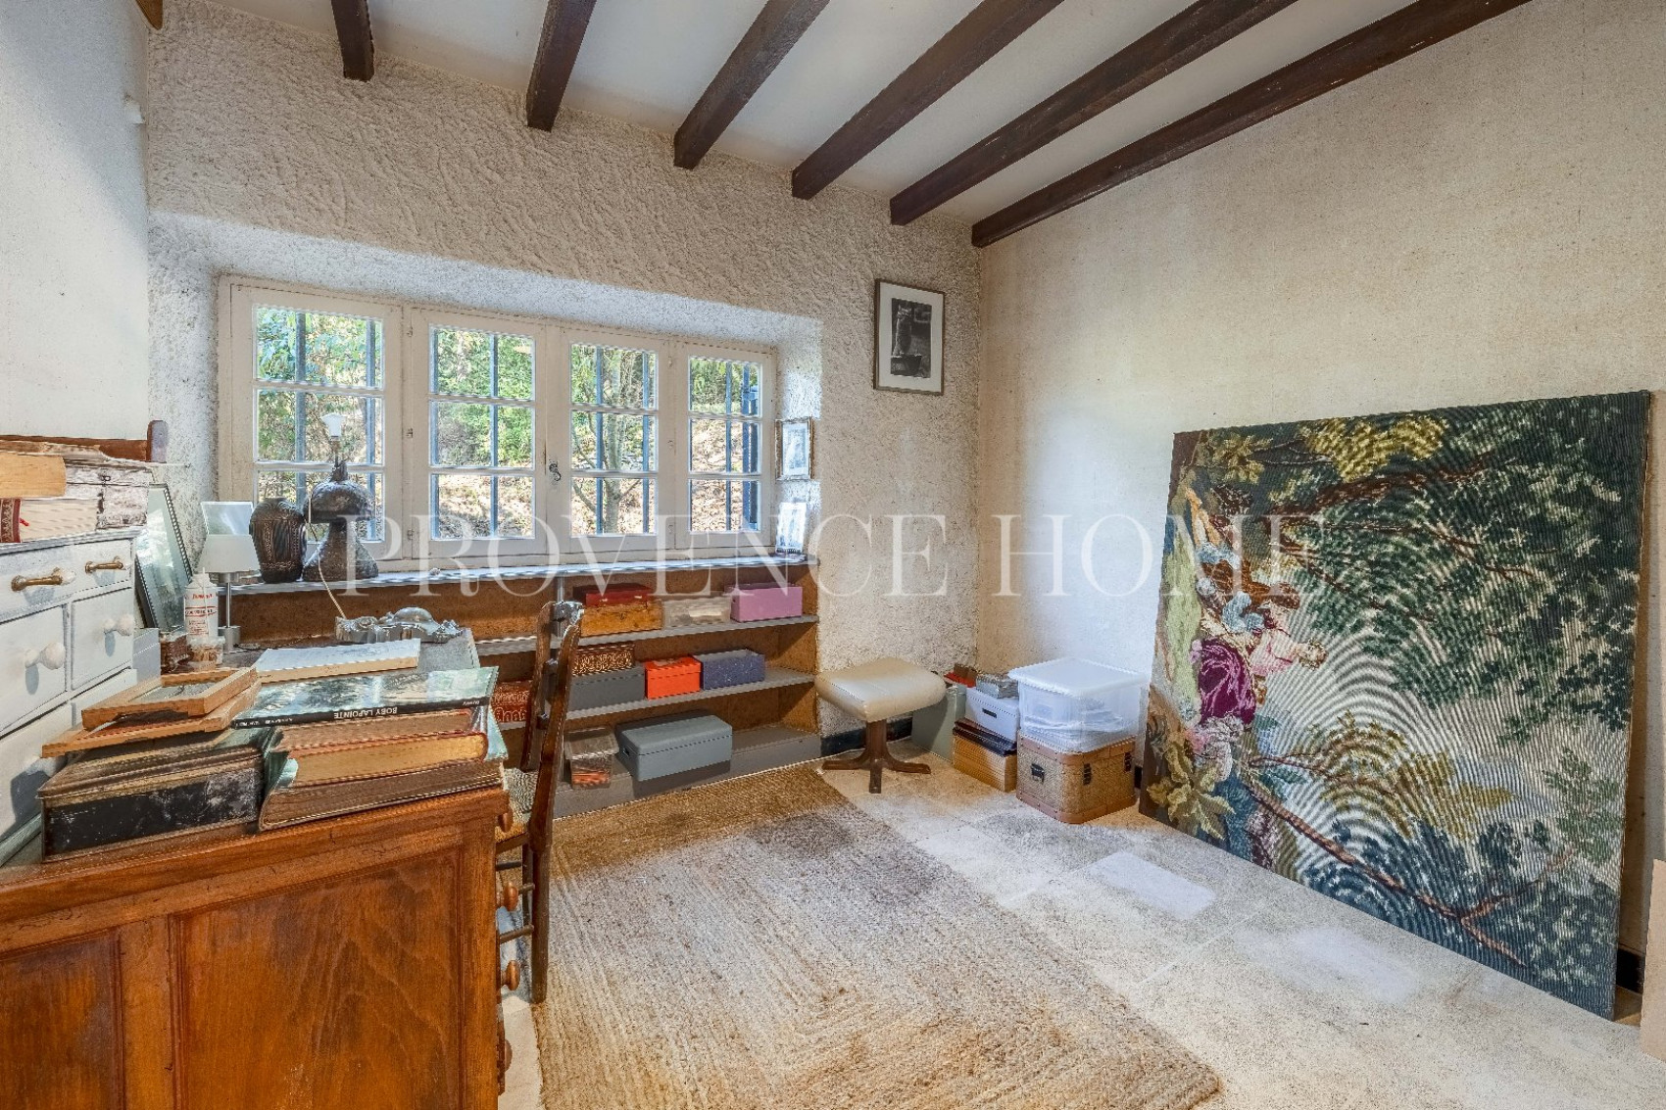
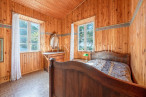
| RDC | Chambre 1 / Bureau | 10.3m² |
| RDC | WC indépendant | 2.6m² |
| RDC | Couloir | 5.3m² |
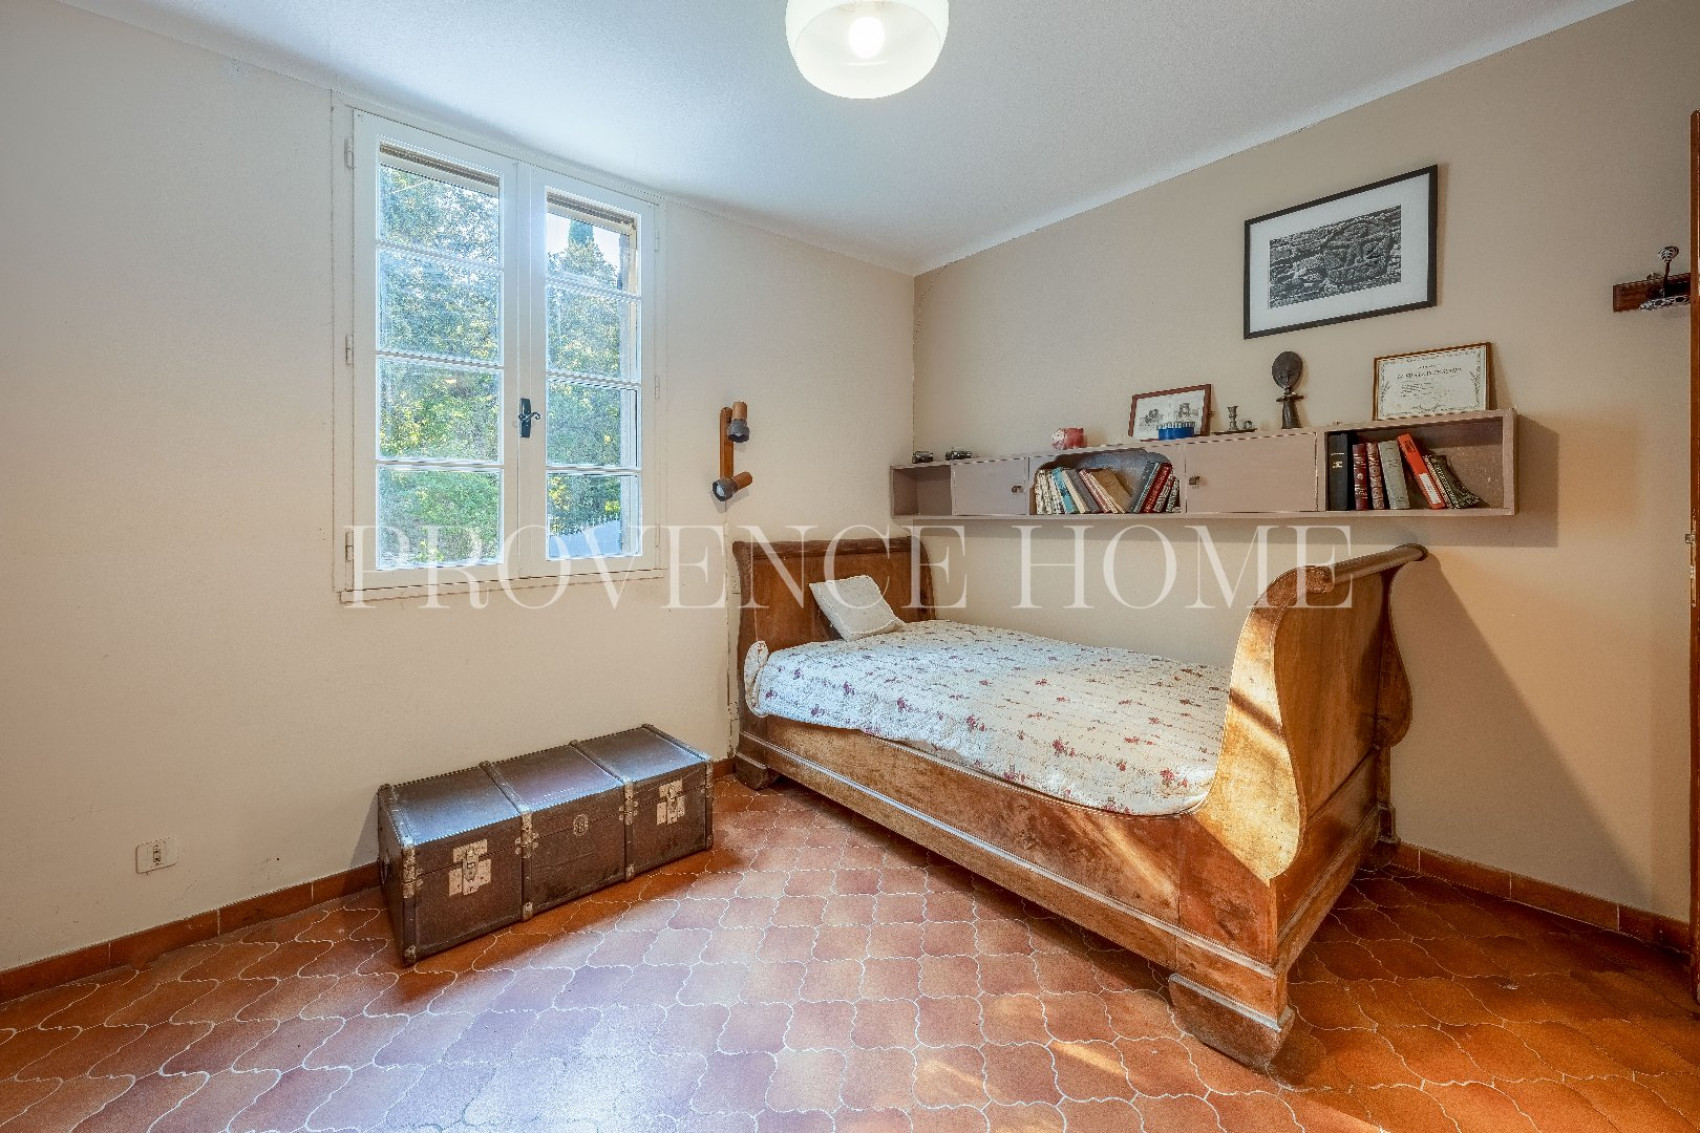
| RDC | Chambre 2 | 12m² |
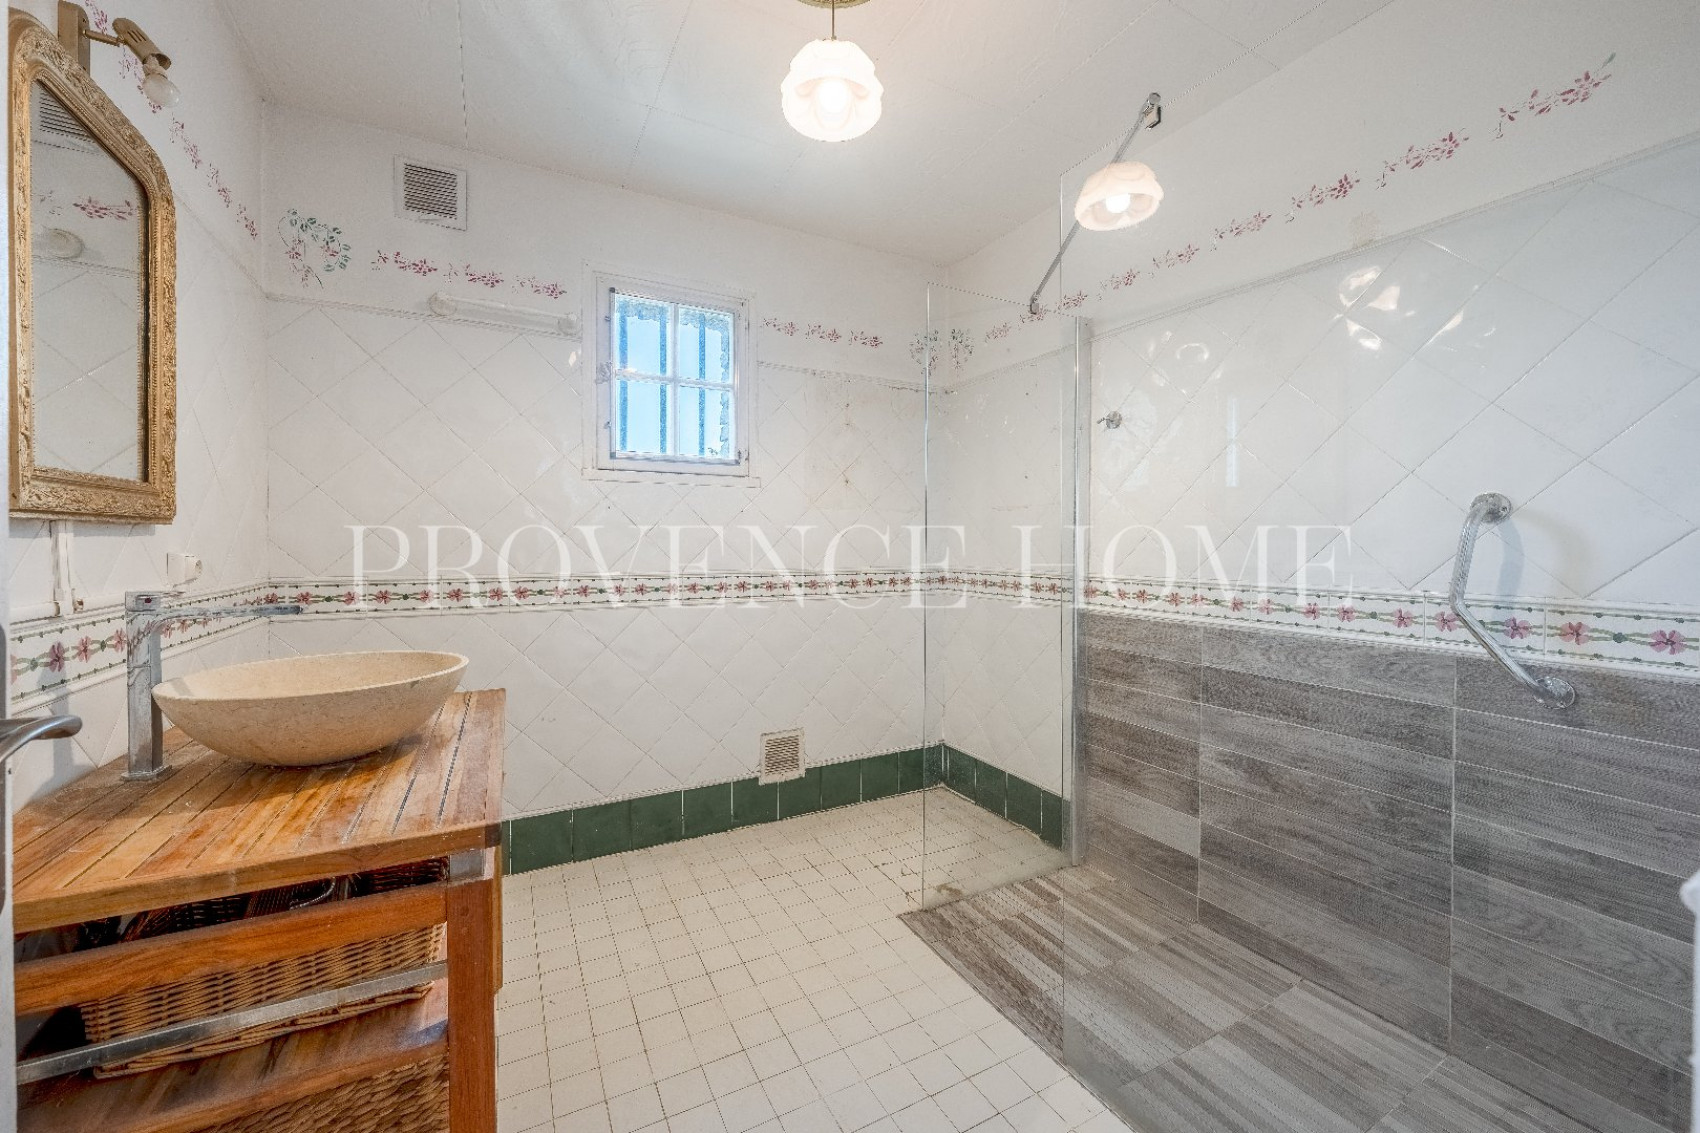
| RDC | Salle d'eau | 6.2m² |
| RDC | Suite 3 | 16.8m² |
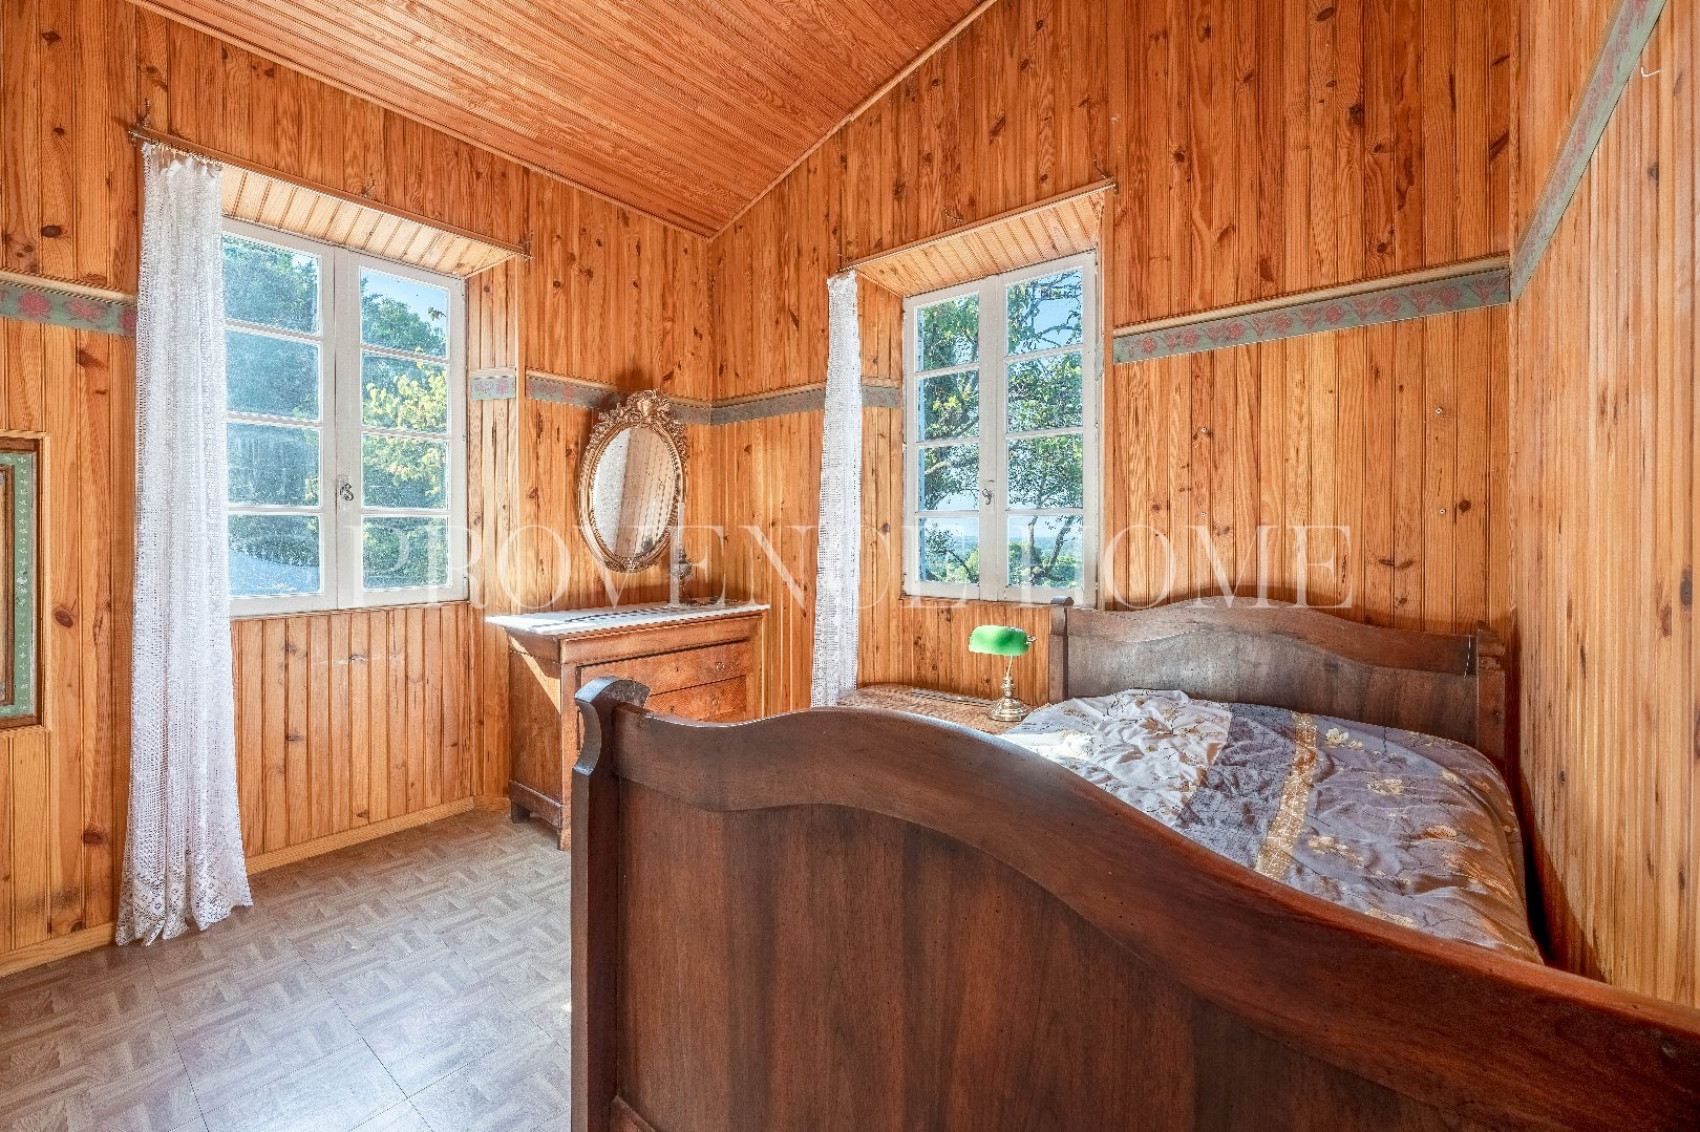
| 1er ÉTAGE | Chambre 4 | 13.5m² |
| Garage 1 | ||
| Garage 2 | ||
| Sellerie + écurie |
- Ref 840102109
- Ref 25072104
- LAGNES
- House
EXCLUSIVE
Confidential Sale
Interactive Sale
Contact us
Phone
+33 (0)4 90 74 54 47
Fax
Fax

photo(s)
photo(s)
FOR SALE – HOUSE TO RENOVATE IN AN ELEVATED POSITION WITH PANORAMIC VIEWS OVER THE VILLAGE OF LAGNES AND THE SURROUNDING COUNTRYSIDE – LUBERON, PROVENCE
FOR SALE – HOUSE TO RENOVATE IN AN ELEVATED POSITION WITH PANORAMIC VIEWS OVER THE VILLAGE OF LAGNES AND THE SURROUNDING COUNTRYSIDE – LUBERON, PROVENCE
-
 123 m²
-
 2930 m²
-
 4 bedroom(s)
-
 Pool
Pool
-
 Construction : 1973
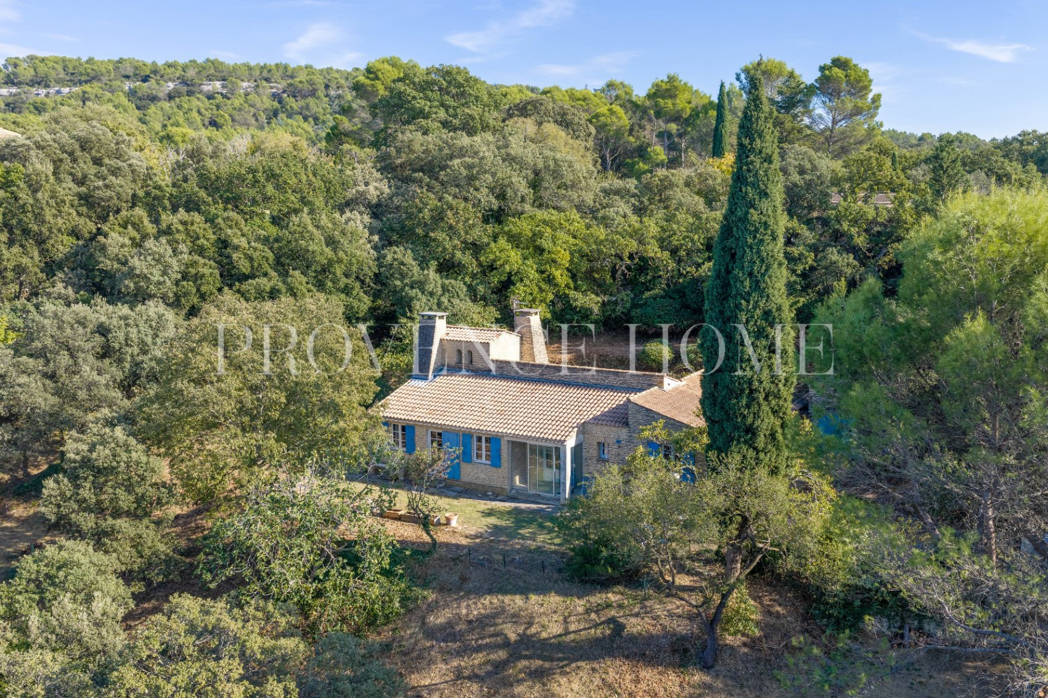
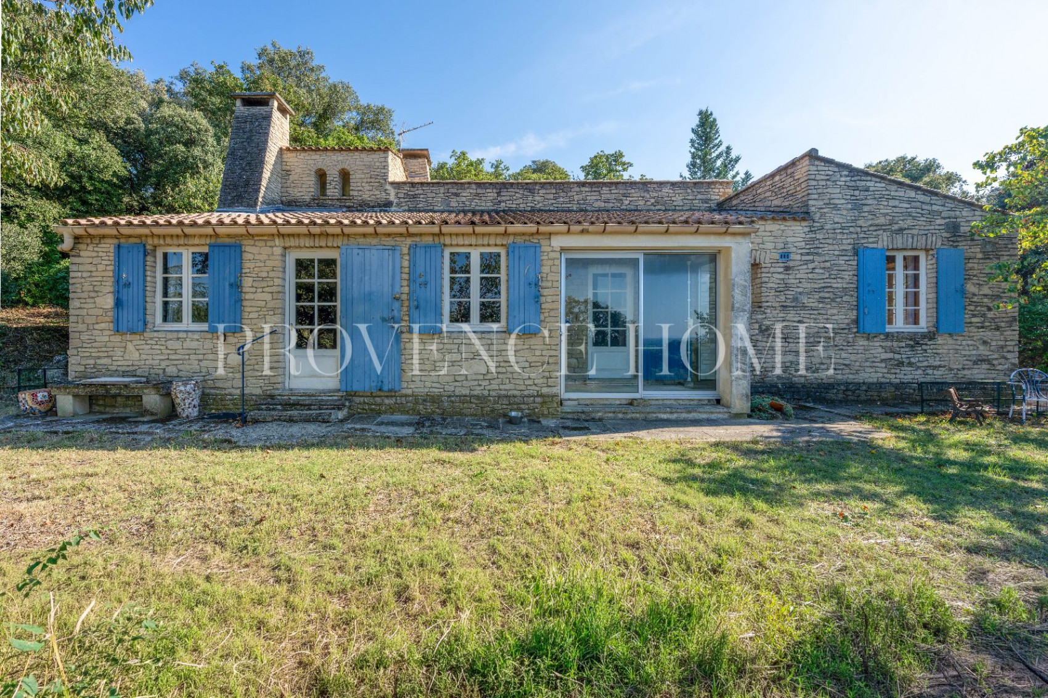
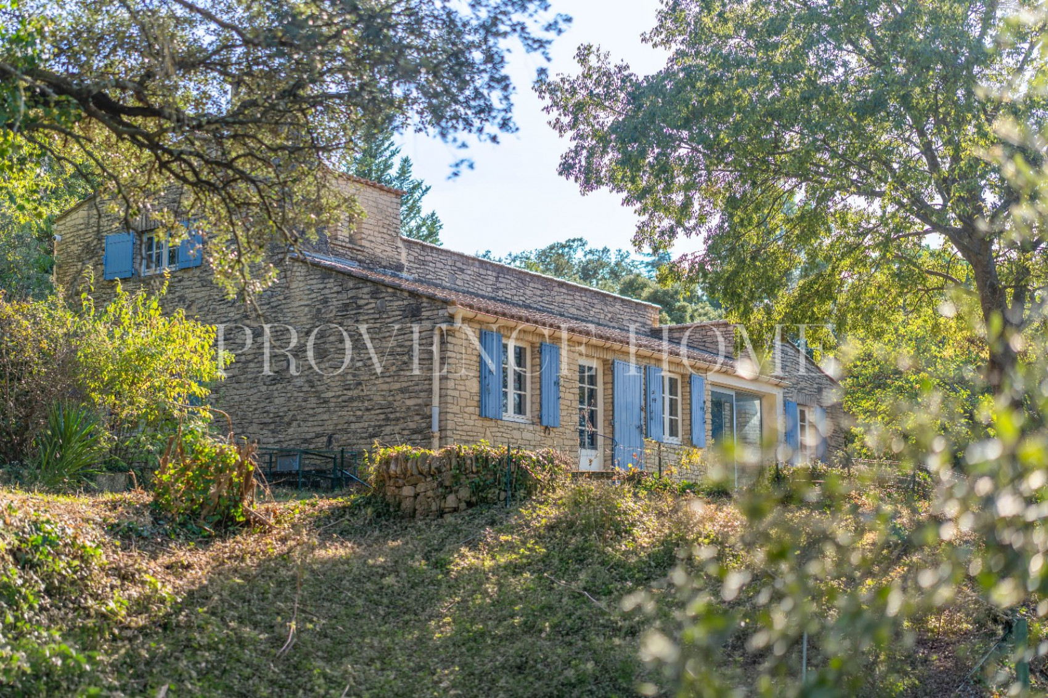
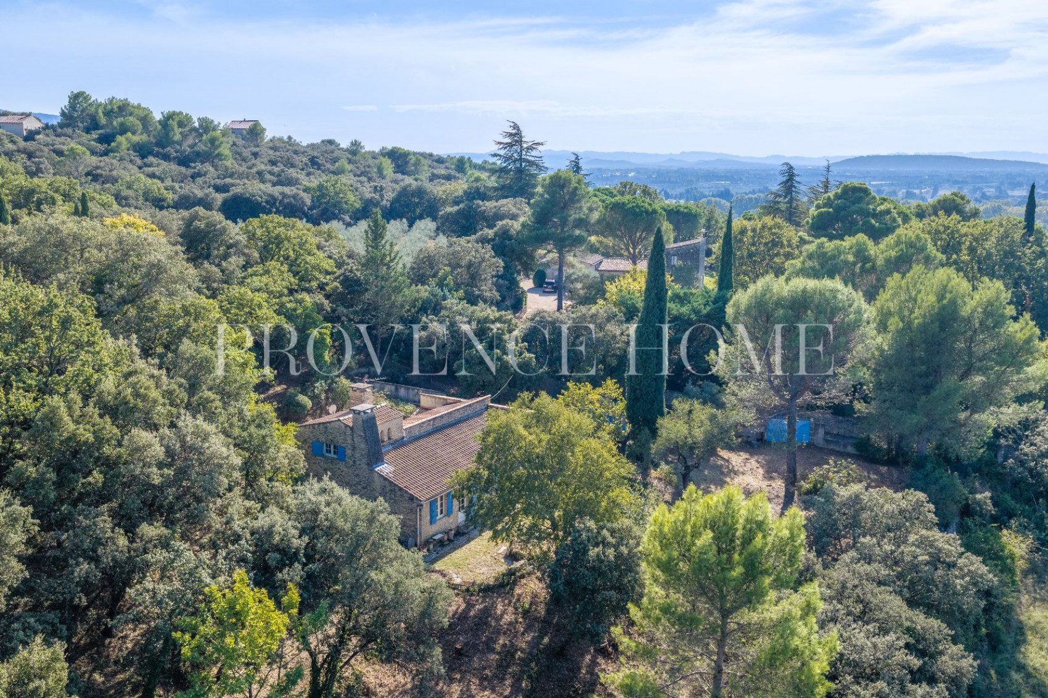
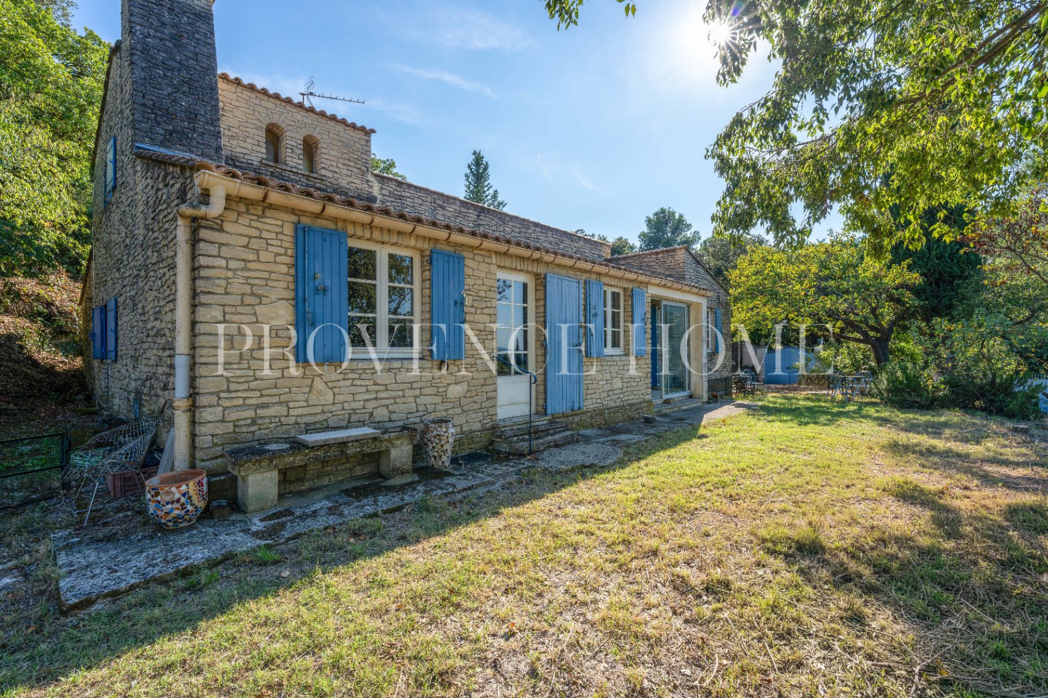
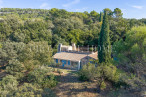
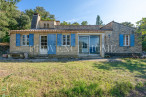
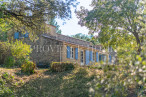
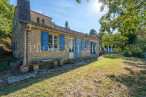
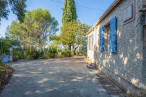
Provence Home, the Luberon real estate agency, is pleased to offer for sale in Lagnes, within easy walking distance of the village, a traditionally built house dating from 1973, offering approximately 123 sqm of living space, mainly on one level, and nearly 180 sqm of covered built area including its outbuildings, set on an enclosed, wooded plot of 2,930 sqm, in an elevated position with remarkable panoramic views.
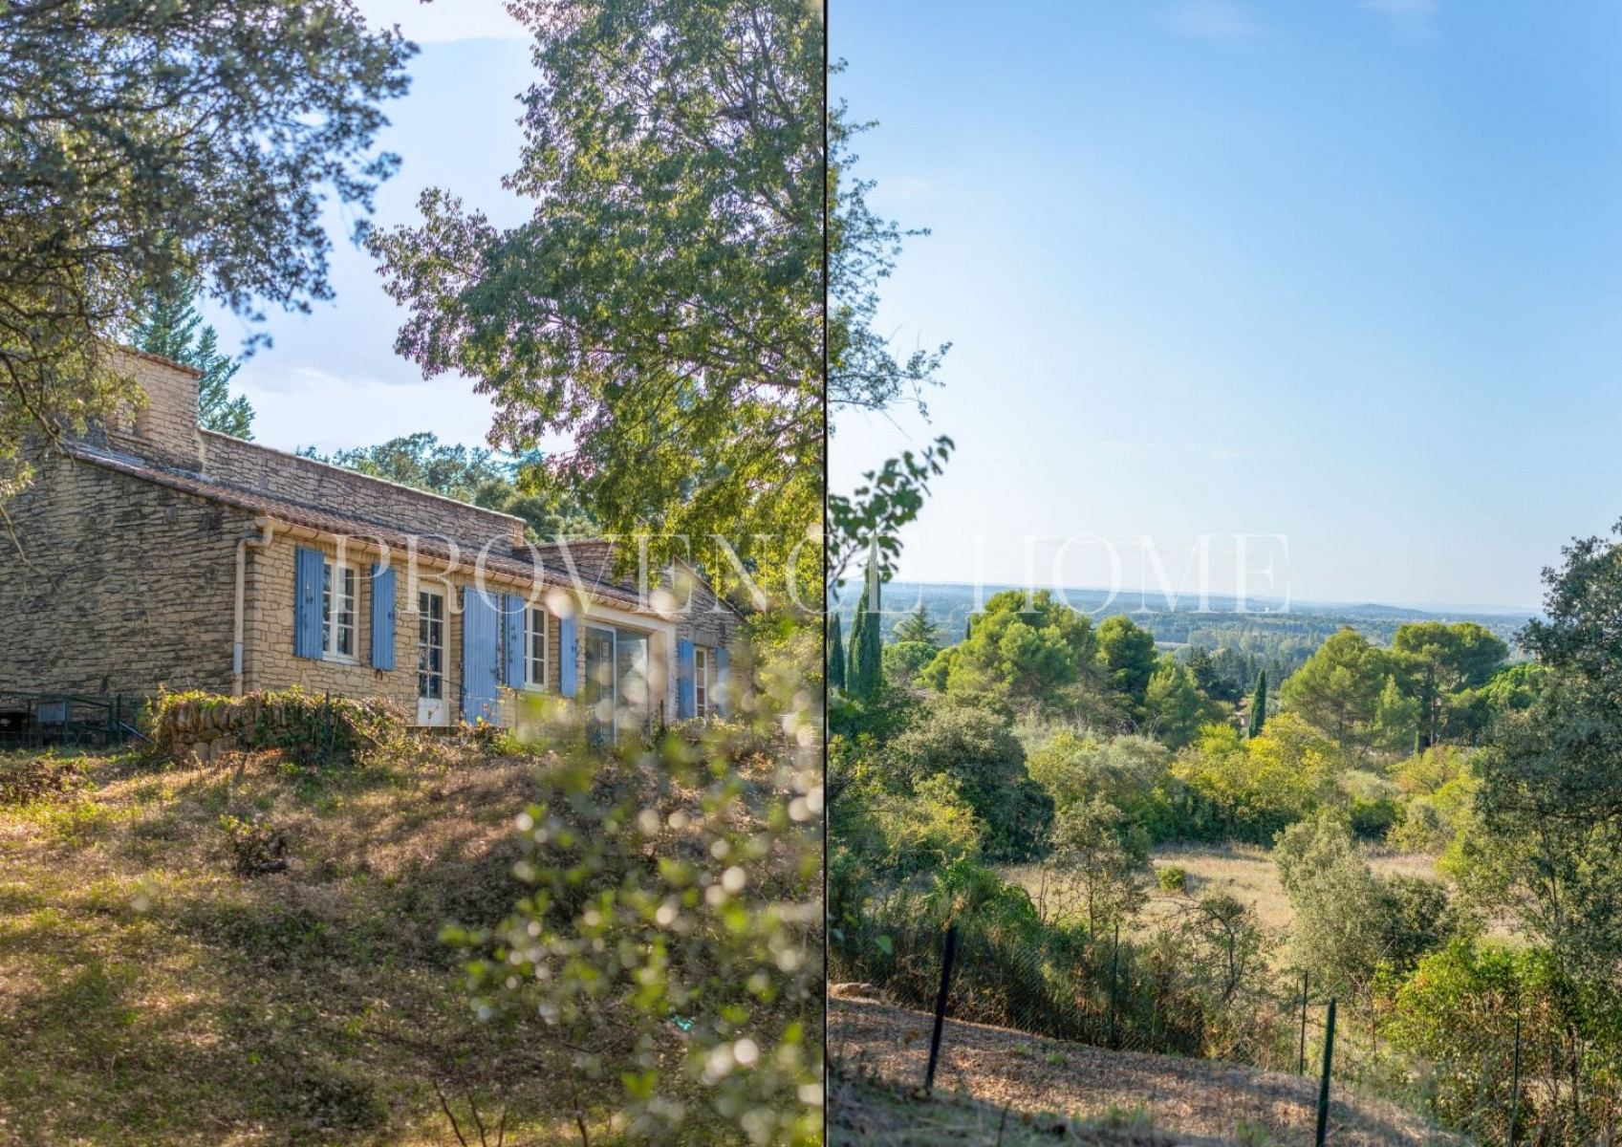
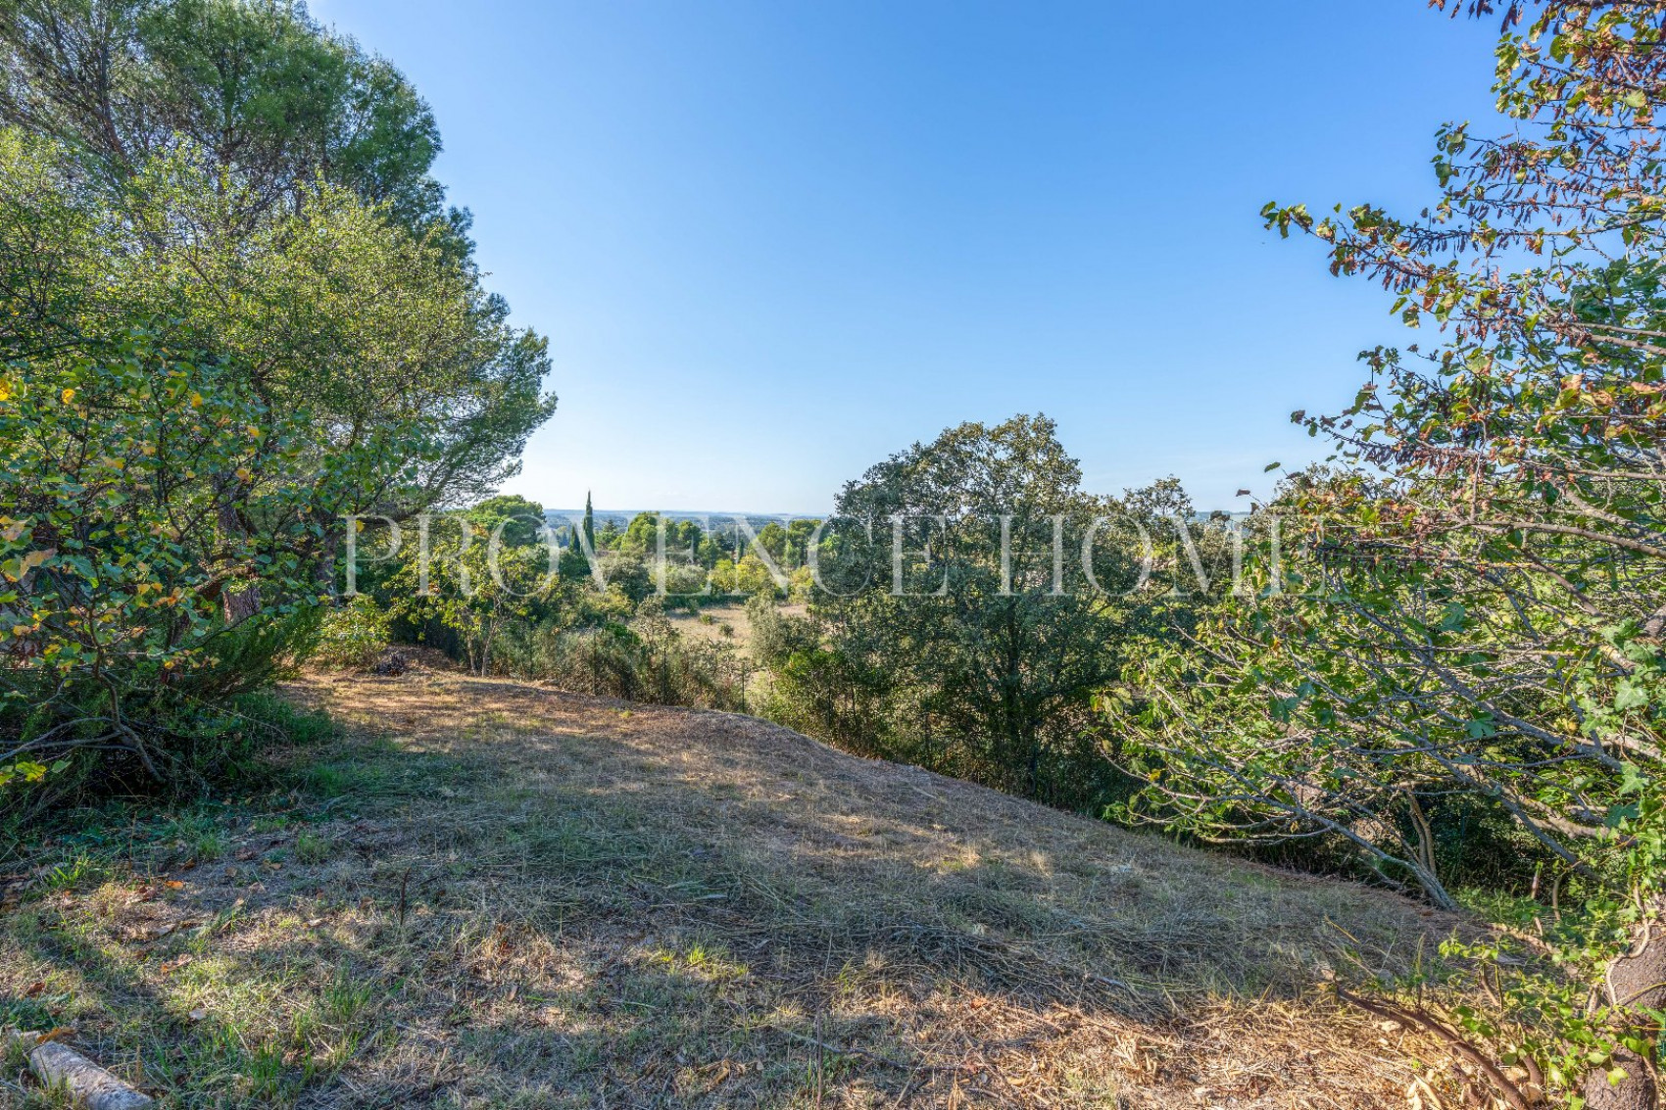
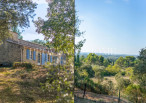
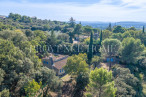
The property's main appeal lies in its privileged location and sweeping views, taking in the surrounding vegetation and natural landscapes in the foreground, followed by the historic village of Lagnes, before extending towards the distant horizon. Set in a wooded environment, it offers a peaceful, green setting while remaining within walking distance of the village. The house requires renovation work, particularly to the interiors, providing an opportunity to redesign the spaces and create a home tailored to individual tastes.
SURROUNDINGS OF THE HOUSE
Located in the commune of Lagnes, on the doorstep of the Luberon, the property enjoys a predominantly wooded natural environment, in a quiet residential area, within easy walking distance of the village and its amenities.
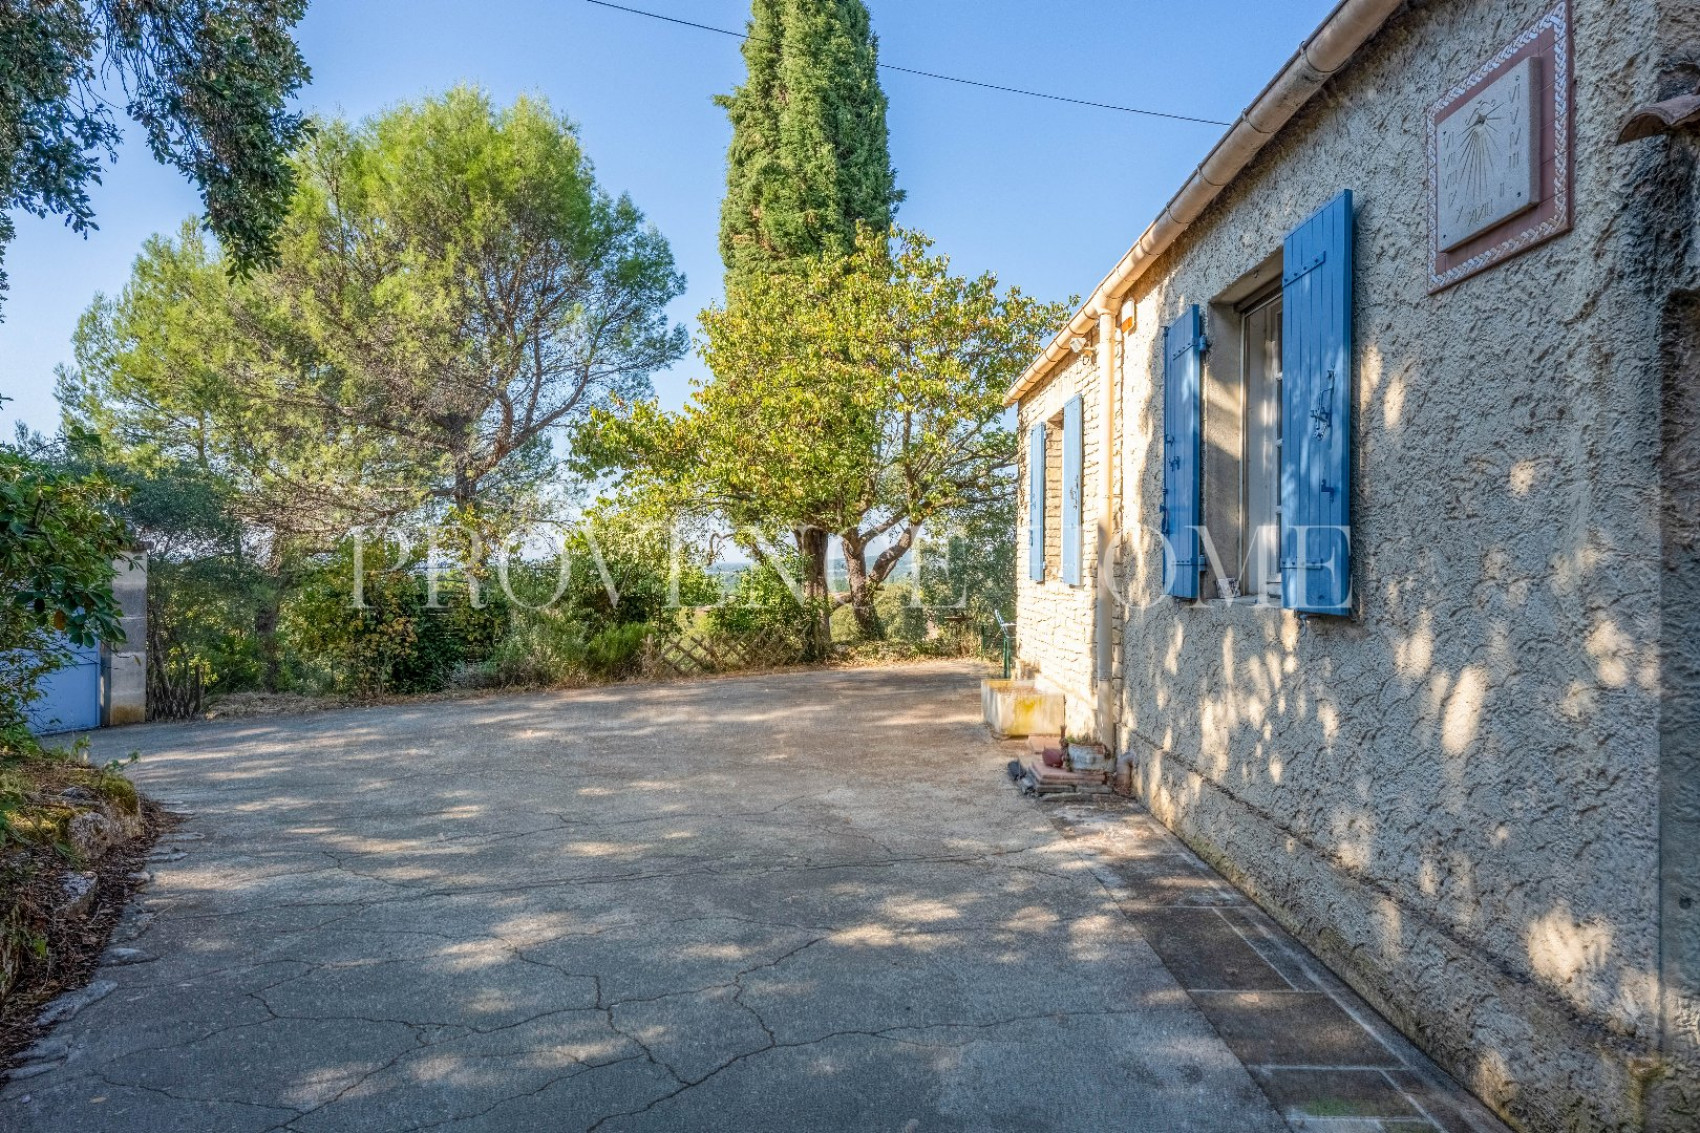
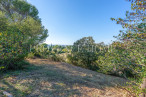
Its elevated position provides particularly attractive views over the surrounding landscapes. From the property, the eye is drawn first to the trees and vegetation, then to the rooftops and historic buildings of the old village of Lagnes, before extending towards the open horizon.
This location is one of the property's main assets: enjoying the tranquillity of an almost forest-like setting while being able to walk to the heart of the village, its shops and services.
Due to its wooded surroundings, the property is located in an area subject to the Forest Fire Risk Prevention Plan (PPRIF).
OUTDOOR AREAS OF THE HOUSE
The property extends over an enclosed, wooded plot of 2,930 sqm, partly sloping, with a natural configuration that complements the house's elevated position.
The surrounding vegetation and numerous trees on the plot contribute to the property's charm, creating a peaceful woodland atmosphere with beautiful views over the landscape and the historic village of Lagnes.
The grounds offer interesting potential for redesigning the landscaping, creating different relaxation areas and making the most of the panoramic views.
The plot is suitable for the installation of a swimming pool, allowing for the creation of a pool area in this privileged natural setting, subject to compliance with applicable planning regulations, particularly those relating to the PPRIF.
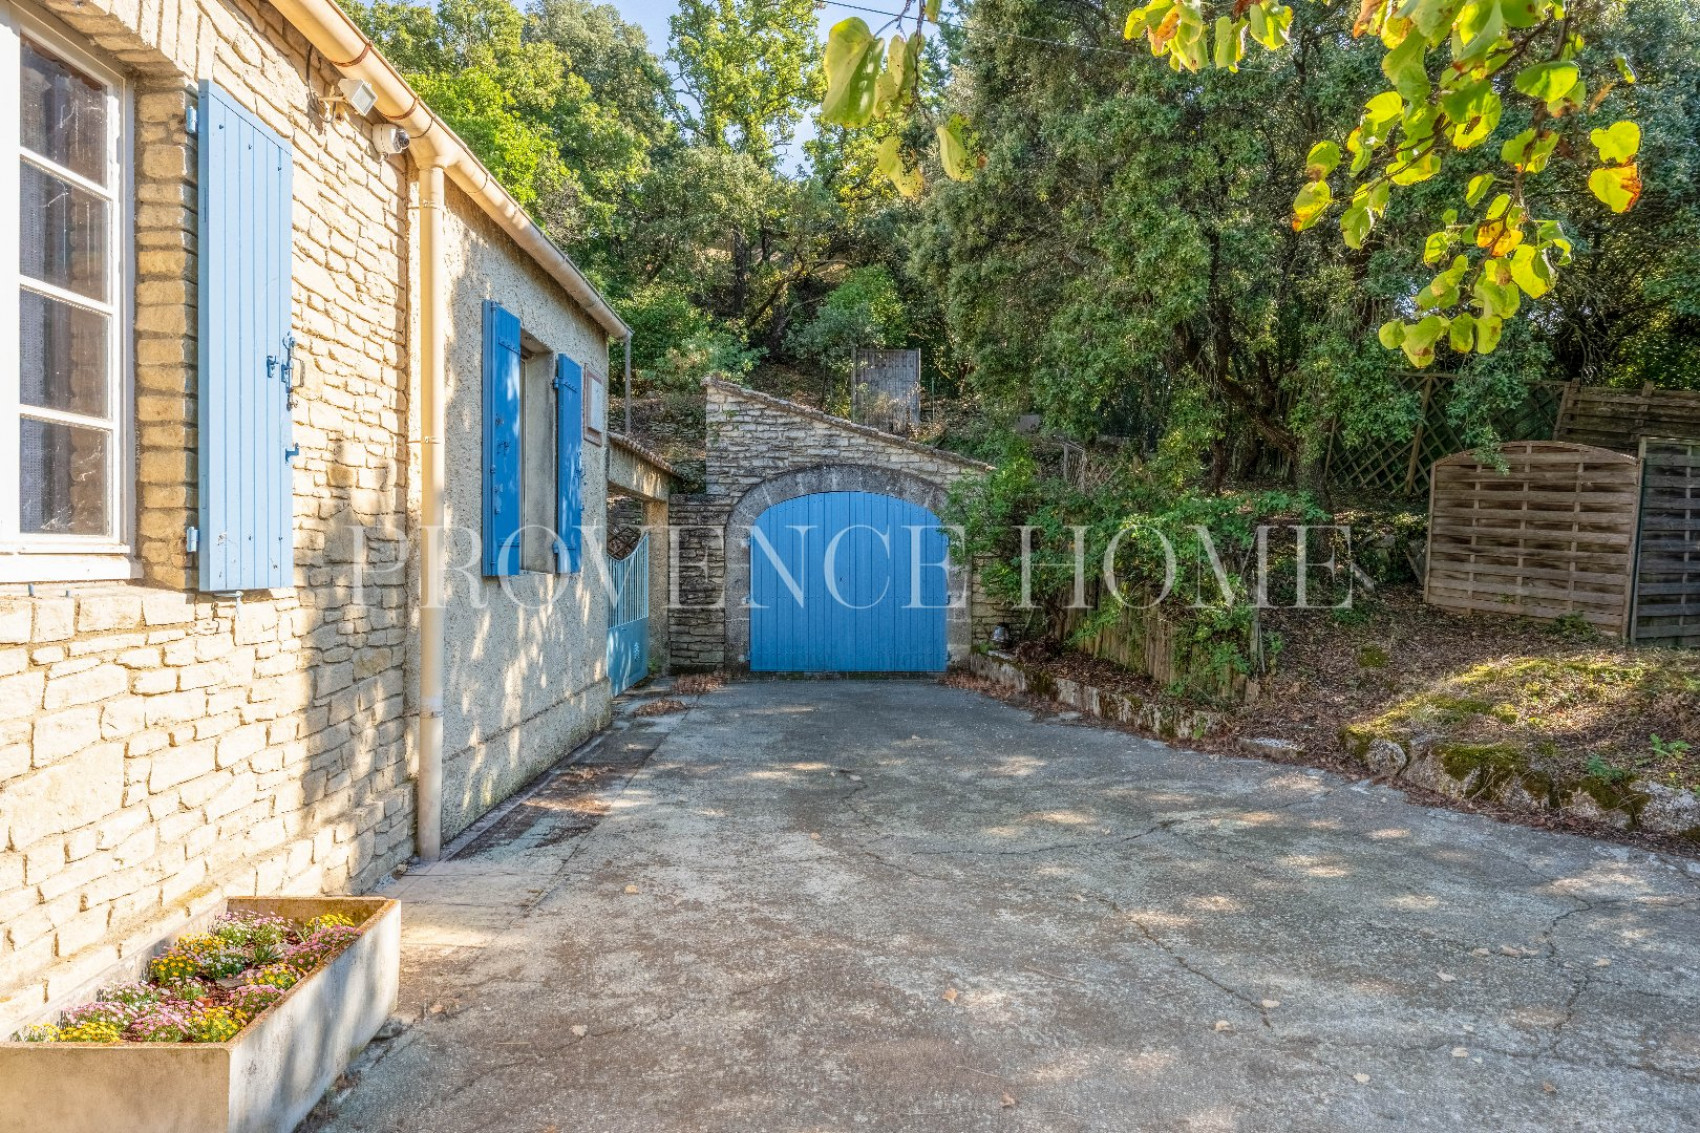
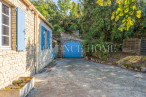
The house also benefits from several outbuildings, including two garages and an area comprising a tack room and a former stable. These spaces provide additional advantages for parking, storage, DIY activities or various improvement projects.
INTERIORS OF THE HOUSE
Built in 1973, the house offers approximately 123 sqm of living space, with a layout mainly arranged on one level, making it particularly convenient for everyday living.
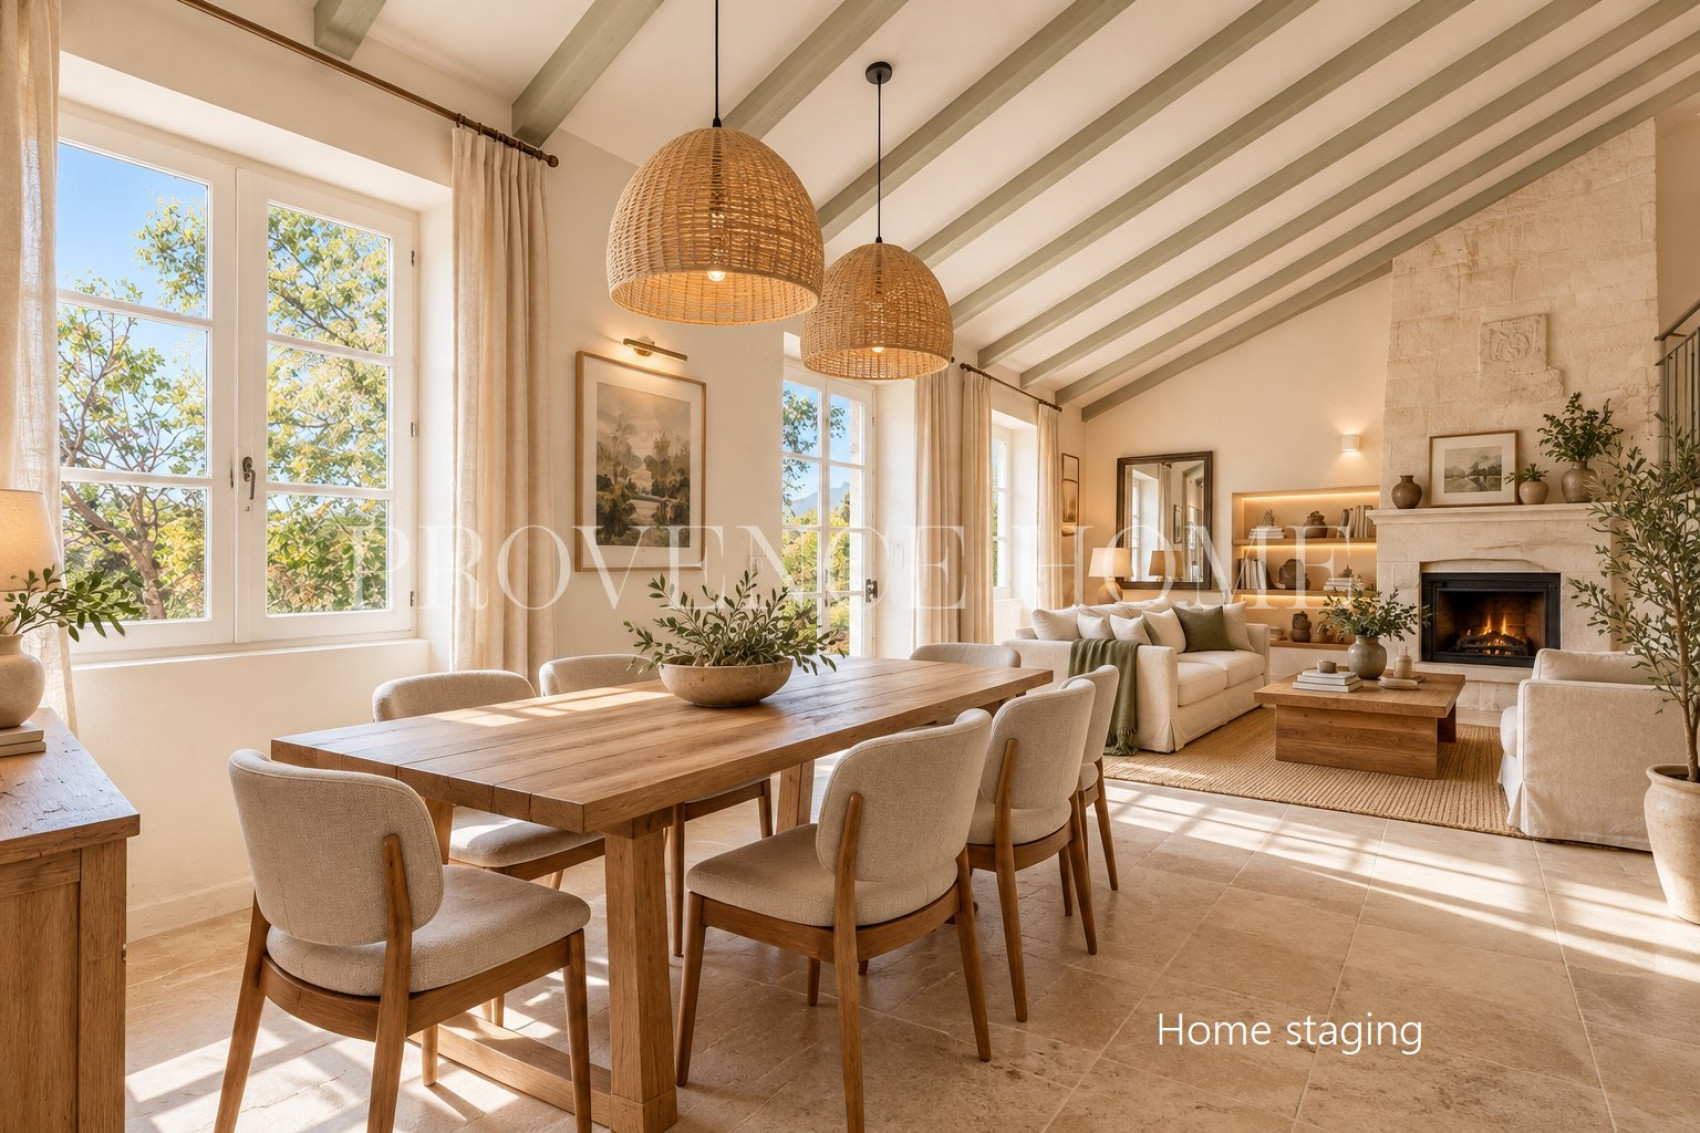
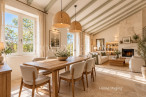
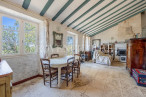
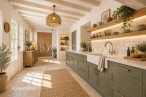
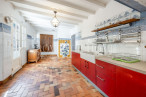
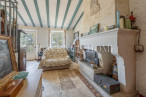
On the ground floor, an entrance hall leads to a kitchen of approximately 19.5 sqm, currently without fittings or equipment, as well as a 30 sqm living area with a wood-burning insert fireplace. The windows provide plenty of natural light and allow residents to enjoy the surrounding environment.
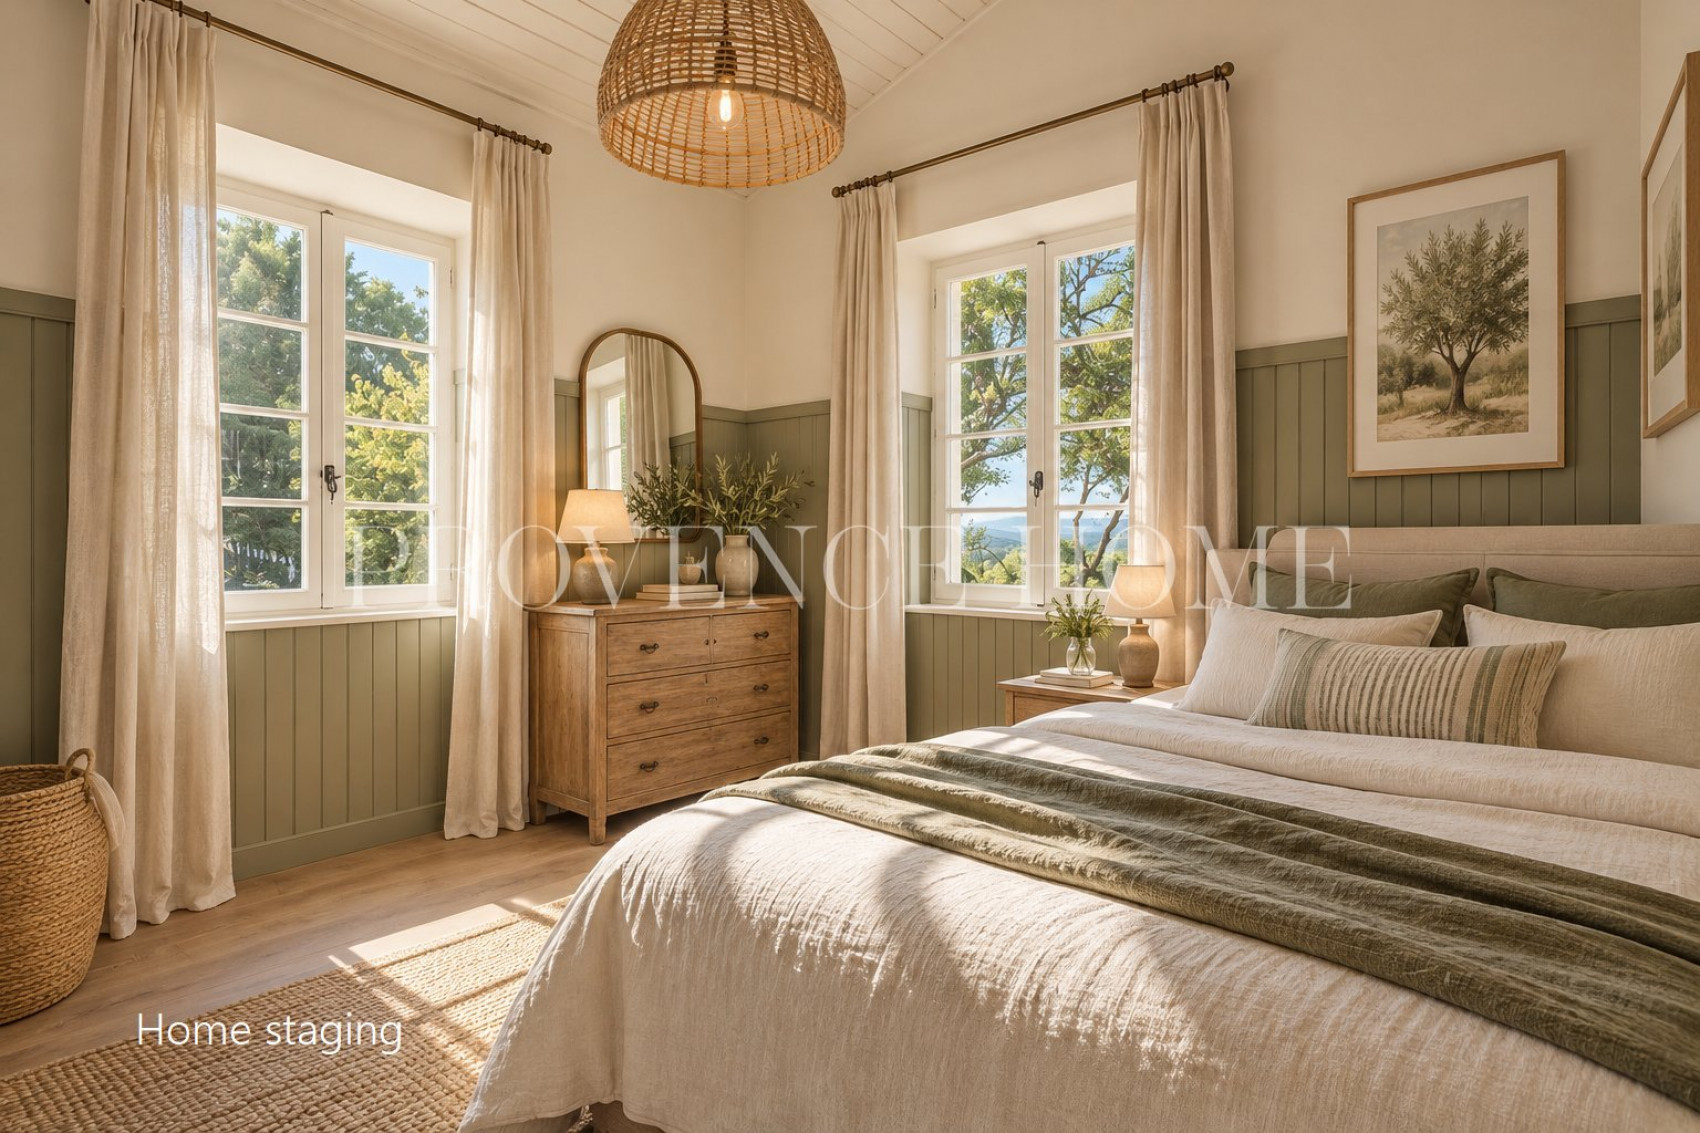
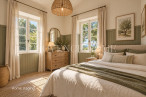
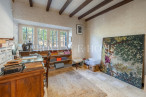
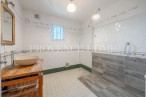
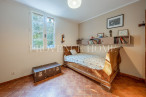
This level also includes three bedrooms, one of which could be used as an office, together with a separate shower room and a separate WC.
One of the bedrooms benefits from its own private shower room, providing a more independent sleeping area.
Upstairs, a fourth bedroom of approximately 13.5 sqm completes the accommodation and provides space for family or guests.
The house currently requires substantial interior renovation. Floor and wall coverings, fixtures, fittings, decoration and, more generally, the layout of the living spaces need to be reconsidered to meet modern standards of comfort and functionality.
This work presents an opportunity to modernise the property, enhance its existing volumes and create a more contemporary home, while preserving the character of this traditionally built house and its privileged setting.
In addition to the 123 sqm of living space, the property includes approximately 56 sqm of covered outbuildings, comprising an adjoining garage of around 20 sqm, a second garage of 19 sqm, and a tack room and former stable totalling approximately 17 sqm. The property therefore offers nearly 180 sqm of covered built area, providing valuable additional space for various uses, subject to any necessary authorisations.
A house in need of renovation, whose main assets are its elevated position, panoramic views over the natural surroundings and historic village of Lagnes, wooded environment and immediate proximity to the village, within walking distance. An attractive renovation opportunity to create a personalised primary or secondary residence in a privileged natural setting on the doorstep of the Luberon.
FEATURES OF THE PROPERTY
Approximately 123 sqm of living space, mainly on one level
Nearly 180 sqm of covered built area, including outbuildings
Enclosed, wooded plot of 2,930 sqm
Plot suitable for a swimming pool
Elevated position and panoramic views over the natural surroundings, historic village of Lagnes and distant horizon
Village and amenities within walking distance
Wooded environment, area subject to the Forest Fire Risk Prevention Plan (PPRIF)
House requiring interior renovation
Wood-burning insert fireplace
Individual heating via reversible air conditioning
Two garages
Tack room and former stable
Fibre-optic internet
Connected to mains drainage
ACCESS
Within easy walking distance of the village of Lagnes, its shops and amenities, with convenient access to the villages of the Luberon, L'Isle-sur-la-Sorgue and the region's main transport routes.
PROVENCE HOME – Sales of charming and prestigious properties in the Luberon
contact@provence-home.com – +33 (0)4 90 74 54 47
Information on the risks to which this property is exposed is available on the website Géorisques
Our Fee Schedule
* Agency fee: 6% including VAT at the buyer's expense (505 188.67 € excluding fees).
Performances Energy

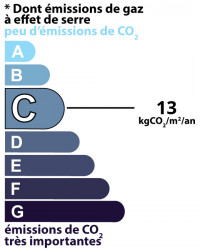
Housing with excessive energy consumption: class F
Estimated annual energy expenditure for standard use: between 2 340,00€ and 3 220,00€ per year.
Average energy prices indexed to 01/01/2021 (subscription included)
Estimated annual energy expenditure for standard use: between 2 340,00€ and 3 220,00€ per year.
Average energy prices indexed to 01/01/2021 (subscription included)
Further information
- Ref 840102109
- Ref 25072104
- Property tax 1 660 €
Parts descriptions
Discover our similar properties ...
or
Send
to a friend
to a friend
Your E-mail has been sent.
An error occurred while sending your email.
Please try again
Please try again