


| Level | Room | Surface |
|---|---|---|
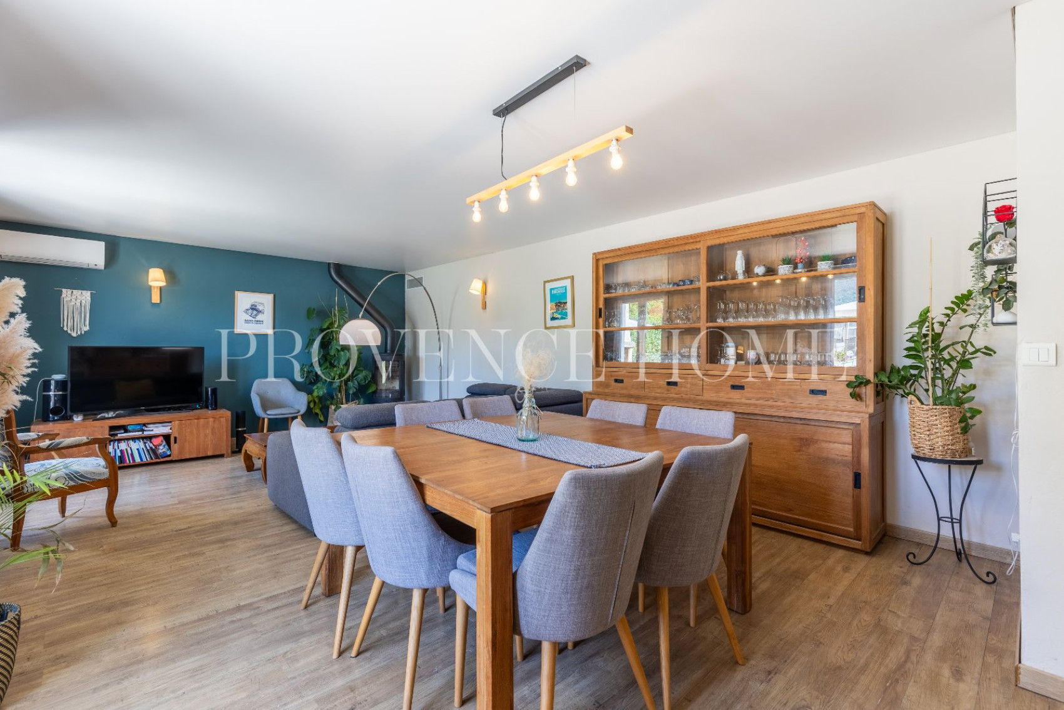
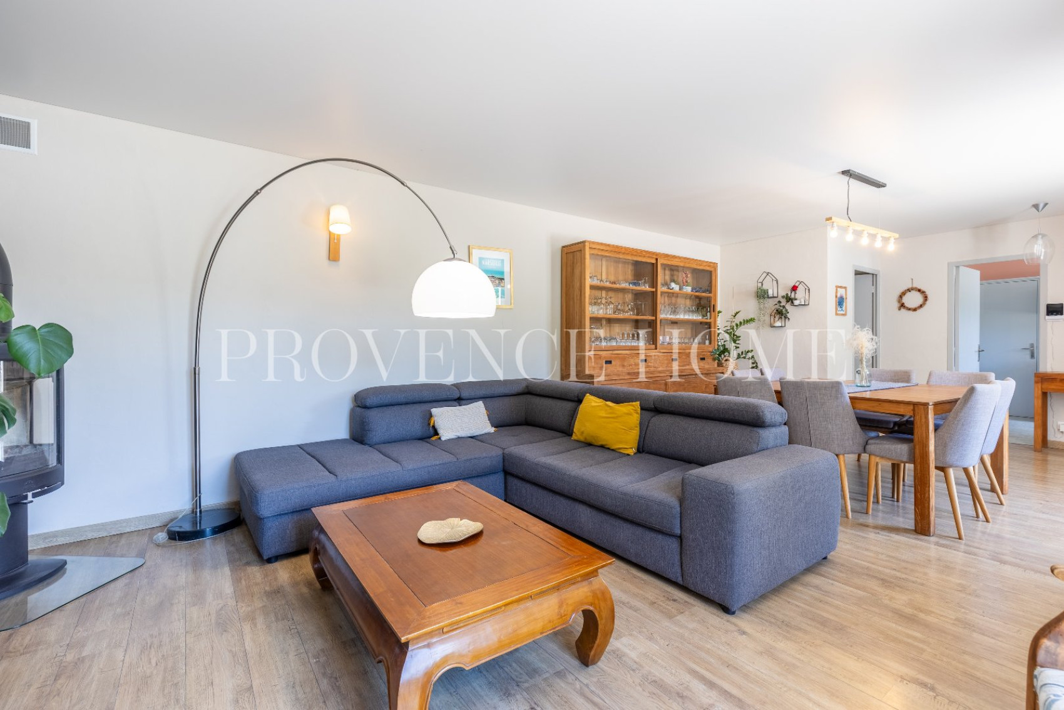
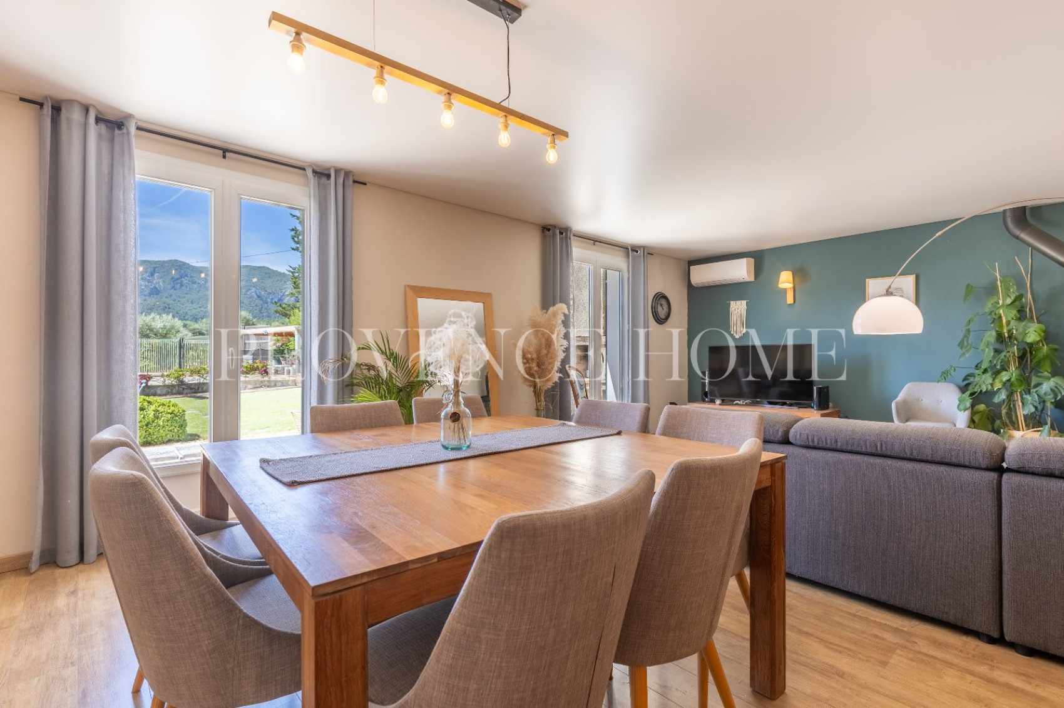
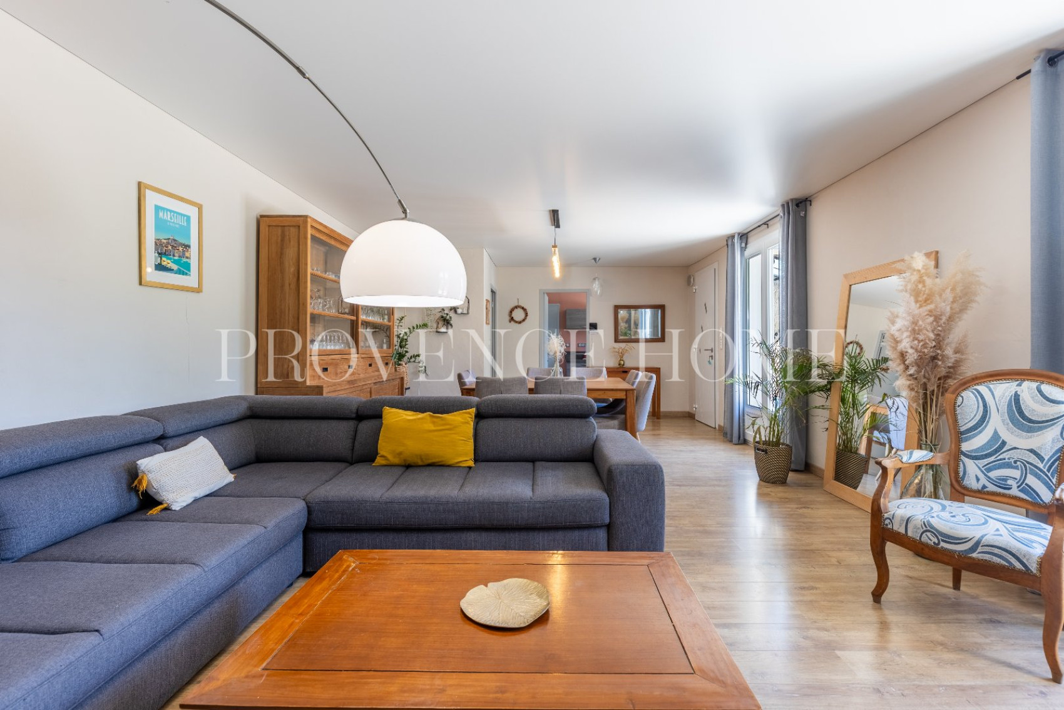
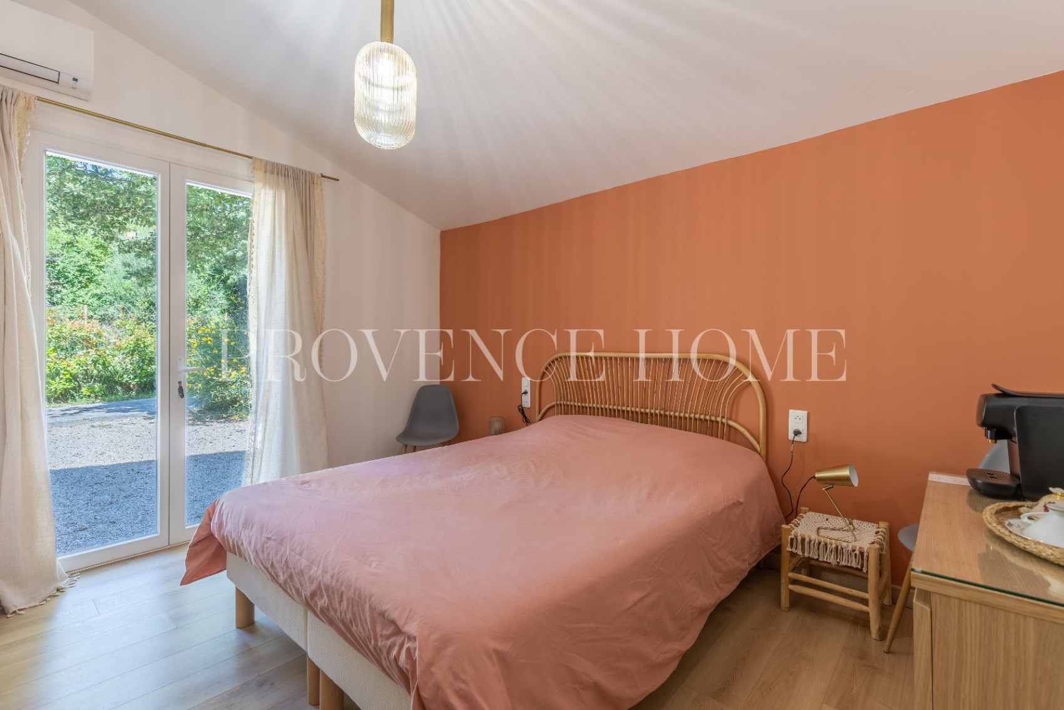
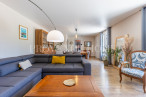
| RDC - HSP : 2.4 | Salon | 36m² |
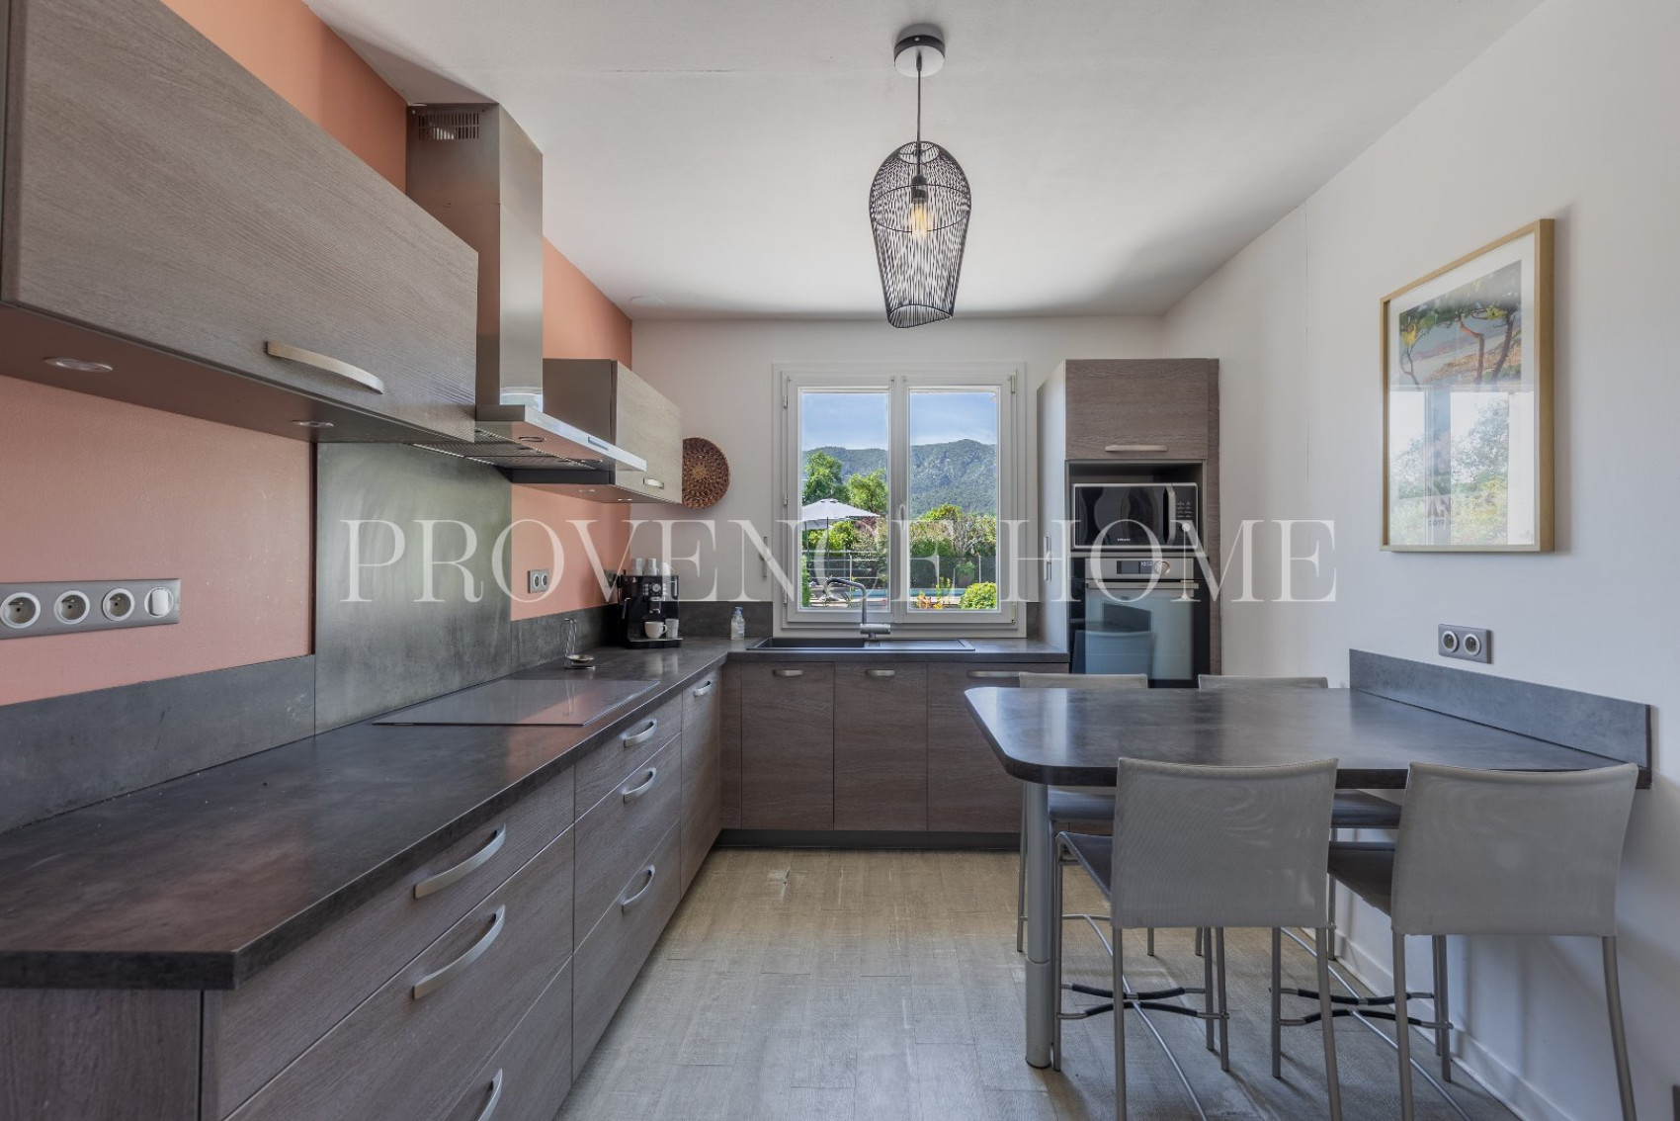
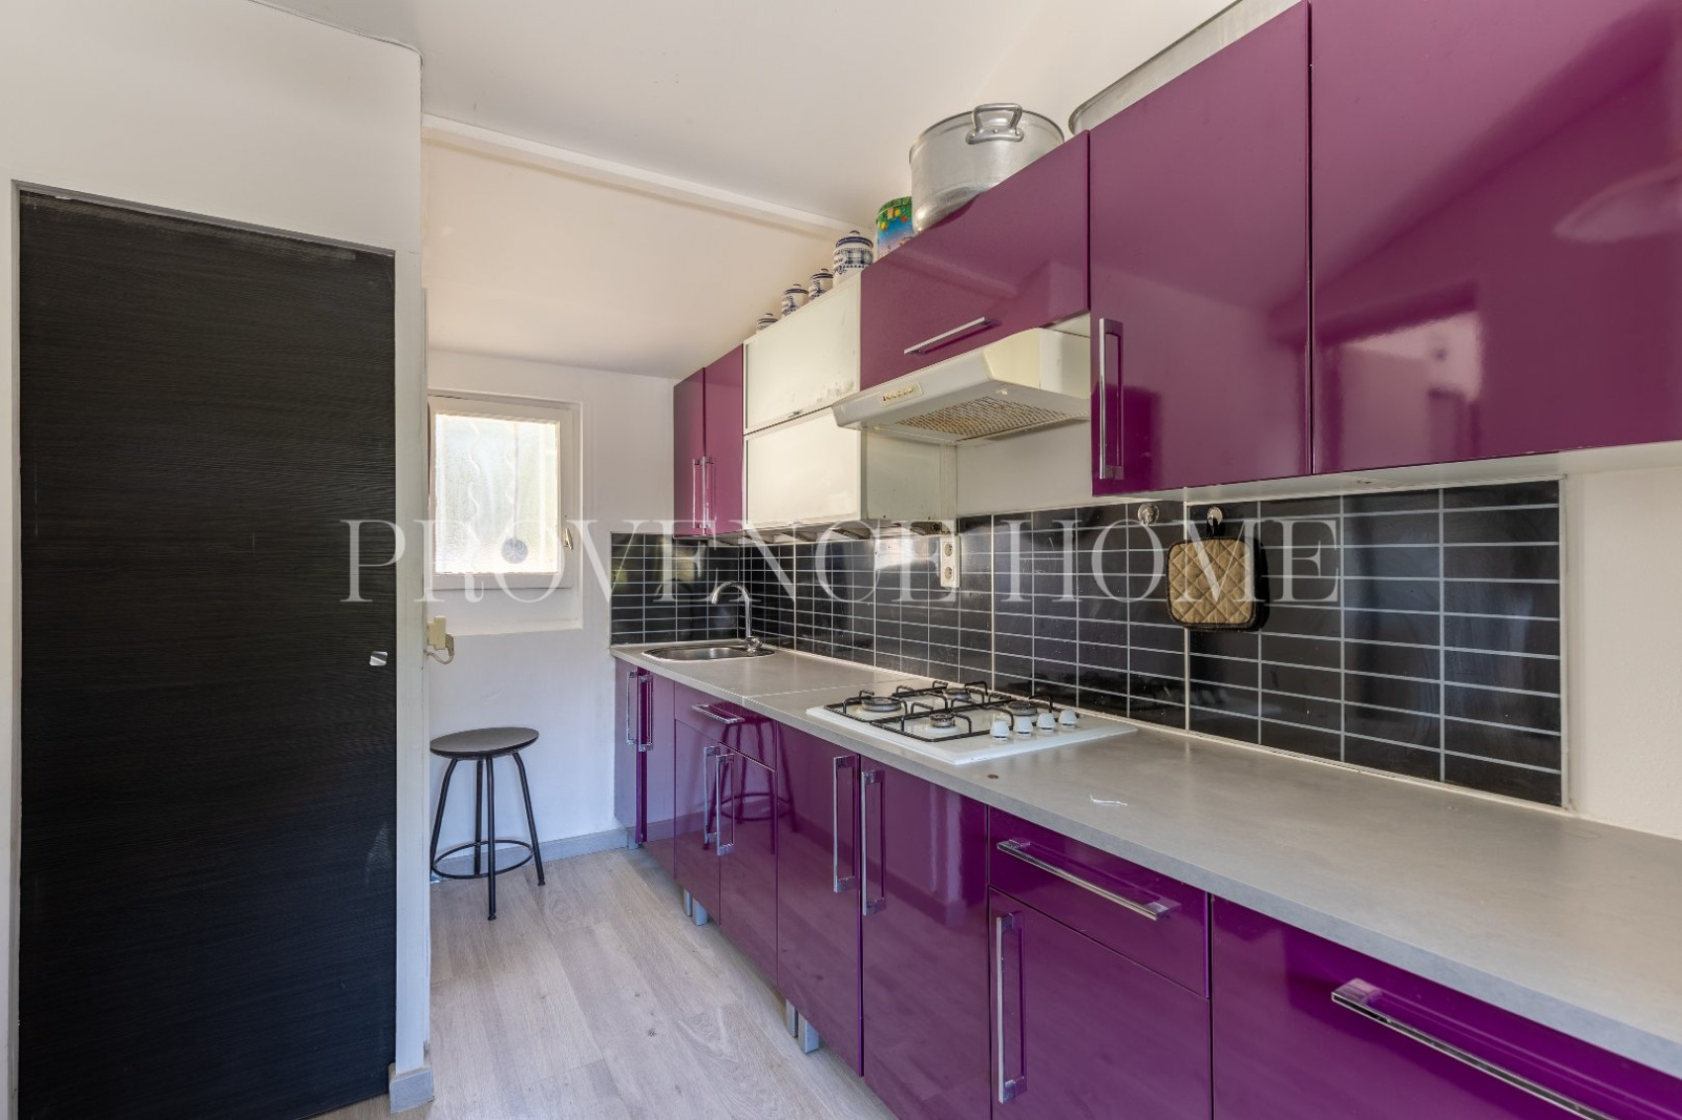
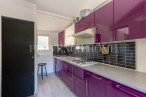
| HSP : 2.48 | Cuisine | 14.5m² |
| Arrière-cuisine | 17m² | |
| Dégagement / WC | 3m² | |
| Couloir | 8m² | |
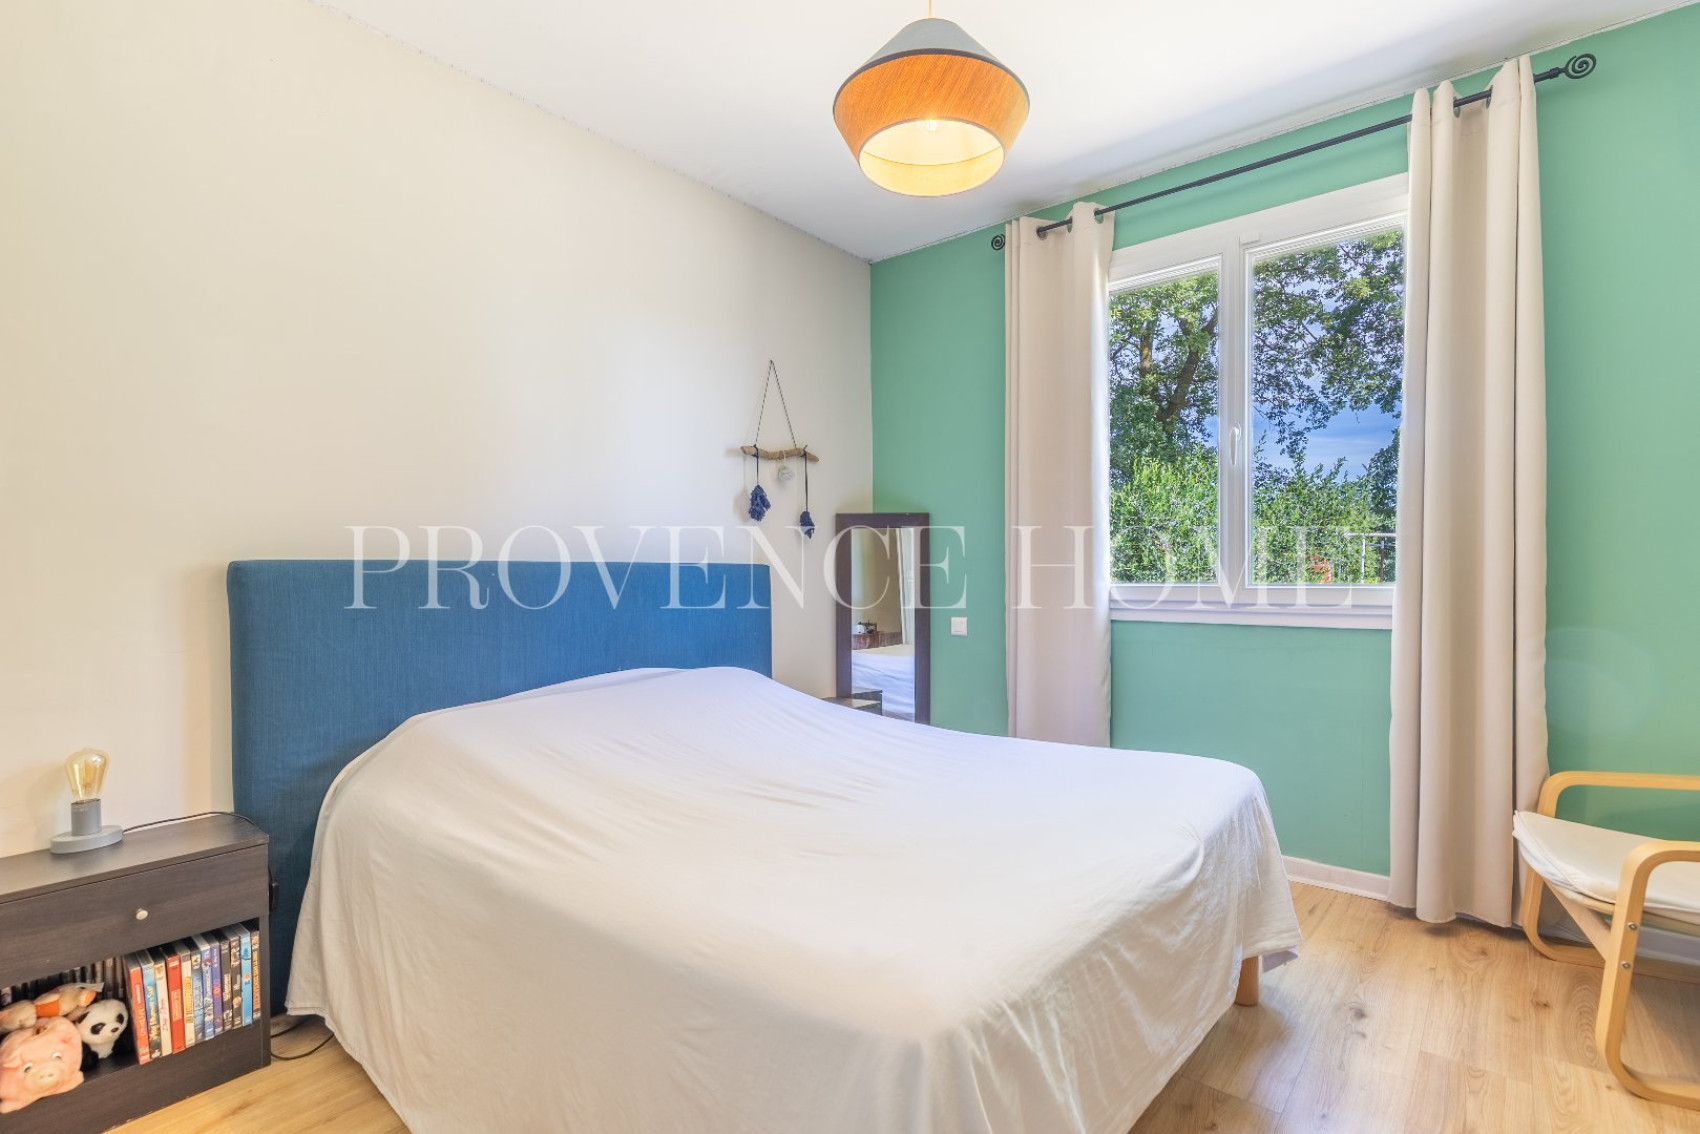
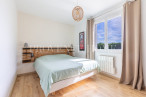
| Chambre 1 | 11m² | |
| Chambre 2 | 9.5m² | |
| Chambre 3 | 11m² | |
| Salle de bain | 5m² | |
| Couloir | 2.5m² | |
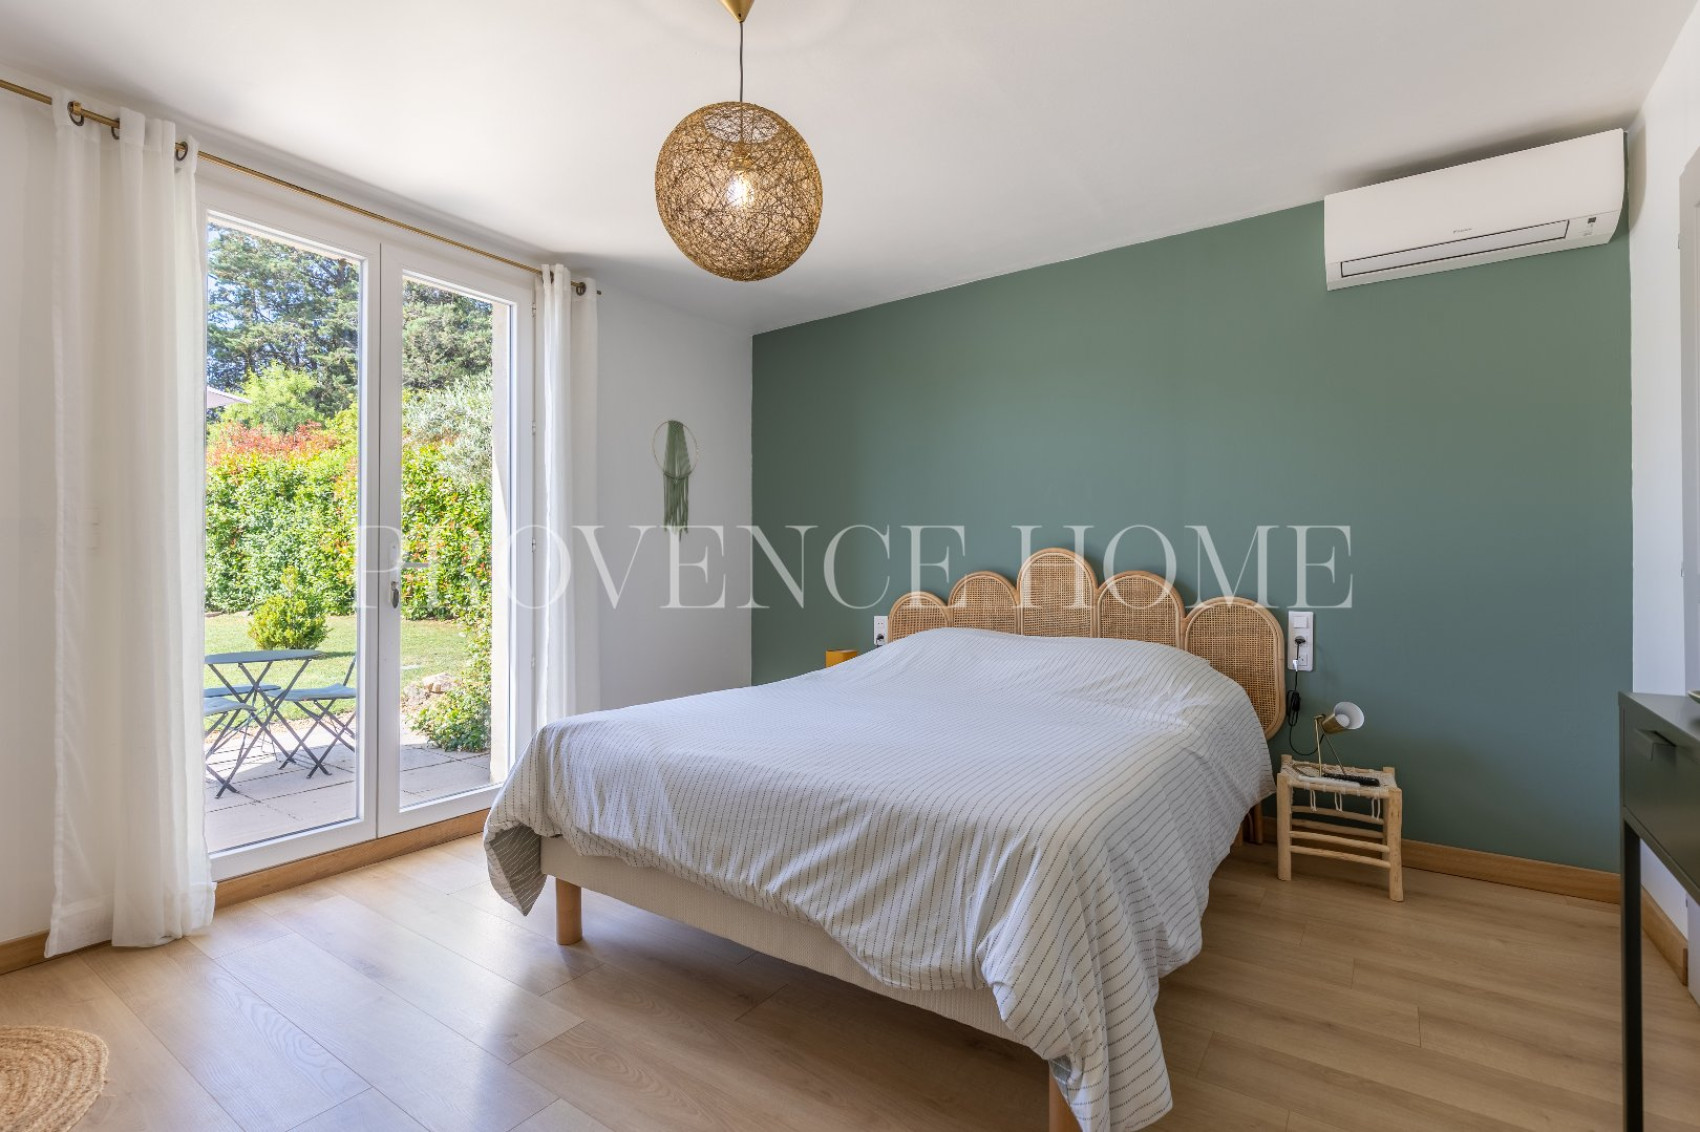
| Chambre 4 en suite | 17m² | |
| Chambre 5 en suite | 19m² | |
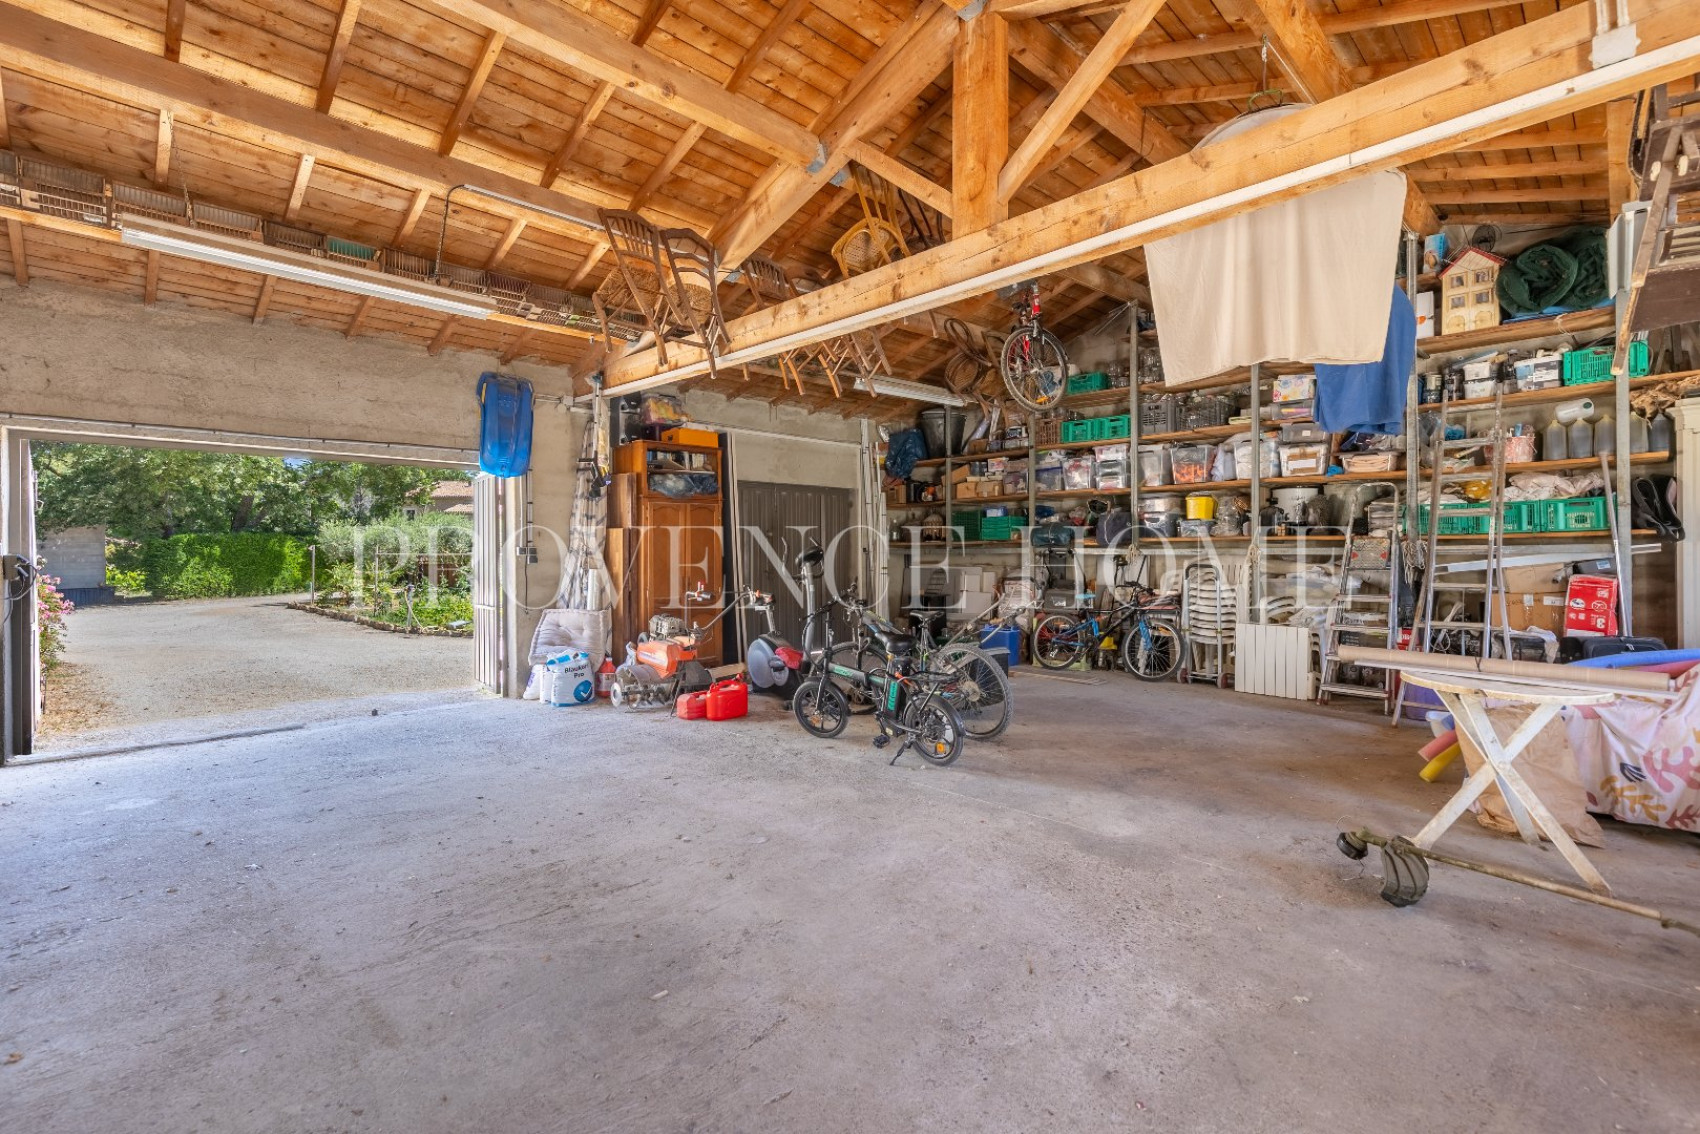
| Annexe | Garage 85m2 |
- Ref 840102910
- Ref 25072105
- OPPEDE
- House
EXCLUSIVE
Confidential Sale
Interactive Sale
Contact us
Phone
+33 (0)4 90 74 54 47
Fax
Fax

photo(s)
photo(s)
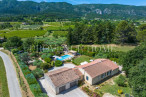
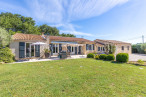
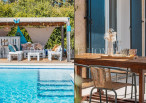
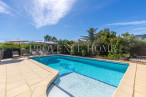
FOR SALE EXCLUSIVELY – SINGLE-STOREY HOUSE WITH SWIMMING POOL AND LARGE GARAGE – OPPEDE, LUBERON, PROVENCE
FOR SALE EXCLUSIVELY – SINGLE-STOREY HOUSE WITH SWIMMING POOL AND LARGE GARAGE – OPPEDE, LUBERON, PROVENCE
-
 150 m²
-
 3130 m²
-
 5 bedroom(s)
-
 Pool
-
 Construction : 1985
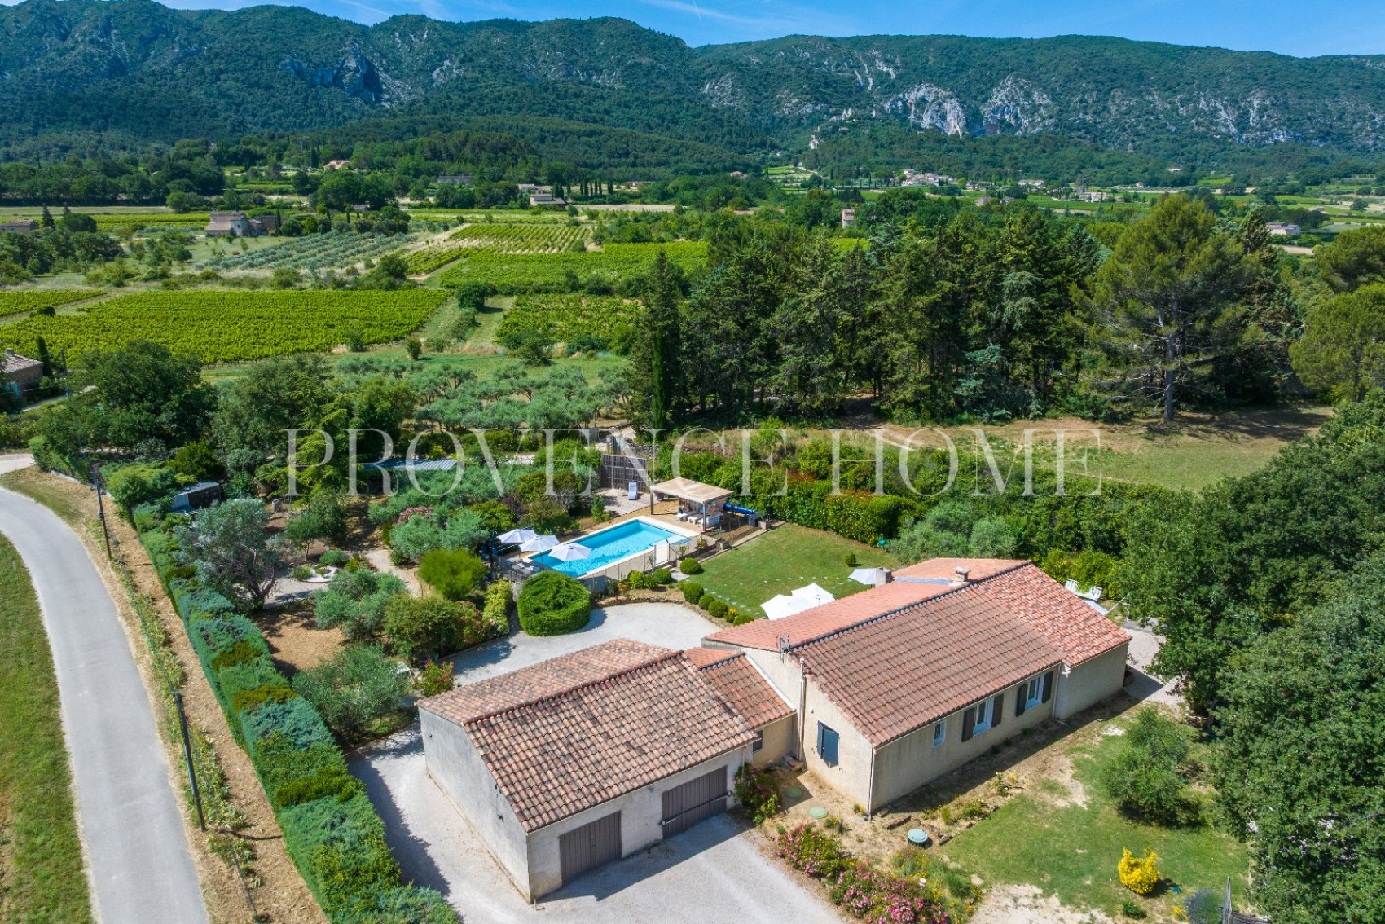
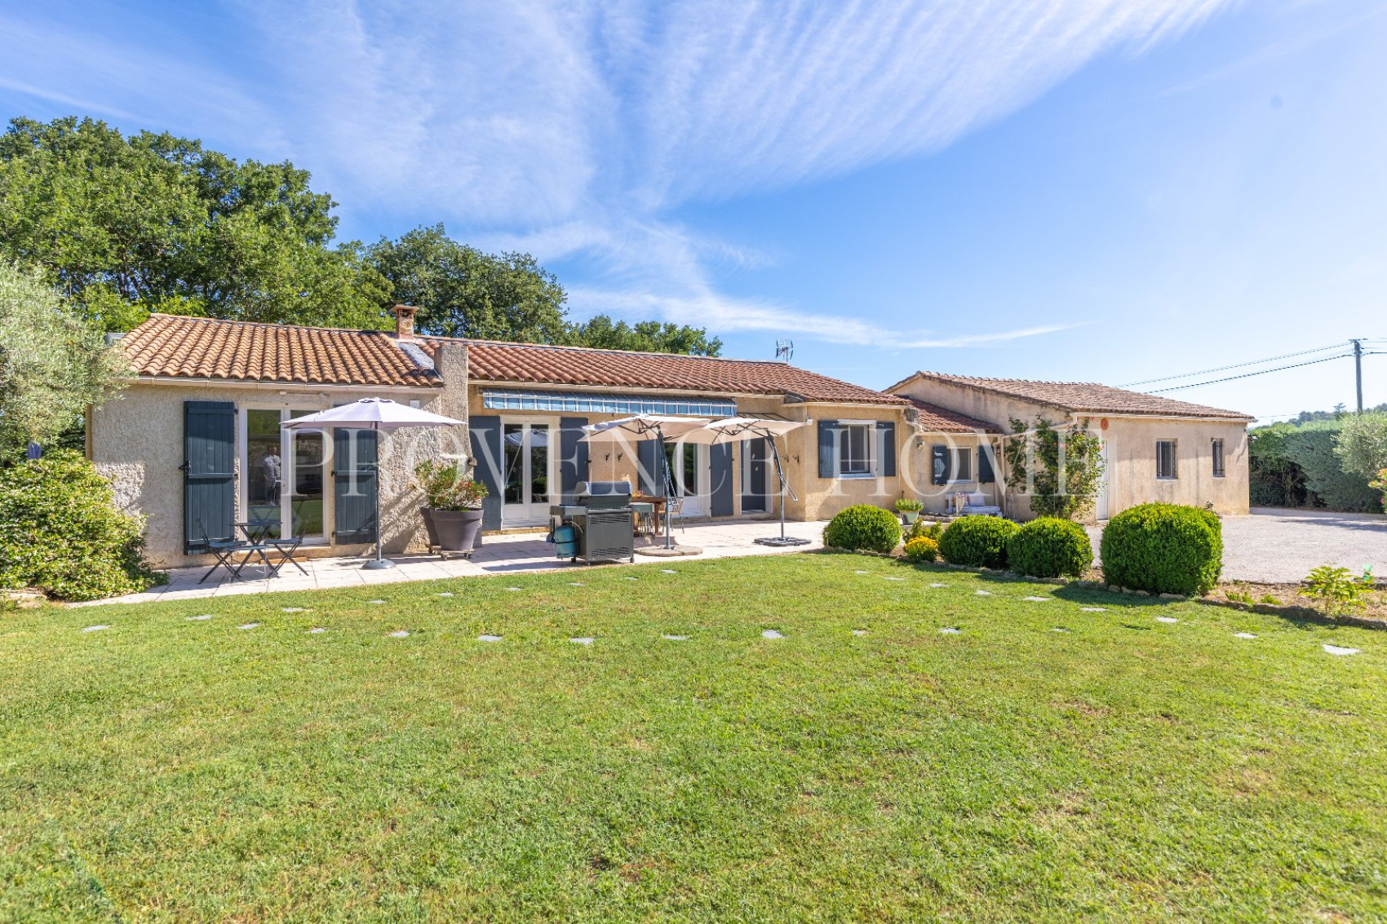
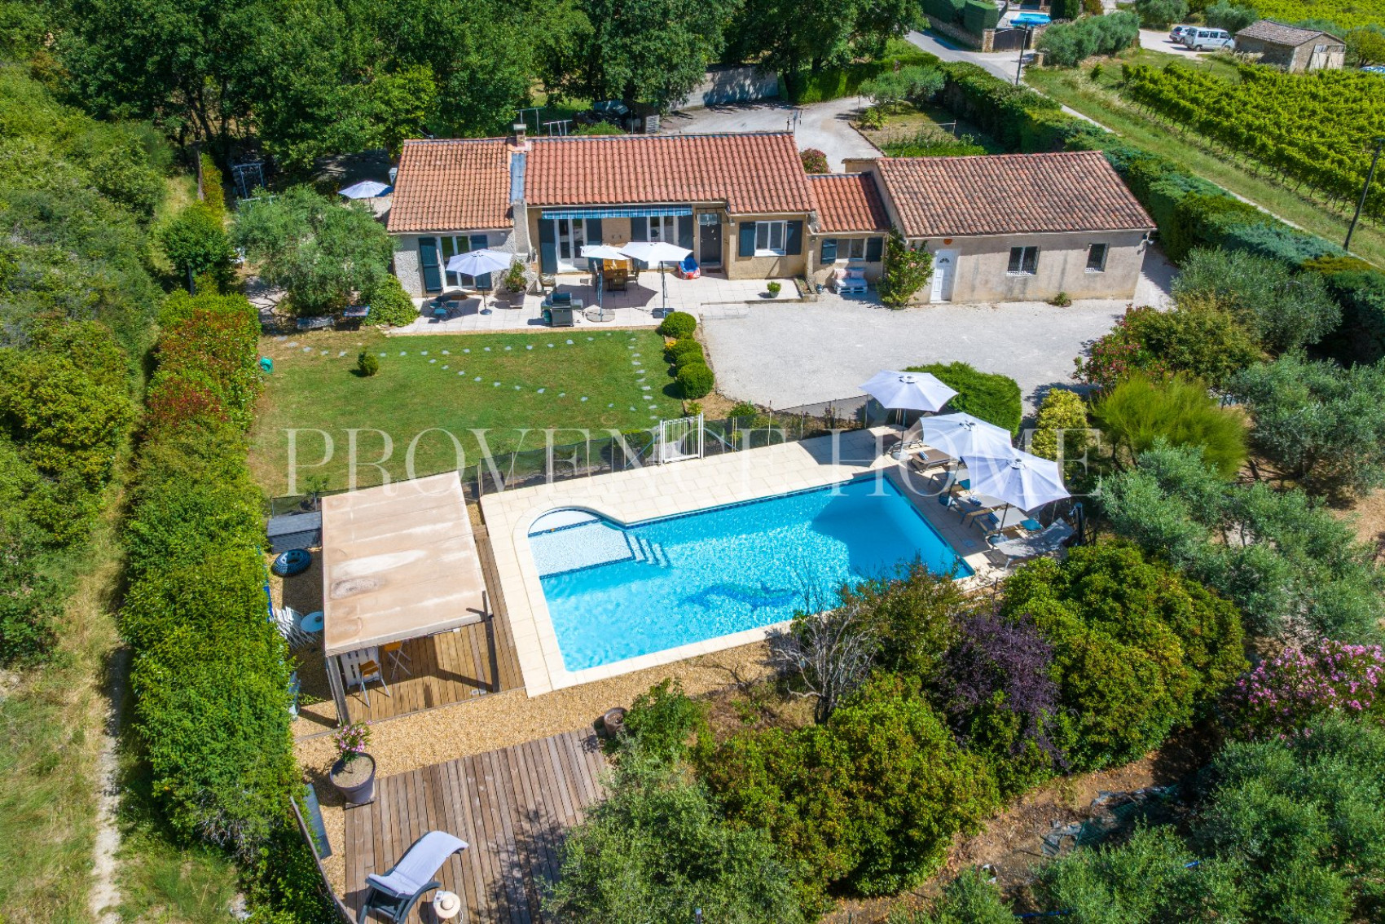
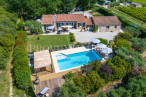
Provence Home, the Luberon real estate agency, is pleased to offer for sale, exclusively, in Oppède, a single-storey house built in 1985, offering approximately 150 sqm of living space, with a large 84 sqm garage, set on 3,100 sqm of land. With its five bedrooms, including two en-suite bedrooms, generous living areas and swimming pool, this property enjoys a peaceful countryside setting close to the village, a south-facing aspect and panoramic views over the surrounding landscape.
SURROUNDINGS OF THE PROPERTY
Located in Oppède, in the heart of the Luberon, the house enjoys a natural, green setting in particularly pleasant countryside surroundings.
Its position on a 3,100 sqm plot provides generous outdoor spaces and beautiful panoramic views, in an area appreciated for its unspoilt environment and Provençal character.
OUTDOOR AREAS OF THE PROPERTY
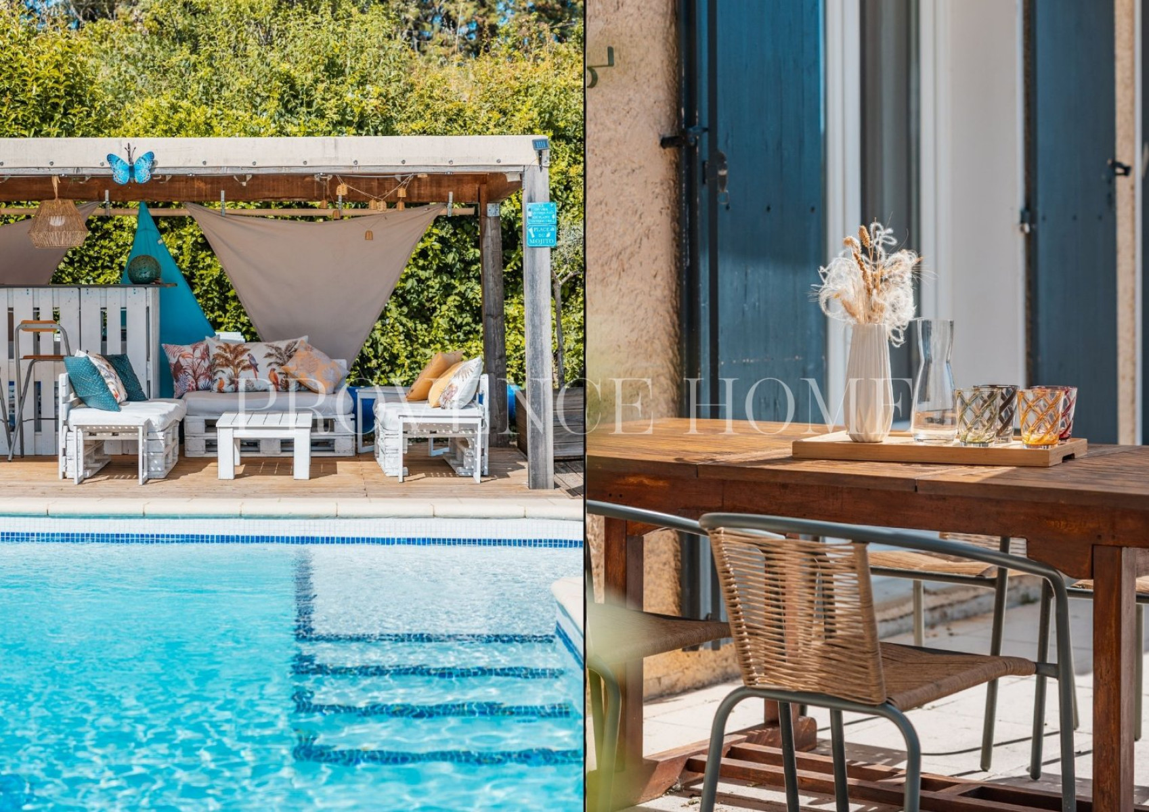
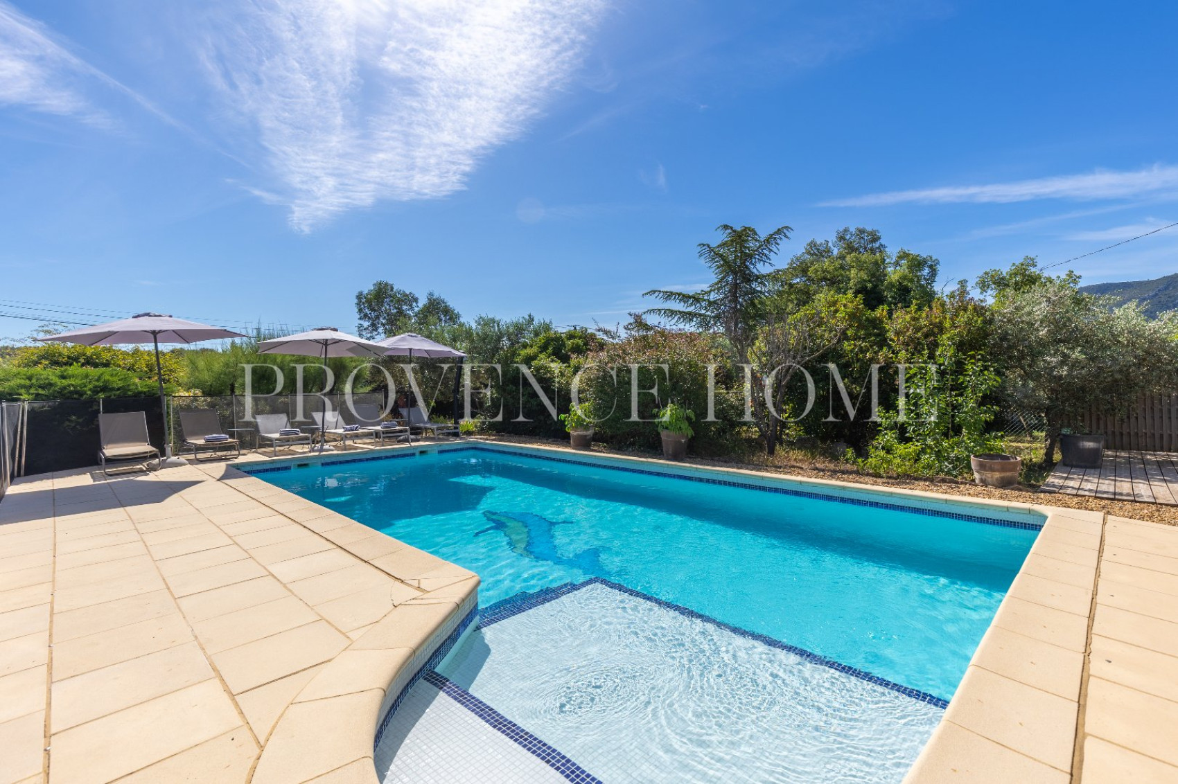
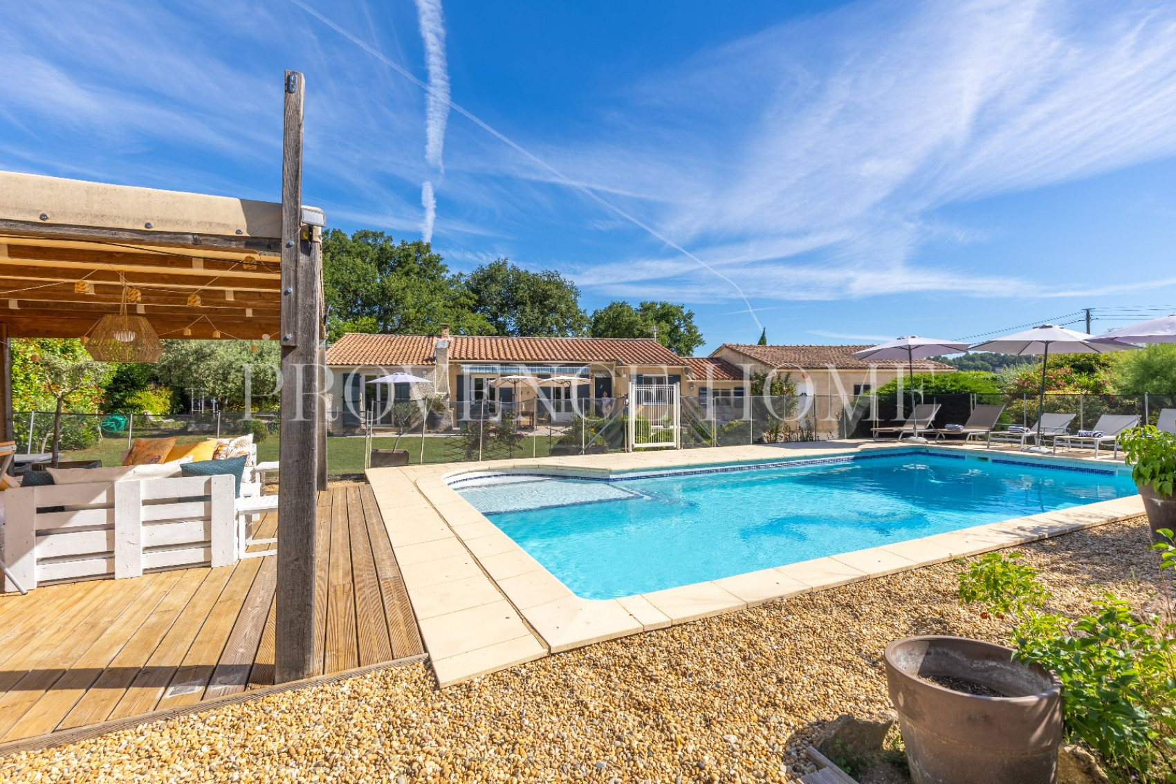
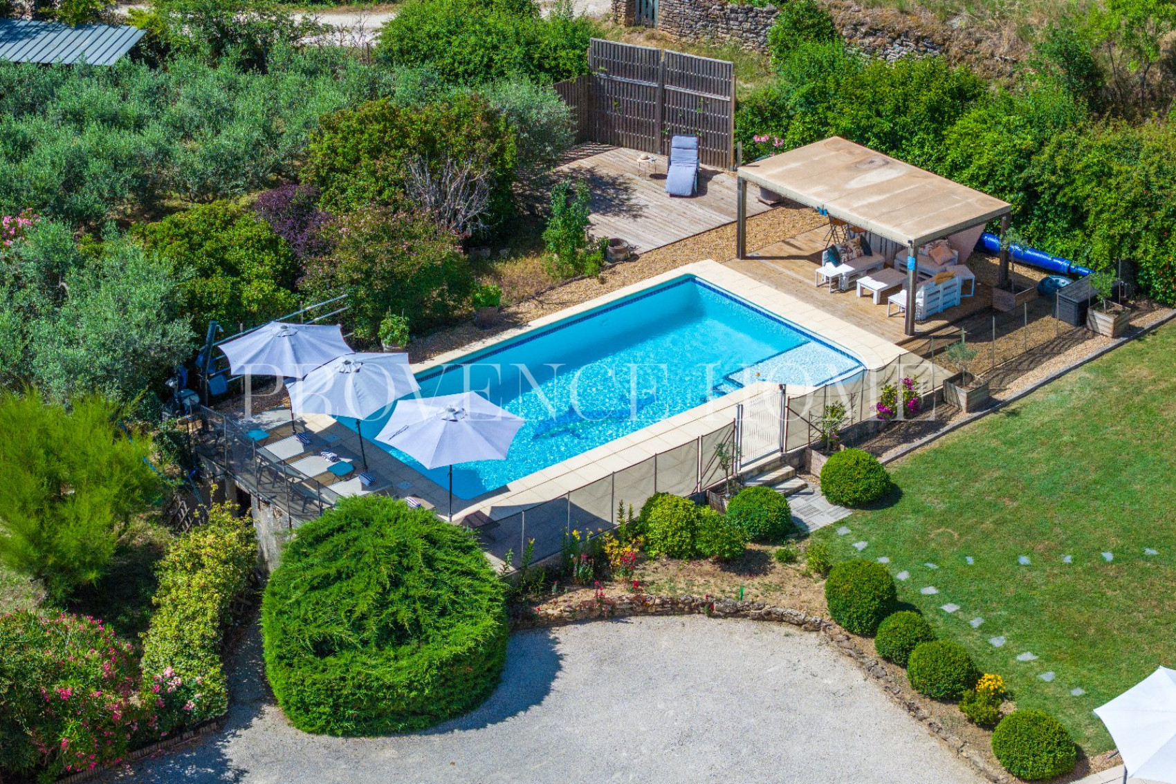
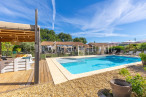
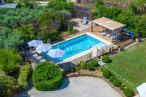
The property extends over 3,100 sqm of land, with established greenery and a 10 × 5 metre swimming pool. The outdoor areas offer various opportunities to enjoy the beautiful weather, from the spaces surrounding the house to the relaxation areas and garden.
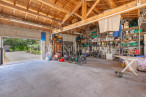
A spacious 84 sqm garage, equipped with an electric door, is a real asset for parking, storage and various other practical needs.
Access to the property is through an automatic gate.
INTERIORS OF THE PROPERTY
Entirely arranged on one level, the house offers a practical layout, with comfortable living spaces and five bedrooms, making it ideal for family living.
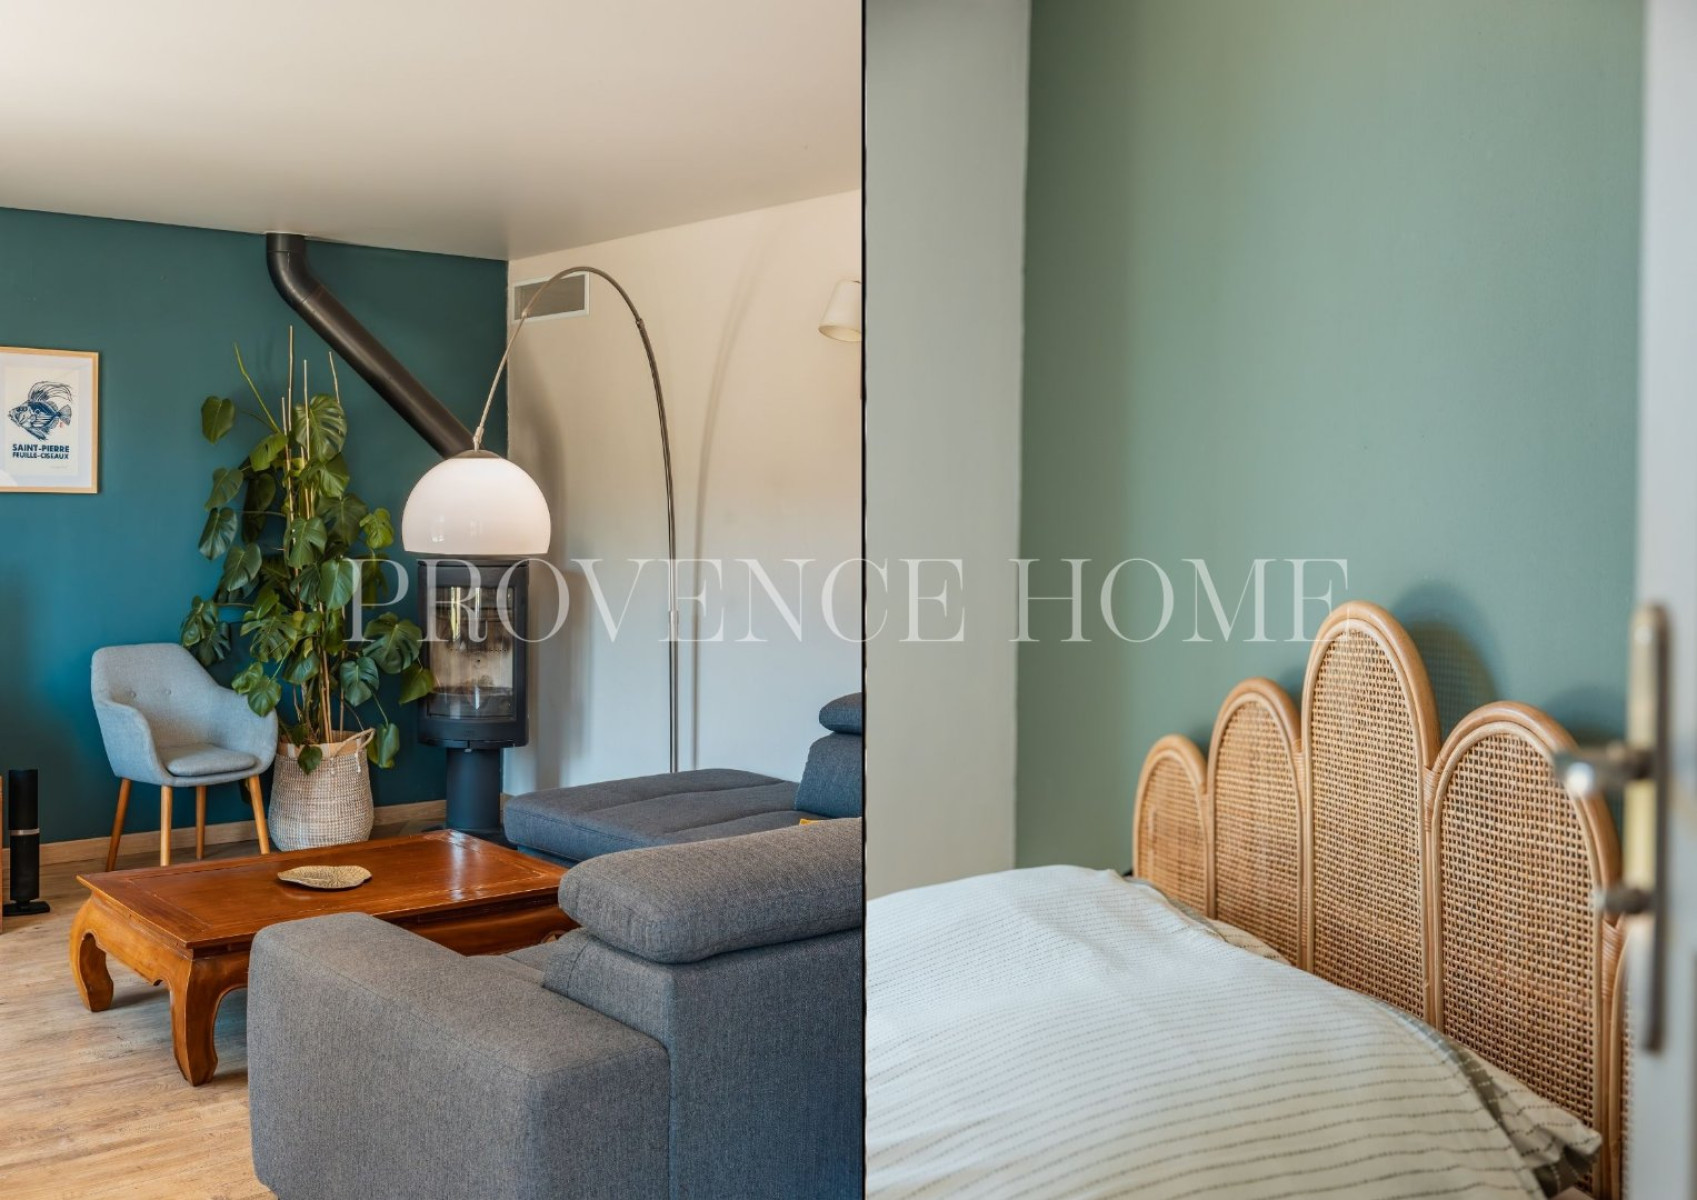
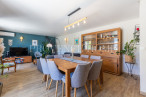
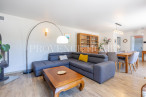
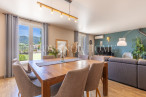
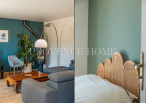
The 36 sqm living area combines a lounge and dining space in a bright atmosphere, with large openings onto the outdoors. A wood-burning stove complements the heating provided by the reversible air conditioning.
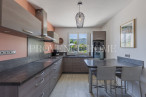
The separate fitted and equipped kitchen measures 14.50 sqm and includes a pantry of approximately 3 sqm.
A 17 sqm utility room completes this area. It includes a laundry space, shower, WC and sink, and provides direct access to the large garage.
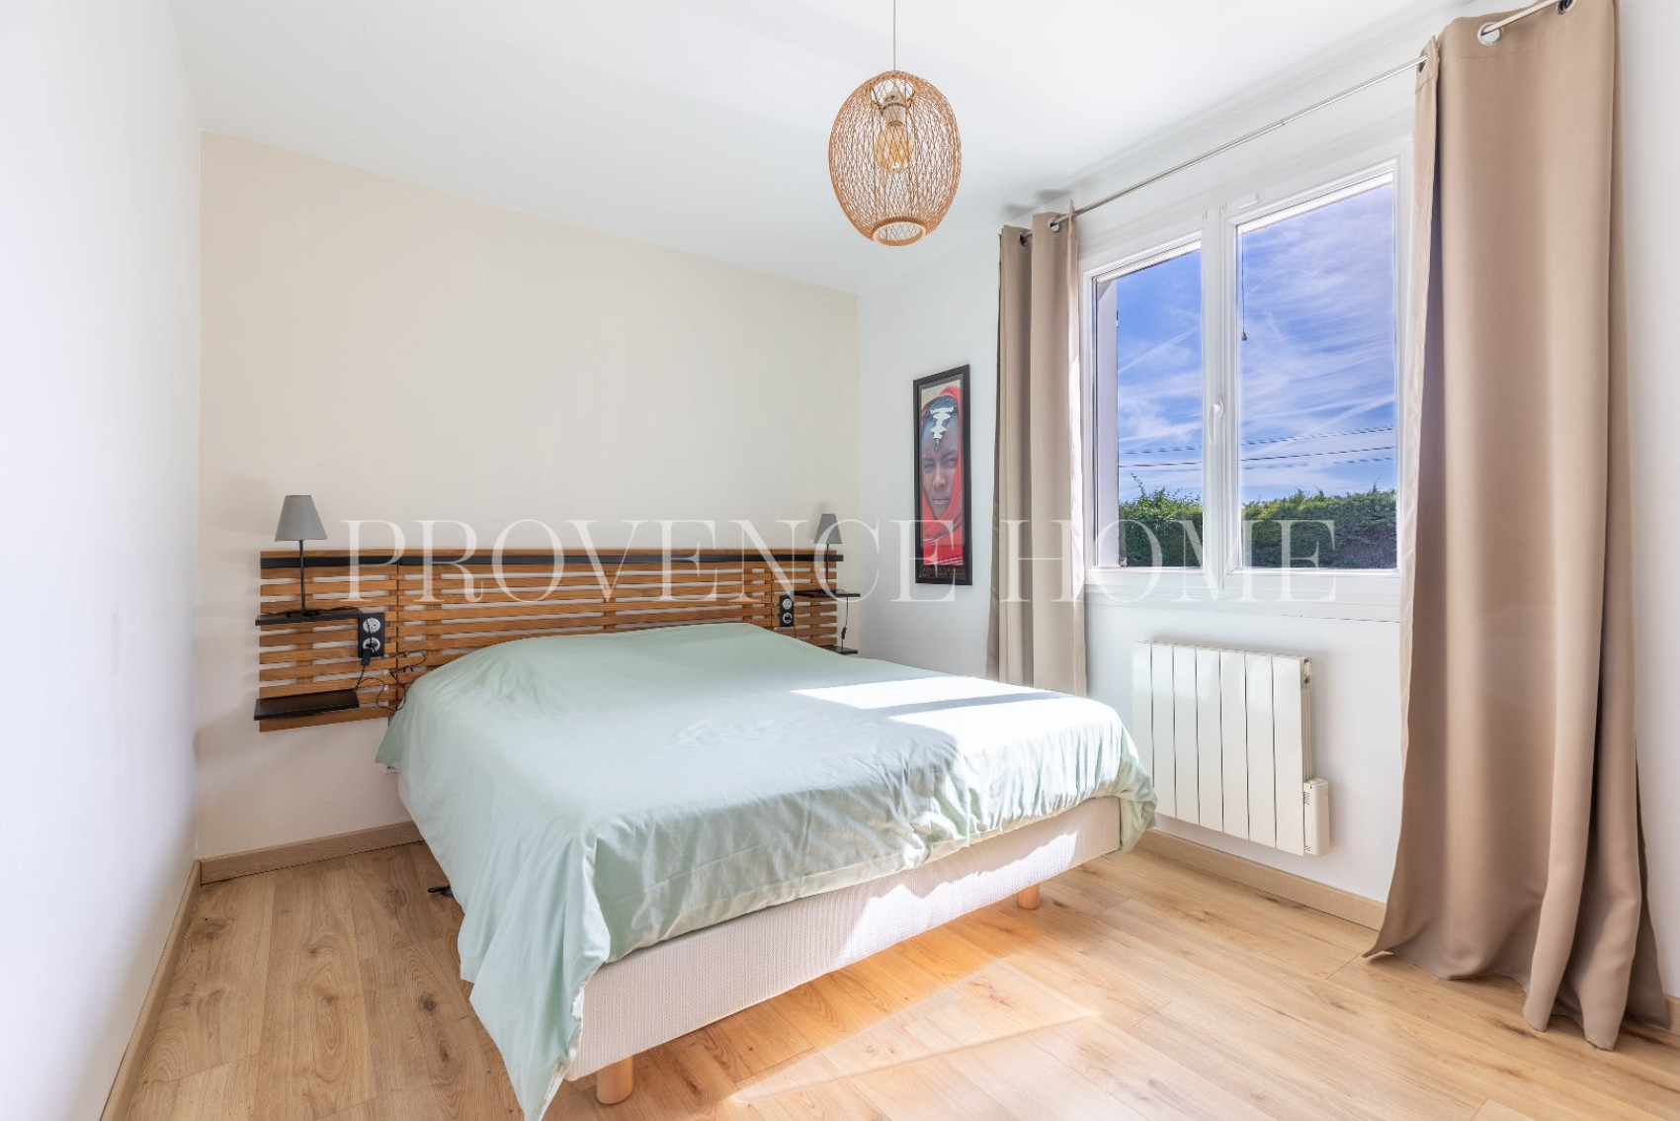
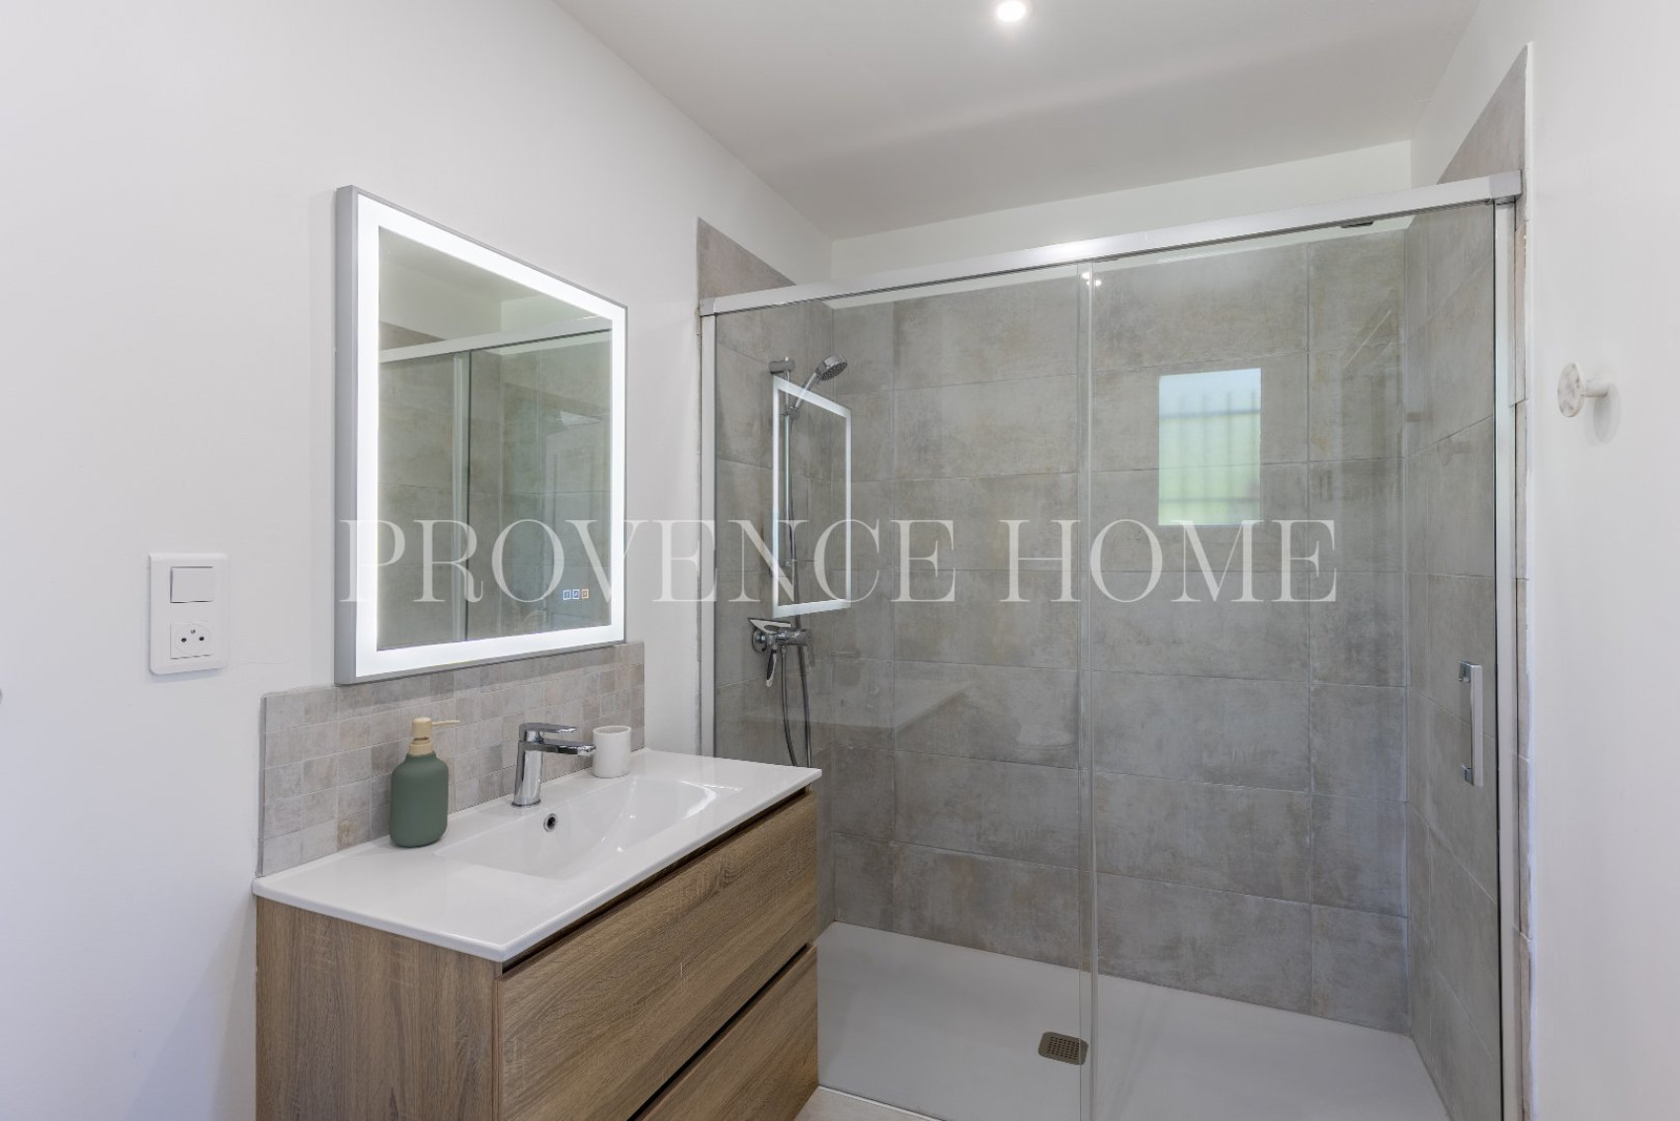
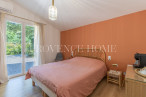
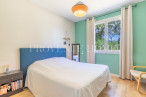
The sleeping accommodation comprises three bedrooms ranging from 9.50 to 11 sqm, served by a bathroom equipped with a bathtub, shower and large washbasin.
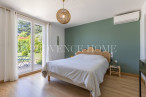
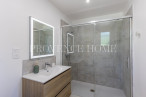
Two further bedrooms, measuring 17 and 19 sqm, each benefit from their own private shower room with walk-in shower, washbasin and WC, as well as reversible air conditioning.
This layout ensures privacy for everyone while providing comfortable accommodation for family and guests.
A particularly pleasant family home, offering the convenience of single-storey living, generous proportions and a countryside setting with panoramic views, in the heart of the Luberon, close to the village of Oppède.
FEATURES OF THE PROPERTY
Single-storey house built in 1985
3,100 sqm plot
South-facing aspect and panoramic views
10 × 5 metre swimming pool
Large 84 sqm garage with electric door
Five bedrooms, including two en-suite bedrooms
Fitted and equipped kitchen
17 sqm utility/laundry room
Heating via reversible air conditioning and individual electric heating
Wood-burning stove in the living room
Double glazing
Automatic gate and video intercom
Compliant individual septic tank system
42 m³ water storage tank
Connections to water, electricity and fibre-optic internet
ACCESS
The property is located in the commune of Oppède, in the Luberon, in a countryside setting close to the village.
PROVENCE HOME, the Luberon real estate agency, supports you throughout your property project with professionalism and discretion.
contact@provence-home.com +33 (0)4 90 74 54 47
Information on the risks to which this property is exposed is available on the website Géorisques
Our Fee Schedule
* Agency fee : Agency fee included in the price and paid by seller.
Performances Energy


Estimated annual energy expenditure for standard use: between 1 530,00€ and 2 140,00€ per year.Average energy prices indexed to the years 2021, 2022 and 2023 (subscription included)
Further information
- Ref 840102910
- Ref 25072105
- Property tax N/A €
Parts descriptions
Discover our similar properties ...
or
Send
to a friend
to a friend
Your E-mail has been sent.
An error occurred while sending your email.
Please try again
Please try again