


| Level | Room | Surface |
|---|---|---|
| RDC | Entrée | 15.57m² |
| RDC | Salon | 49.26m² |
| RDC | Cuisine | 27.08m² |
| 1/2 NIVEAU | Suite parentale | 36m² |
| 1er ÉTAGE | Couloir | 7.08m² |
| 1er ÉTAGE | Chambre 1 | 15.25m² |
| 1er ÉTAGE | Chambre 2 | 14.14m² |
| 1er ÉTAGE | Chambre 3 | 15.5m² |
| 1er ÉTAGE | Salle d'eau | 5.95m² |
| 1er ÉTAGE | WC | 1.6m² |
| RDC | GARAGE | |
| RDC | POOL HOUSE | 21m² |
| RDC | LOCAL TECHNIQUE | |
| RDC | AUVENT |
- Ref 840101683
- Ref 25071891
- CABRIERES D'AVIGNON
- Village house
EXCLUSIVE
Confidential Sale
Interactive Sale
Contact us
Phone
+33 (0)4 90 74 54 47
Fax
Fax


photo(s)
photo(s)


FOR SALE RENOVATED CONTEMPORARY-STYLE HOUSE WITH SWIMMING POOL AND POOL HOUSE IN CABRIÈRES-D’AVIGNON, LUBERON, PROVENCE
FOR SALE RENOVATED CONTEMPORARY-STYLE HOUSE WITH SWIMMING POOL AND POOL HOUSE IN CABRIÈRES-D’AVIGNON, LUBERON, PROVENCE
-
 208 m²
-
 962 m²
-
 4 bedroom(s)
-
 Pool
Pool
-
 Construction : 1940
Provence Home, expert in charming and prestige real estate in the Luberon, offers for sale in the heart of the sought-after village of Cabrières-d’Avignon, a fully renovated 20th-century contemporary home with garden, swimming pool, pool house and open views over the Luberon.
SURROUNDINGS
Located in a peaceful setting, without being isolated, and within walking distance of the village center, the property enjoys a privileged environment close to shops, local amenities and the beautiful Cedar Forest.
EXTERIORS
Set on approximately 962 sqm of enclosed and landscaped grounds, mainly facing south and east, the property features a lush and well-maintained garden. A parking area is located at the rear of the house with access to the garage. A spacious terrace shaded by a wrought-iron pergola extends the living areas outdoors, ideal for enjoying the Provençal climate.
The swimming pool with paved sun decks is complemented by a charming stone pool house, currently fitted as a guest bedroom or office with a shower room.
INTERIORS
With approximately 208 sqm of living space, the house is bright and offers generous volumes. The ground floor includes a spacious entrance with utility area and a large 76 sqm living space with open-plan kitchen and dining area. Large sliding glass doors provide seamless access to the terrace.
A master suite set on a half-level includes a dressing room, shower room and separate WC, with a large opening onto the garden.
Upstairs, three carefully decorated bedrooms, a shower room and a separate WC complete the sleeping area.
FEATURES
Mains drainage
Heated swimming pool with electric cover and solar panels
Open views over the Luberon
Automatic irrigation system
30 sqm garage
Stone pool house fitted as guest bedroom/office with shower room
Ducted heating and cooling system and reversible air conditioning via heat pump
ACCESS
Close to villages with all amenities and a dynamic Luberon town.
40 minutes from Avignon TGV station and 1 hour from Marseille Provence International Airport.
Information on the risks to which this property is exposed is available on the website Géorisques
Our Fee Schedule
* Agency fee : Agency fee included in the price and paid by seller.
Performances Energy

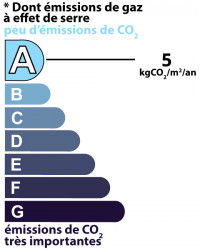
Estimated annual energy expenditure for standard use: between 2 300,00€ and 3 170,00€ per year.Average energy prices indexed to the years 2021, 2022 and 2023 (subscription included)
Further information
- Ref 840101683
- Ref 25071891
- Property tax 2 261 €
Parts descriptions
Discover our similar properties ...
or
Send
to a friend
to a friend
Your E-mail has been sent.
An error occurred while sending your email.
Please try again
Please try again