


| Level | Room | Surface |
|---|---|---|
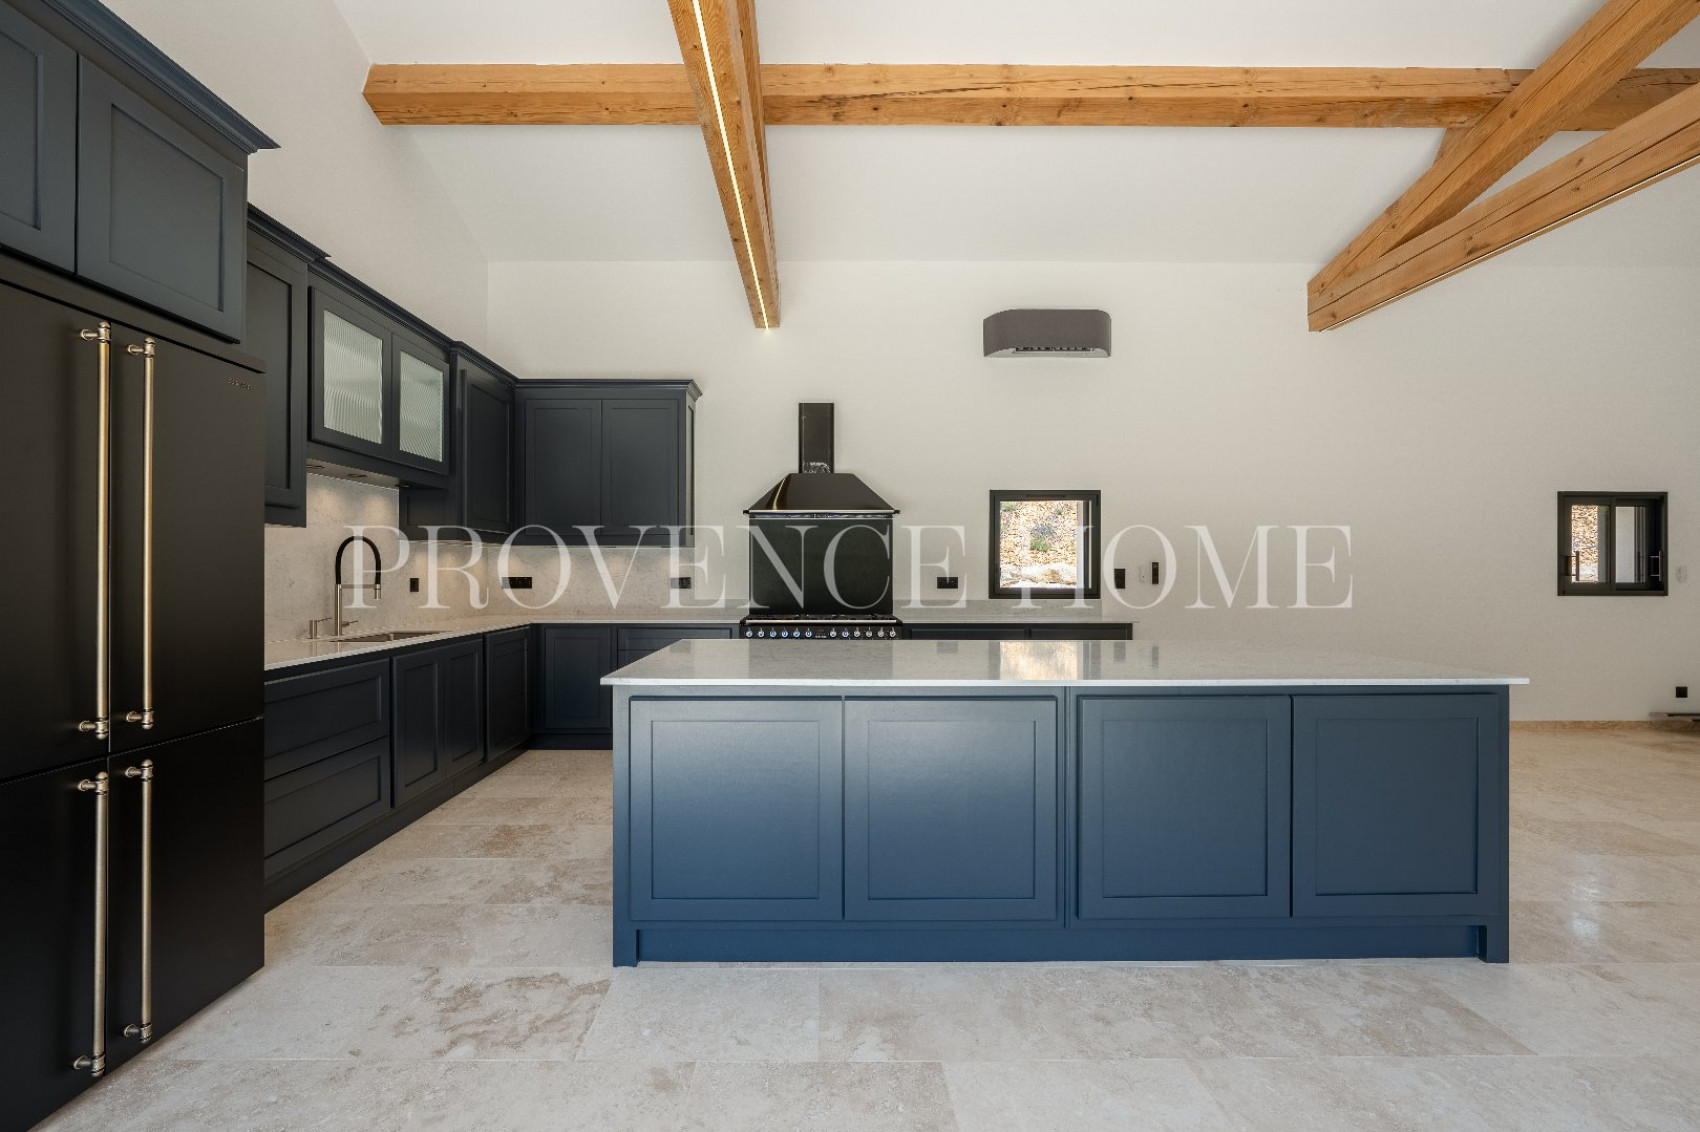
| Rez de jardin | Salon/Séjour/Cuisine | 64.8m² |
| Rez de jardin | Entrée | 3.38m² |
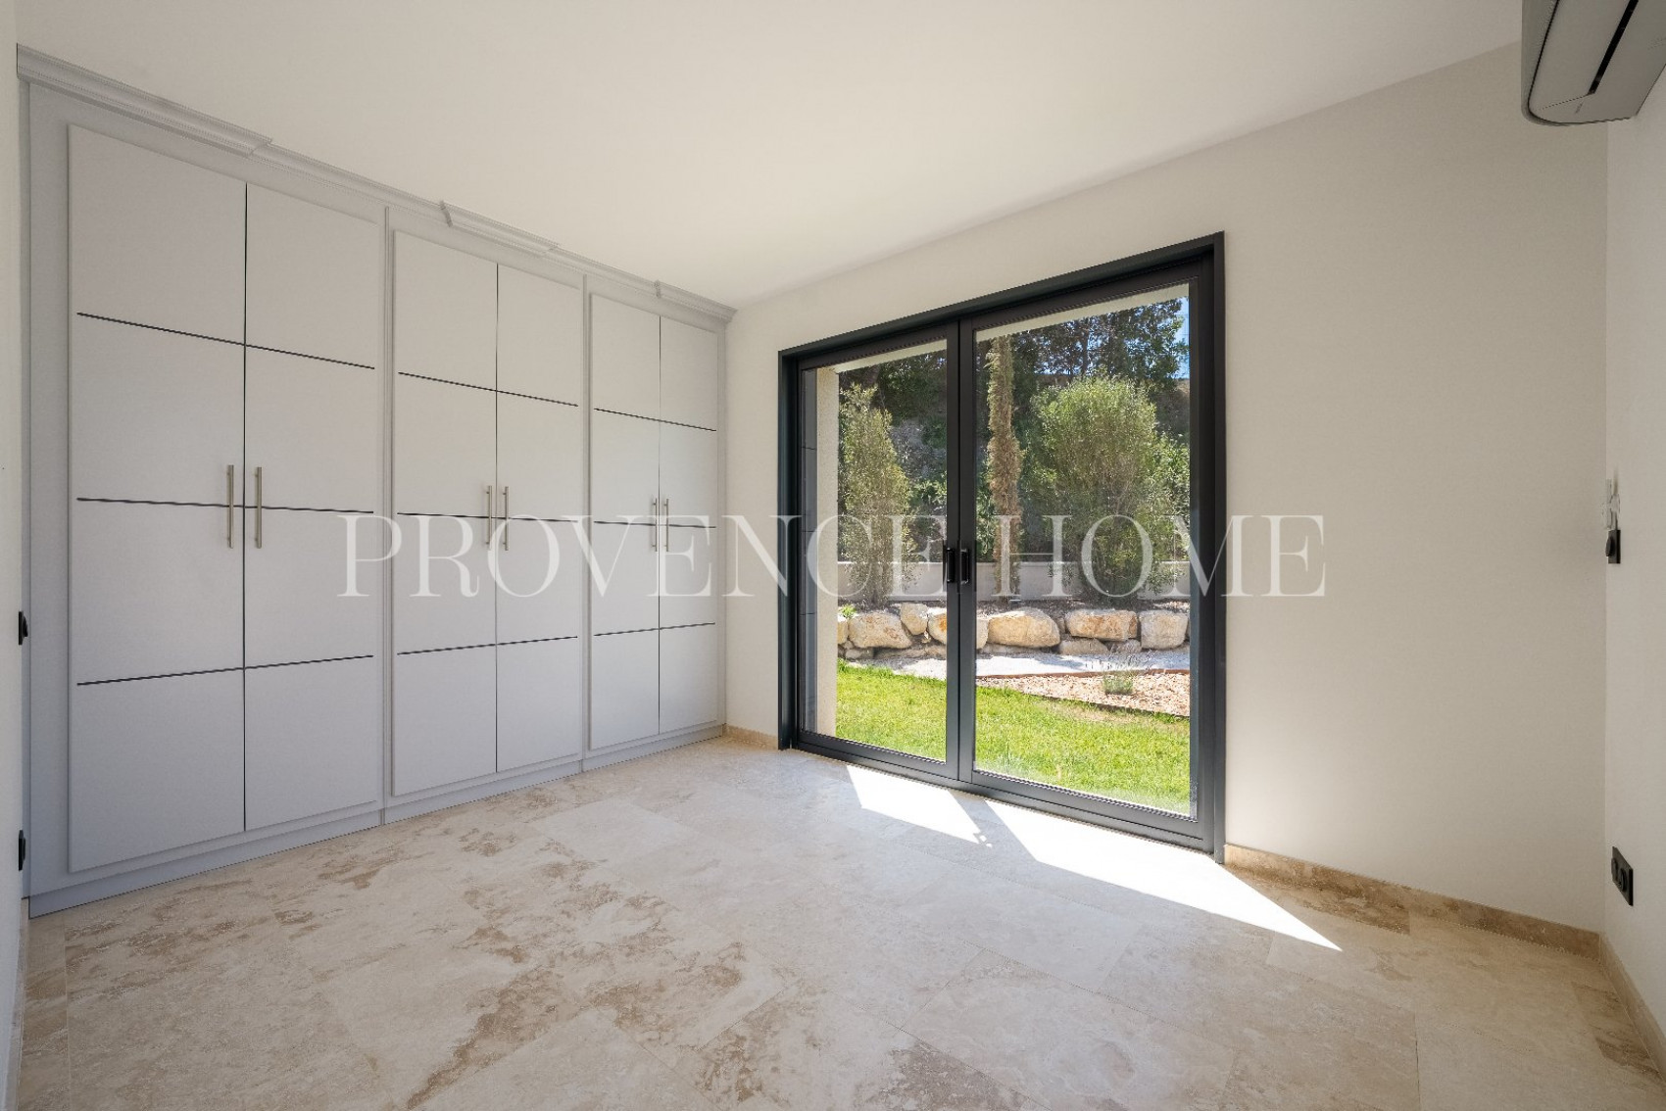
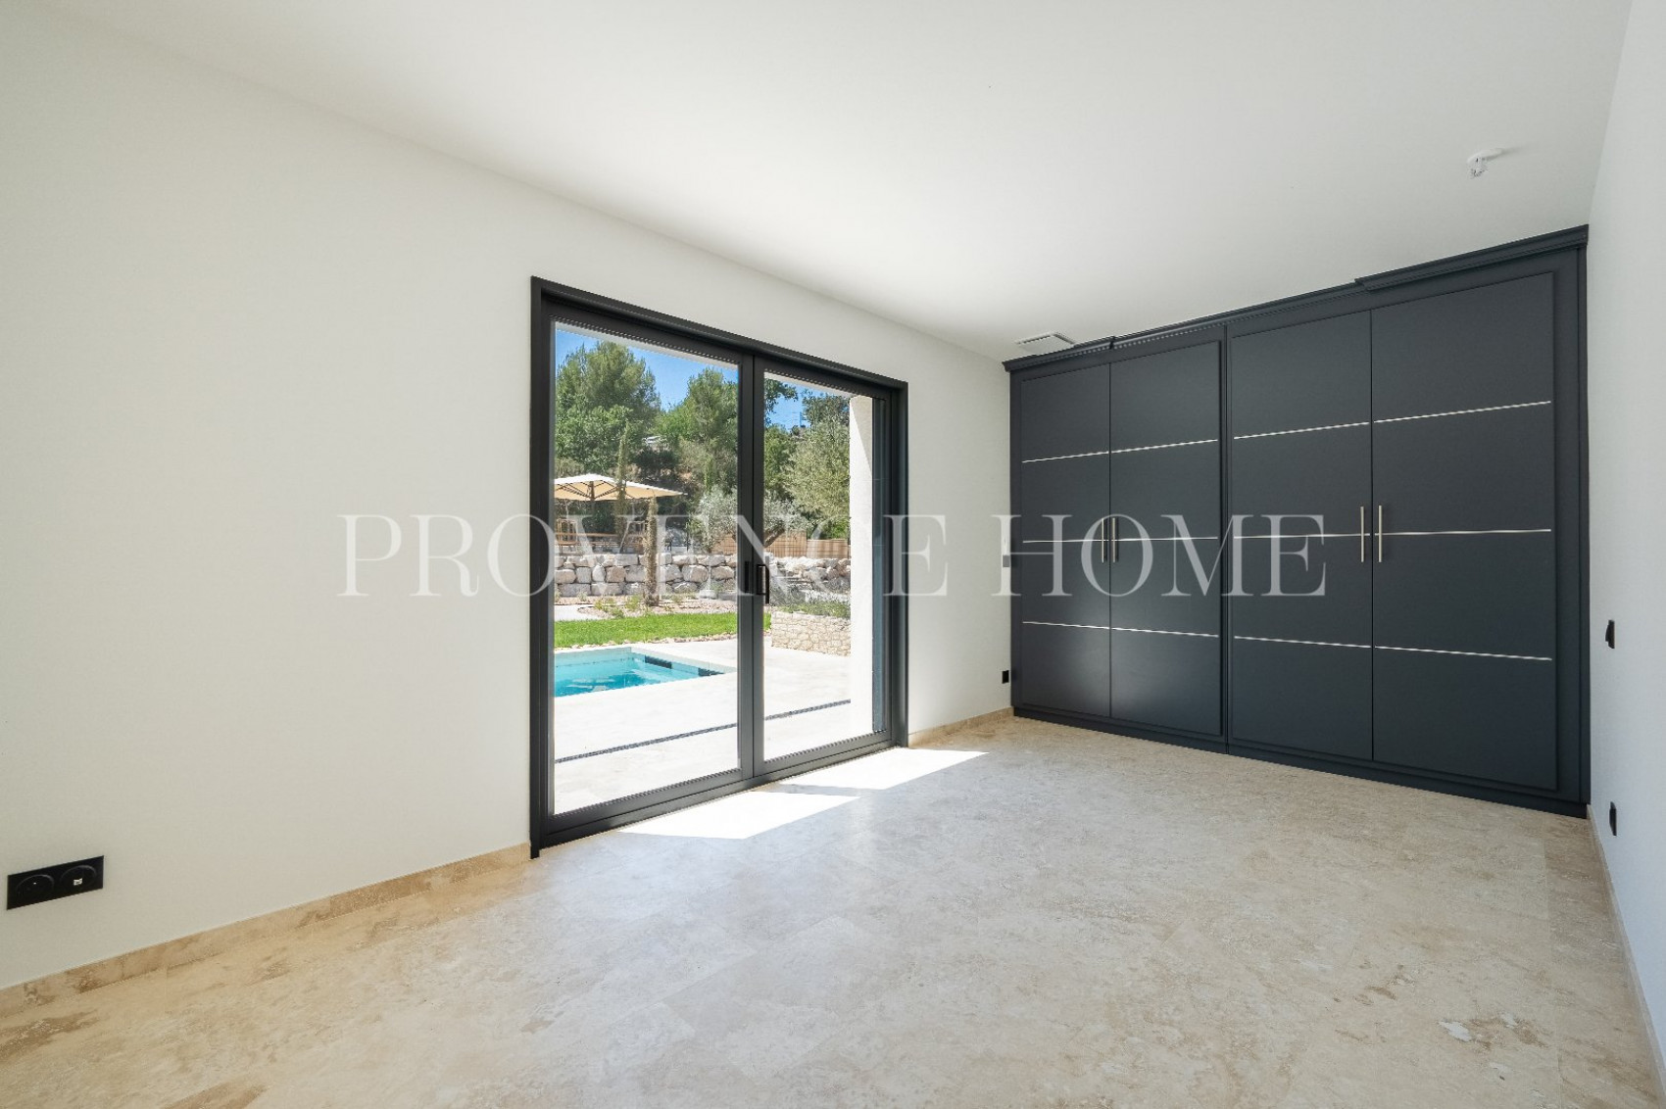
| Rez de jardin | Chambre 1 (suite), Sde 4.11m2 | 17.32m² |
| Rez de jardin | Couloir | 4.55m² |
| Rez de jardin | Chambre 2 | 16.75m² |
| Rez de jardin | Chambre 3 | 13.39m² |
| Rez de jardin | Chambre 4 | 15.03m² |
| Rez de jardin | W.C avec lave main | 2.33m² |
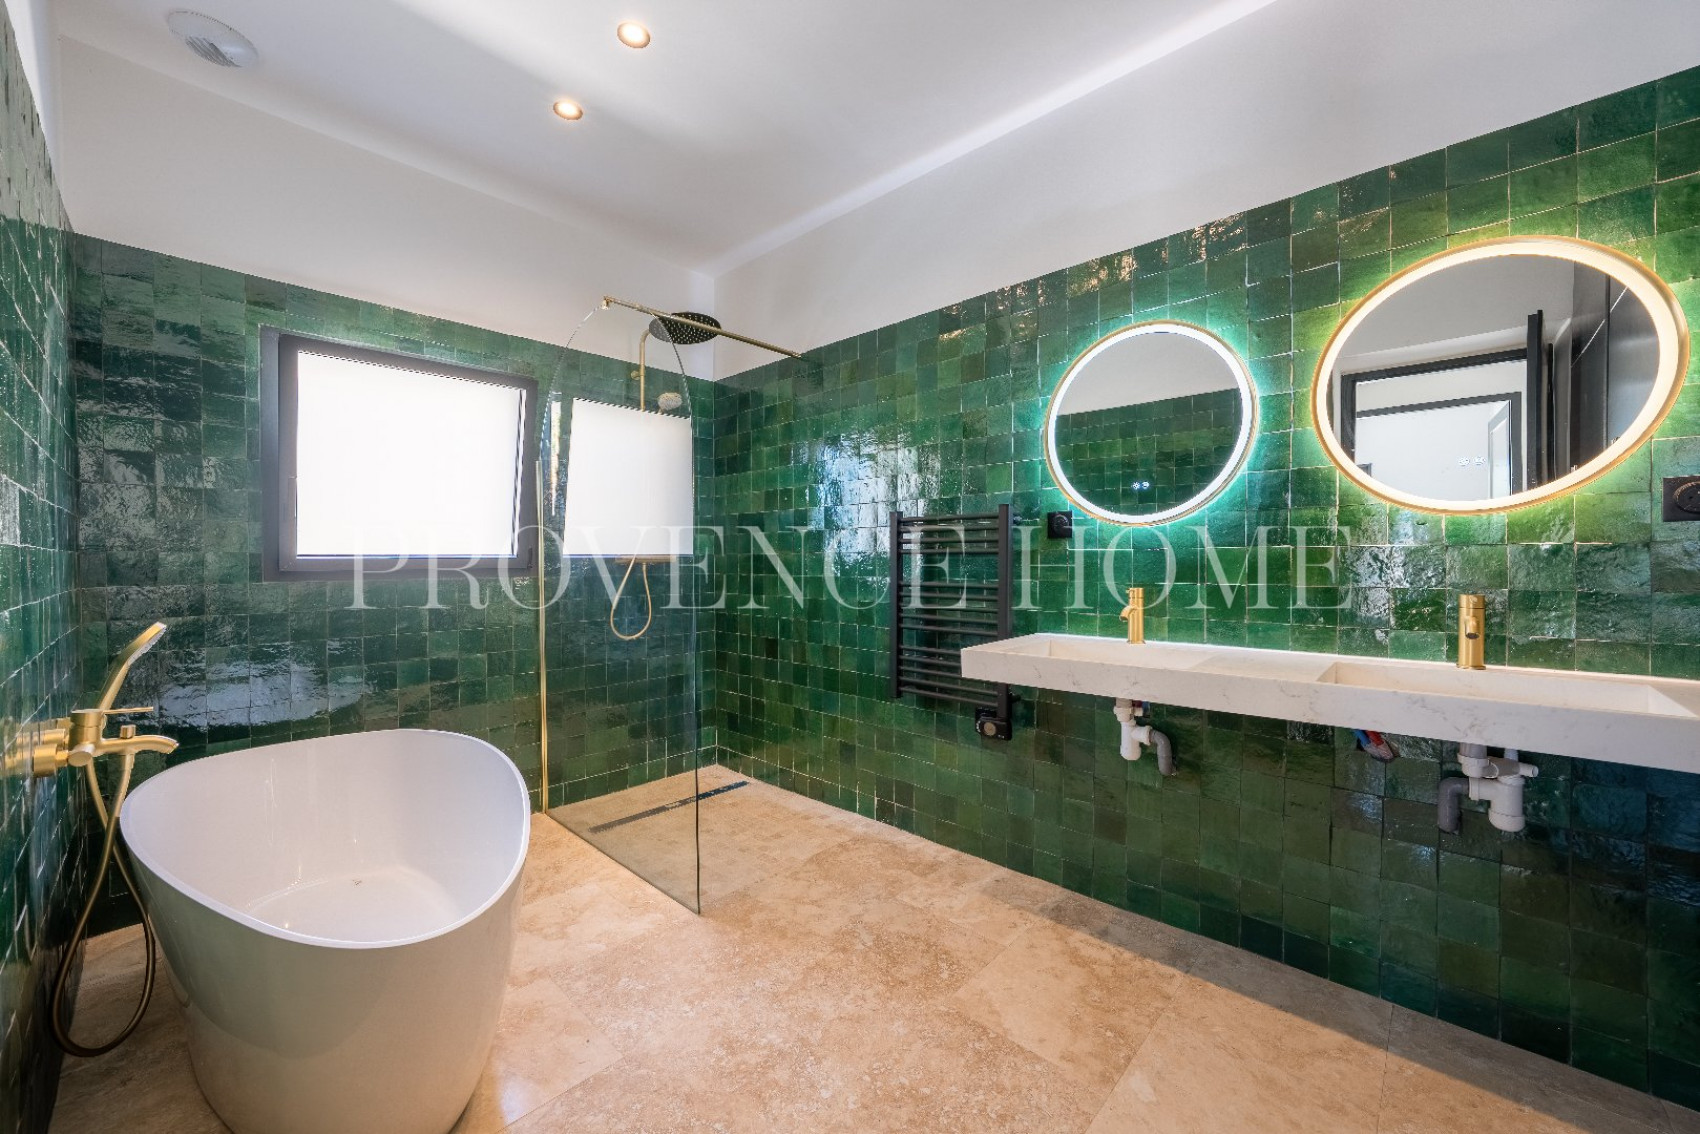
| Rez de jardin | Salle de bain avec douche italienne | 10m² |
| Rez de jardin | Local piscine 2.52 m2 | |
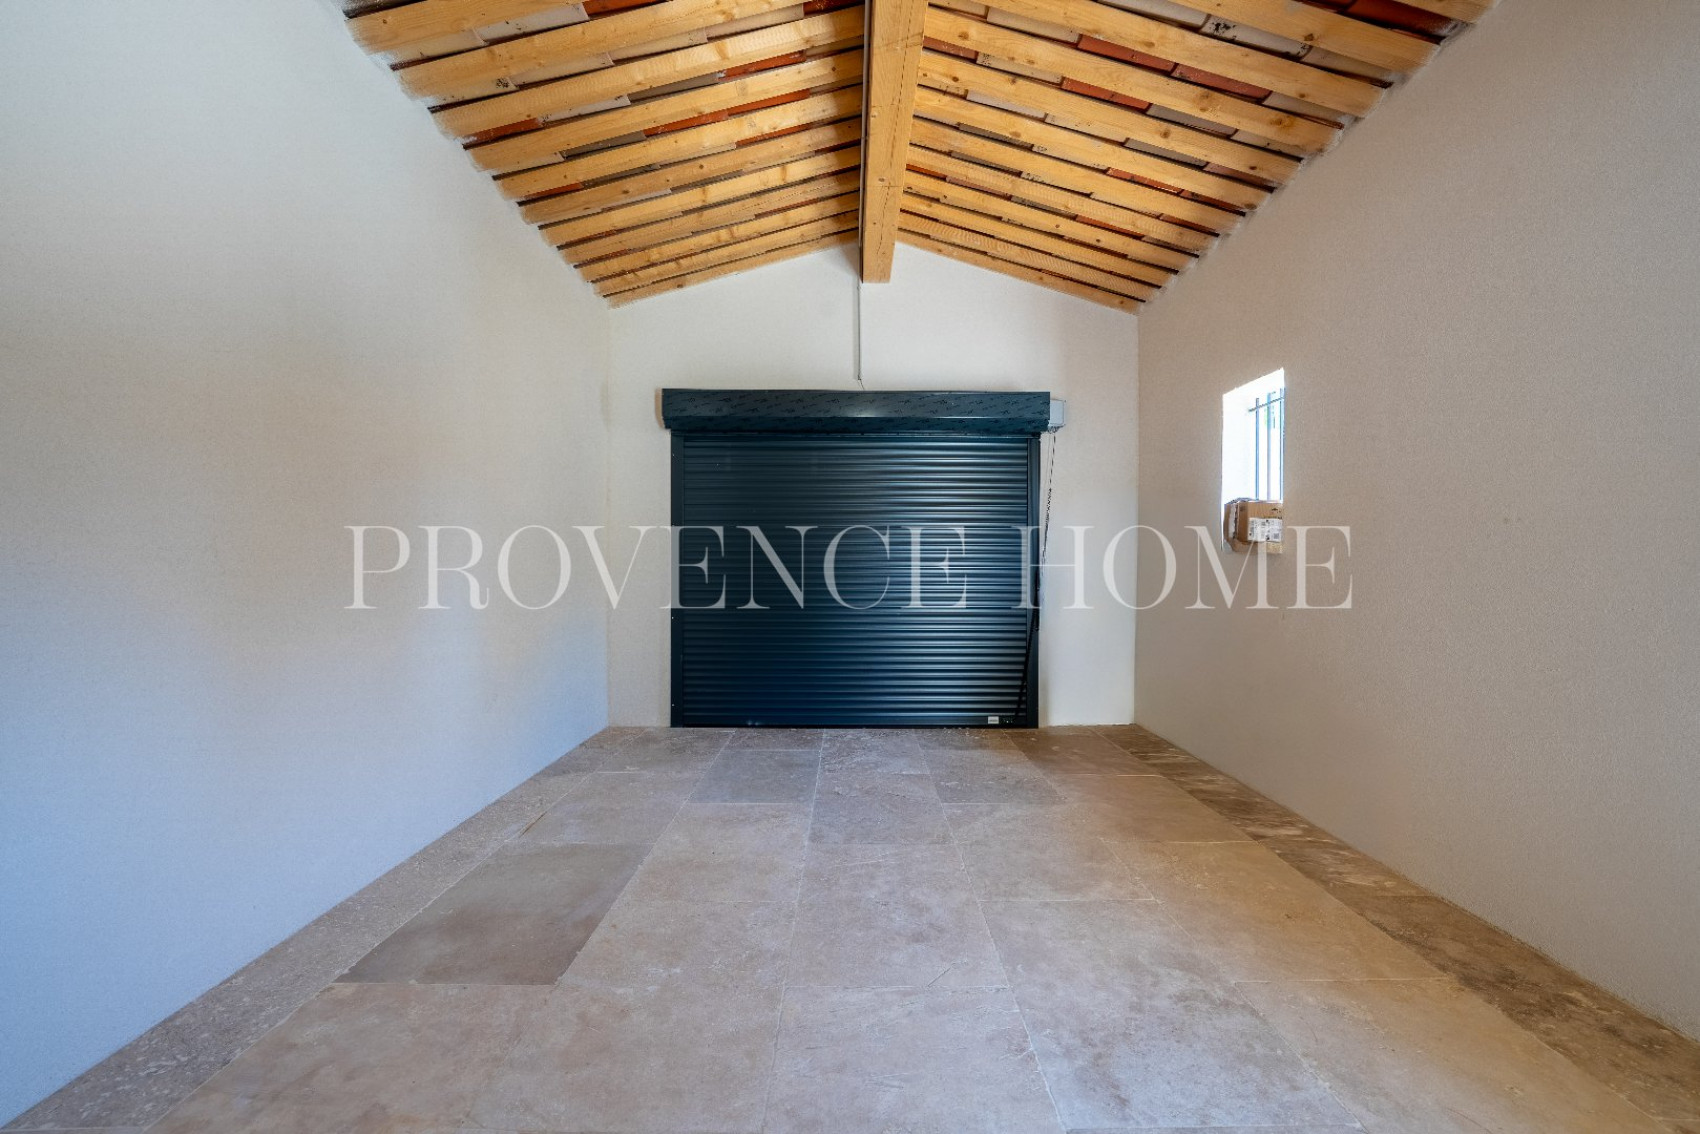
| Rez de jardin | Garage 19.50 | |
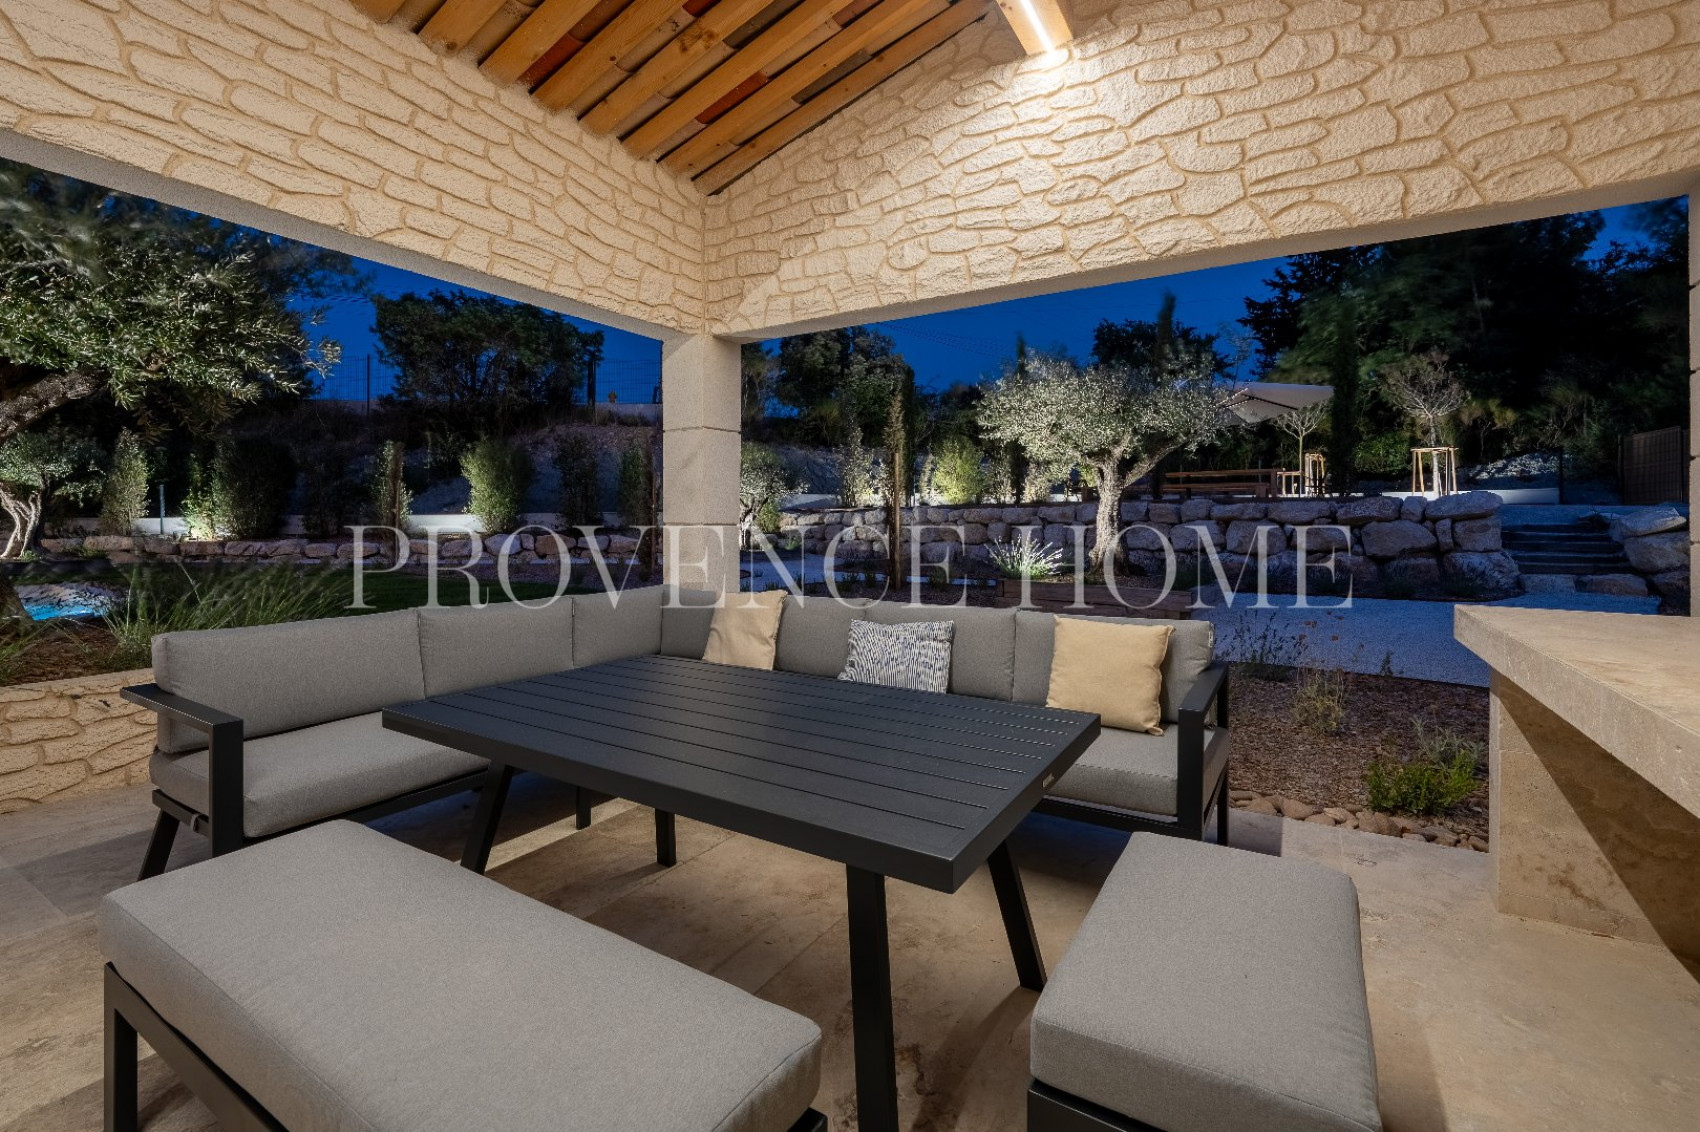
| Rez de jardin | Cuisine d'été 18 m2 | |
| Rez de jardin |
- Ref 840103032
- Ref 25072081
- SAINT SATURNIN LES APT
- House
EXCLUSIVE
Confidential Sale
Interactive Sale
Contact us
Phone
+33 (0)4 90 74 54 47
Fax
Fax

photo(s)
photo(s)
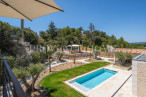
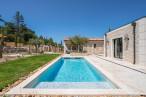
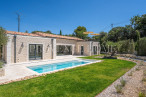
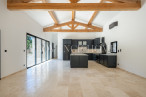
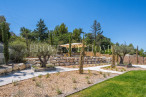
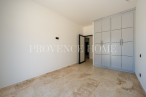
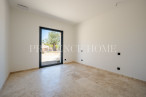
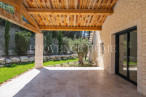
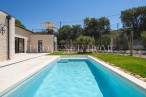
FOR SALE CONTEMPORARY NEW-BUILD PROPERTY IN SAINT-SATURNIN-LÈS-APT
FOR SALE CONTEMPORARY NEW-BUILD PROPERTY IN SAINT-SATURNIN-LÈS-APT
-
 147 m²
-
 2082 m²
-
 4 bedroom(s)
-
 Pool
Pool
-
 Construction : 2024
Provence Home, your Luberon real estate agency, is pleased to present this newly built contemporary property, completed in 2026, located in Saint-Saturnin-lès-Apt.
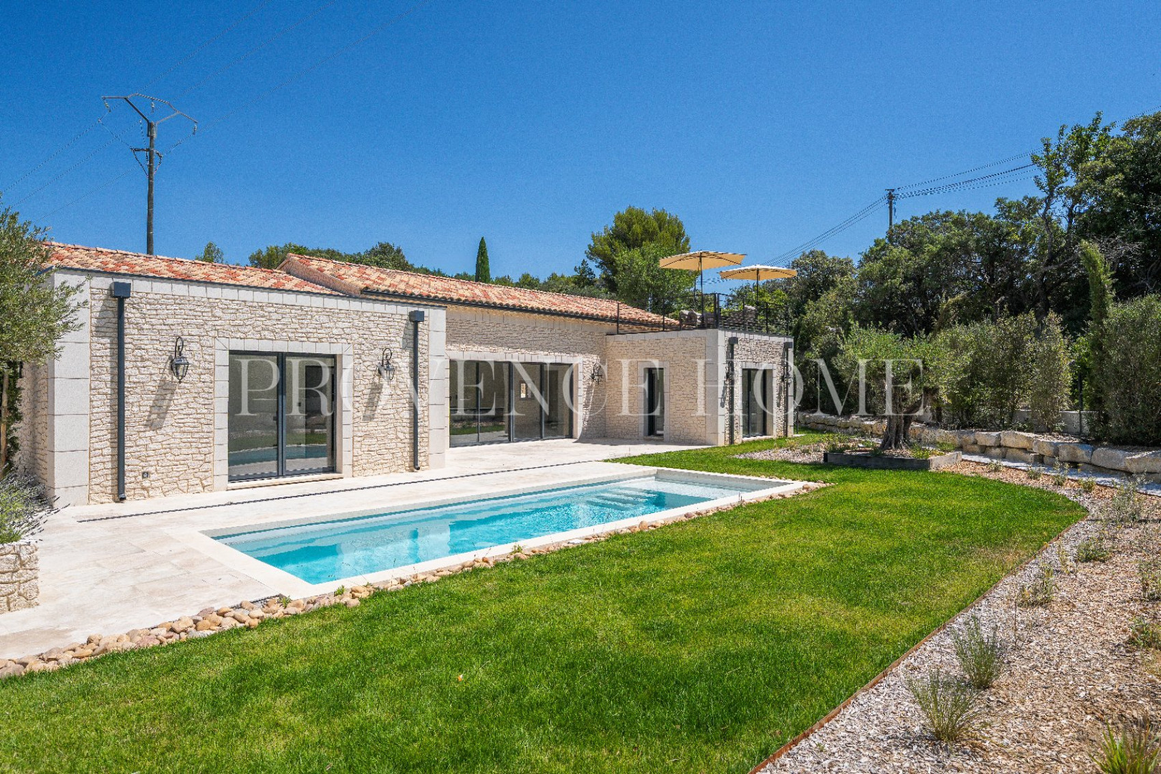
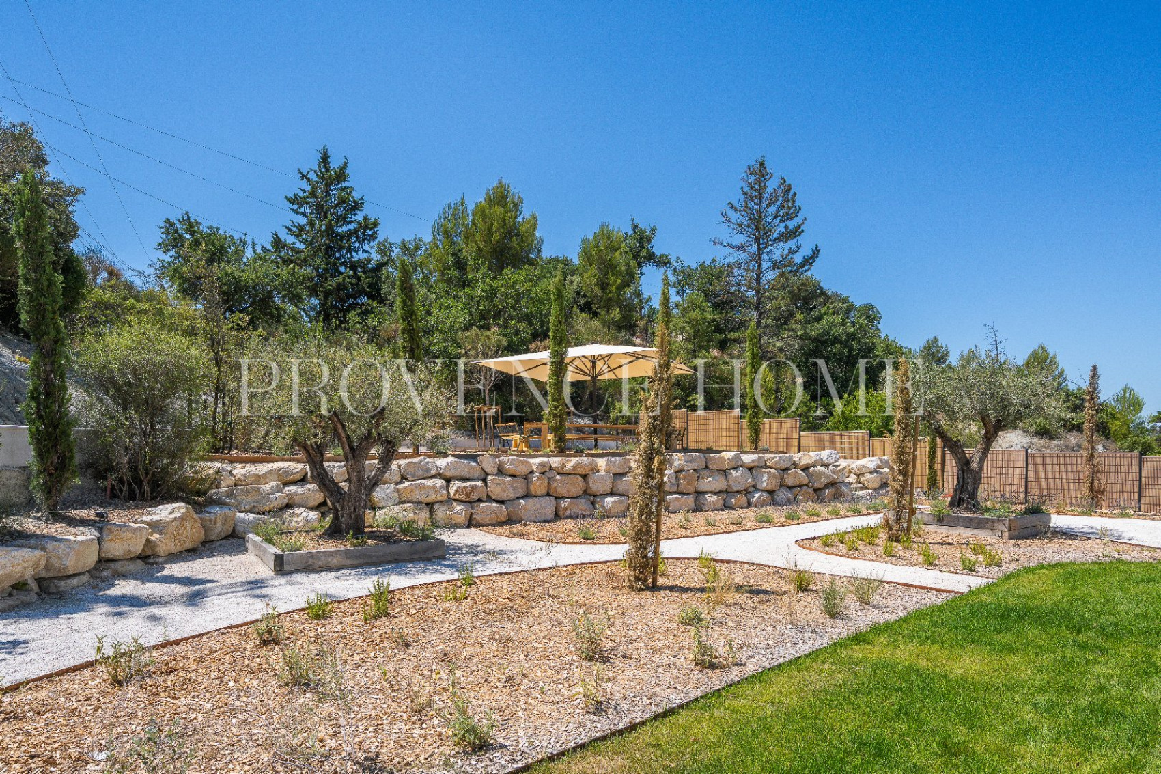
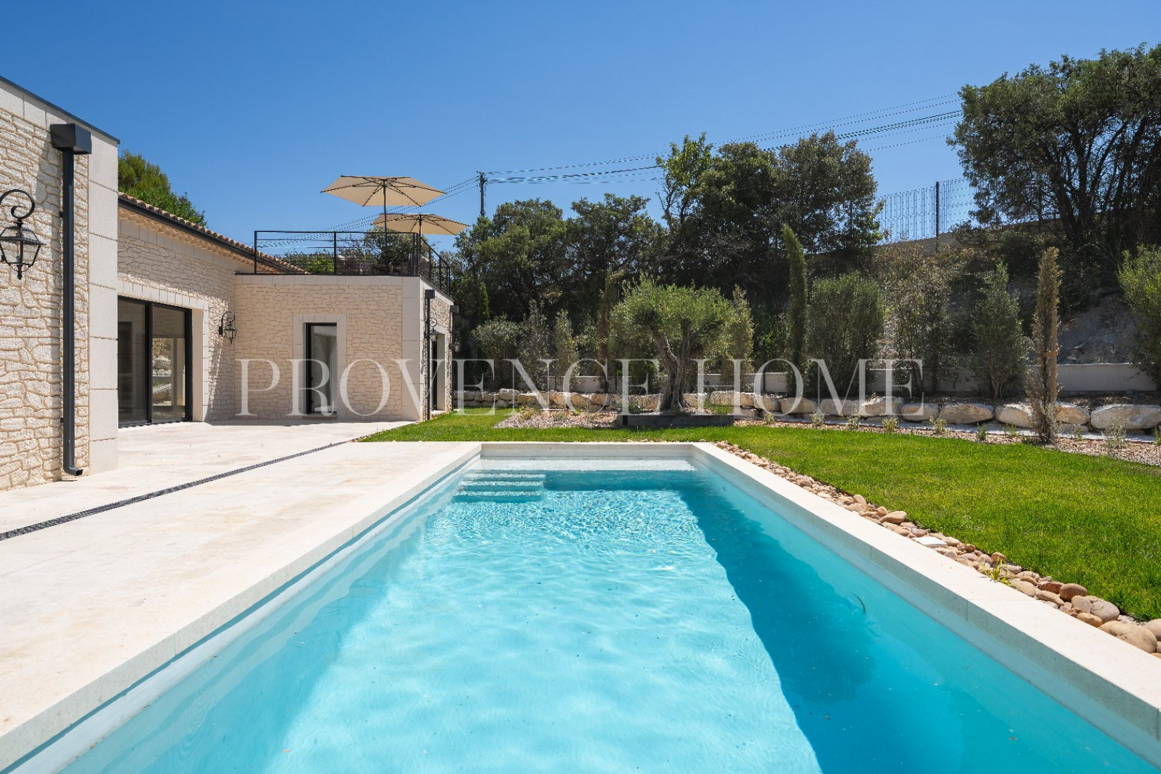
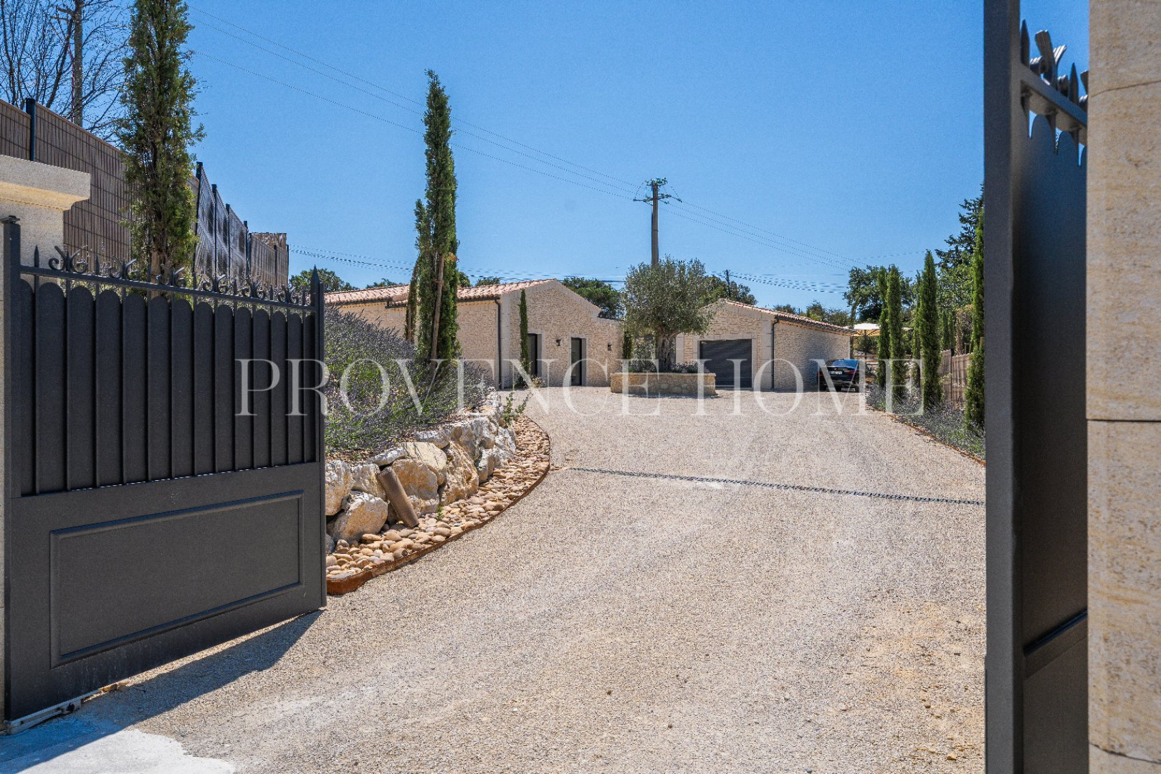
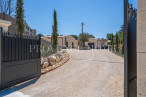
Set within 2,082 m² of enclosed and landscaped grounds, the property offers approximately 147 m² of living space. Its contemporary design focuses on open-plan living, natural light and a seamless connection between the interior and the garden.
Particular attention has been paid to the quality of the materials and finishes. The property is presented in excellent condition, with no works required, and benefits from a DPE energy rating of A / A.
SURROUNDINGS
Saint-Saturnin-lès-Apt enjoys a sought-after setting in the heart of the Luberon, combining preserved landscapes, Provençal heritage and the atmosphere of a traditional village.
The property is conveniently located for the village’s shops and amenities. The renowned Luberon villages of Gordes, Roussillon, Bonnieux, Lacoste and Ménerbes are also easily reached by car, providing access to Provençal markets, restaurants, vineyards and the region’s many natural sites.
THE OUTDOORS
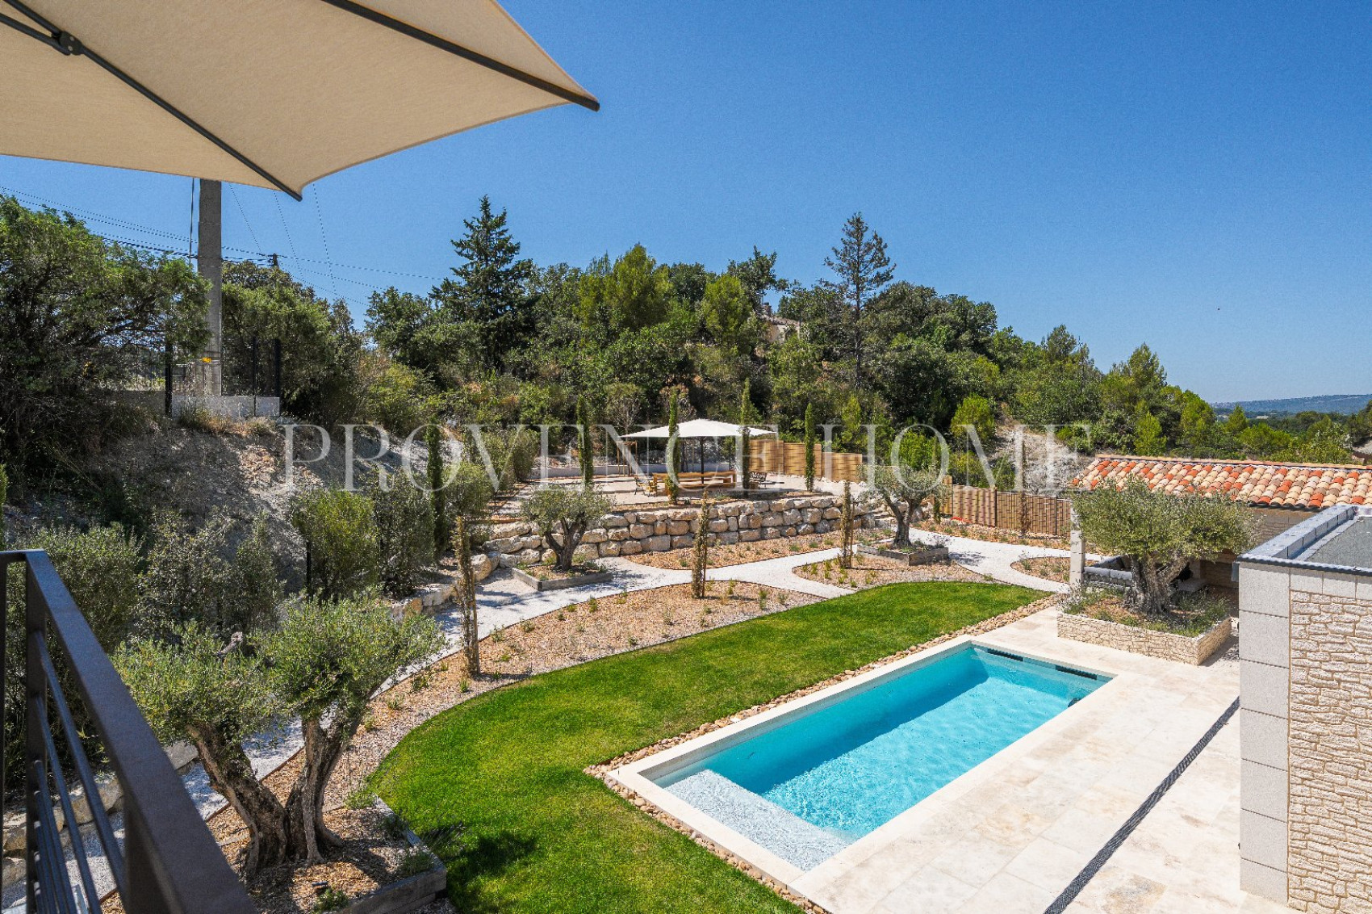
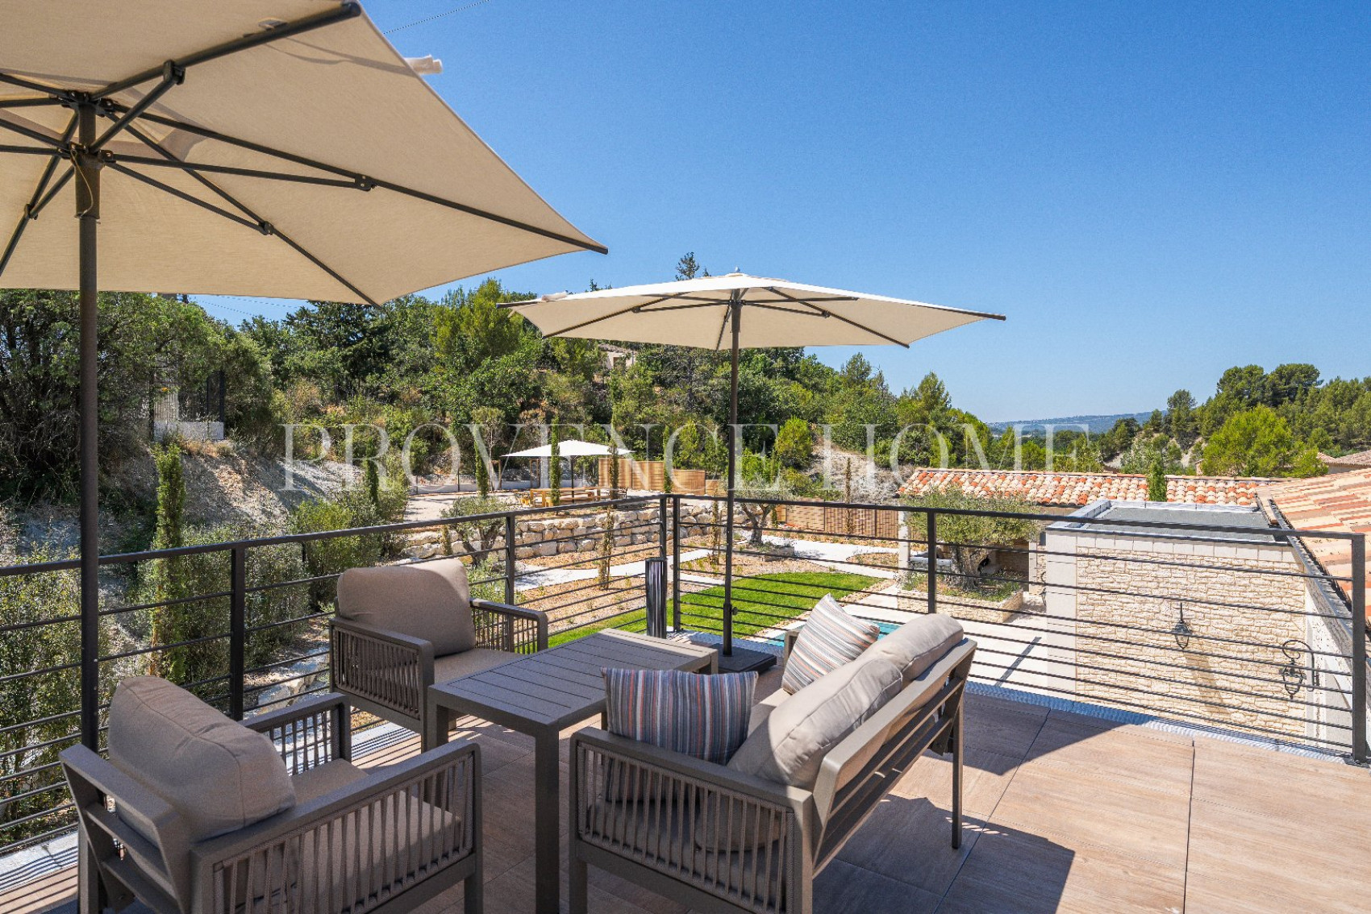
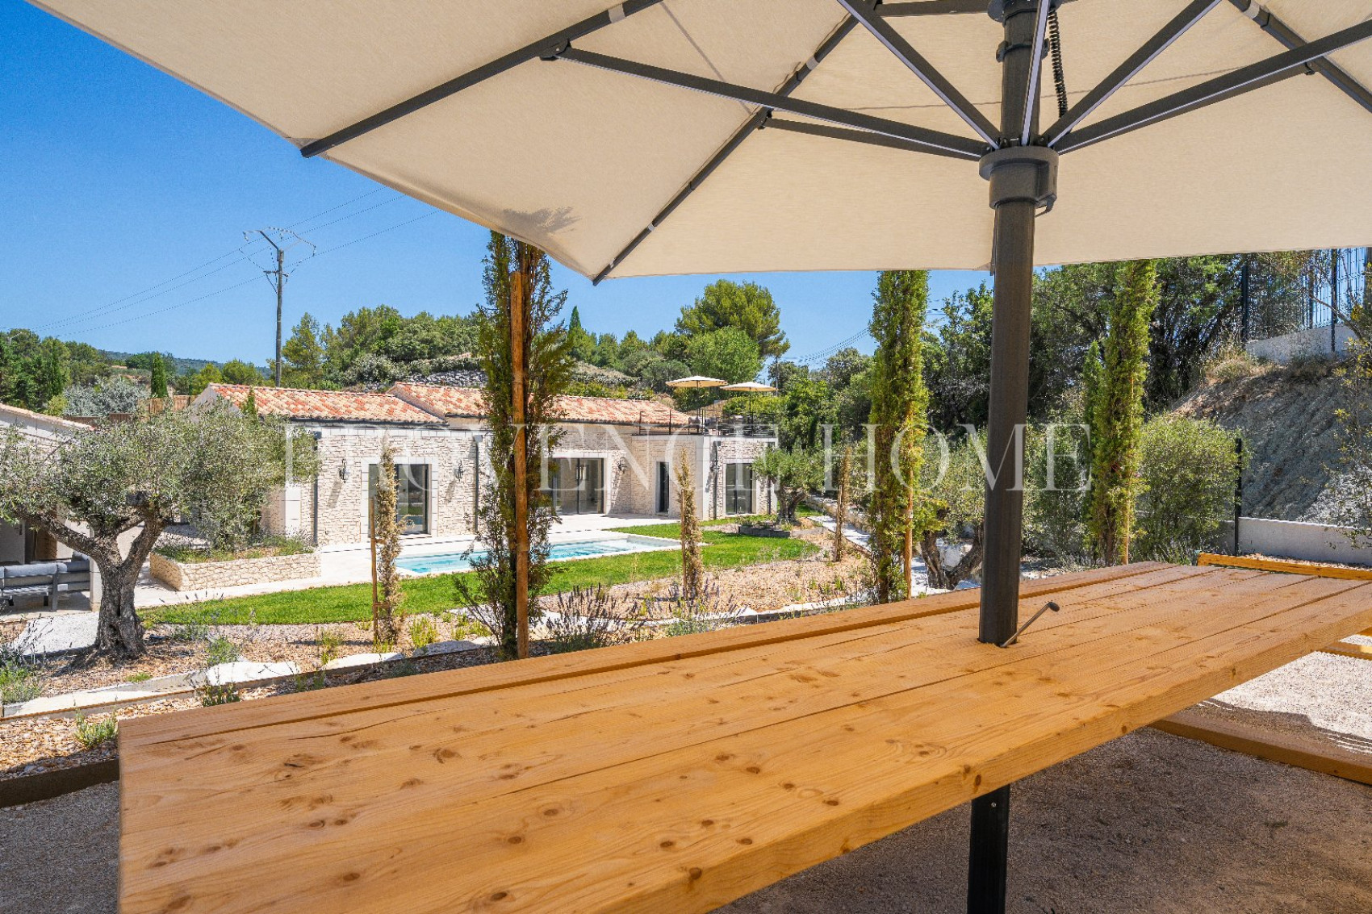
The garden forms a natural extension of the house. Fully enclosed and landscaped, it has been carefully designed with attention to proportions, planting and views. Olive trees, cypress trees and Mediterranean species create a setting that is both structured and natural, maintained by an automatic irrigation system.
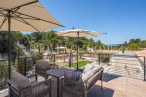
A slightly elevated terrace extends from the house and overlooks the garden, providing a pleasant space for relaxation, set apart from the main entertaining areas.
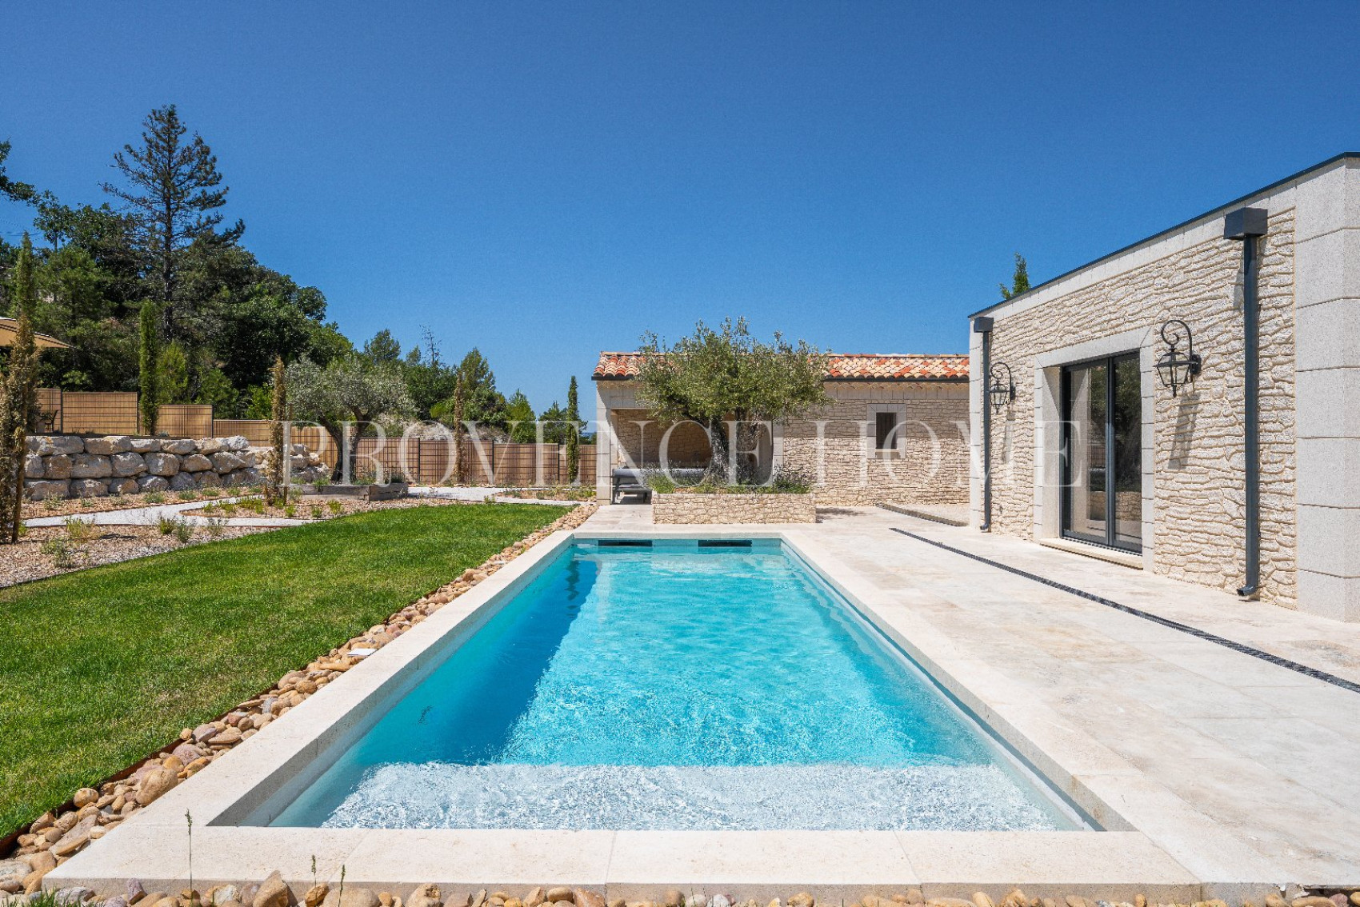
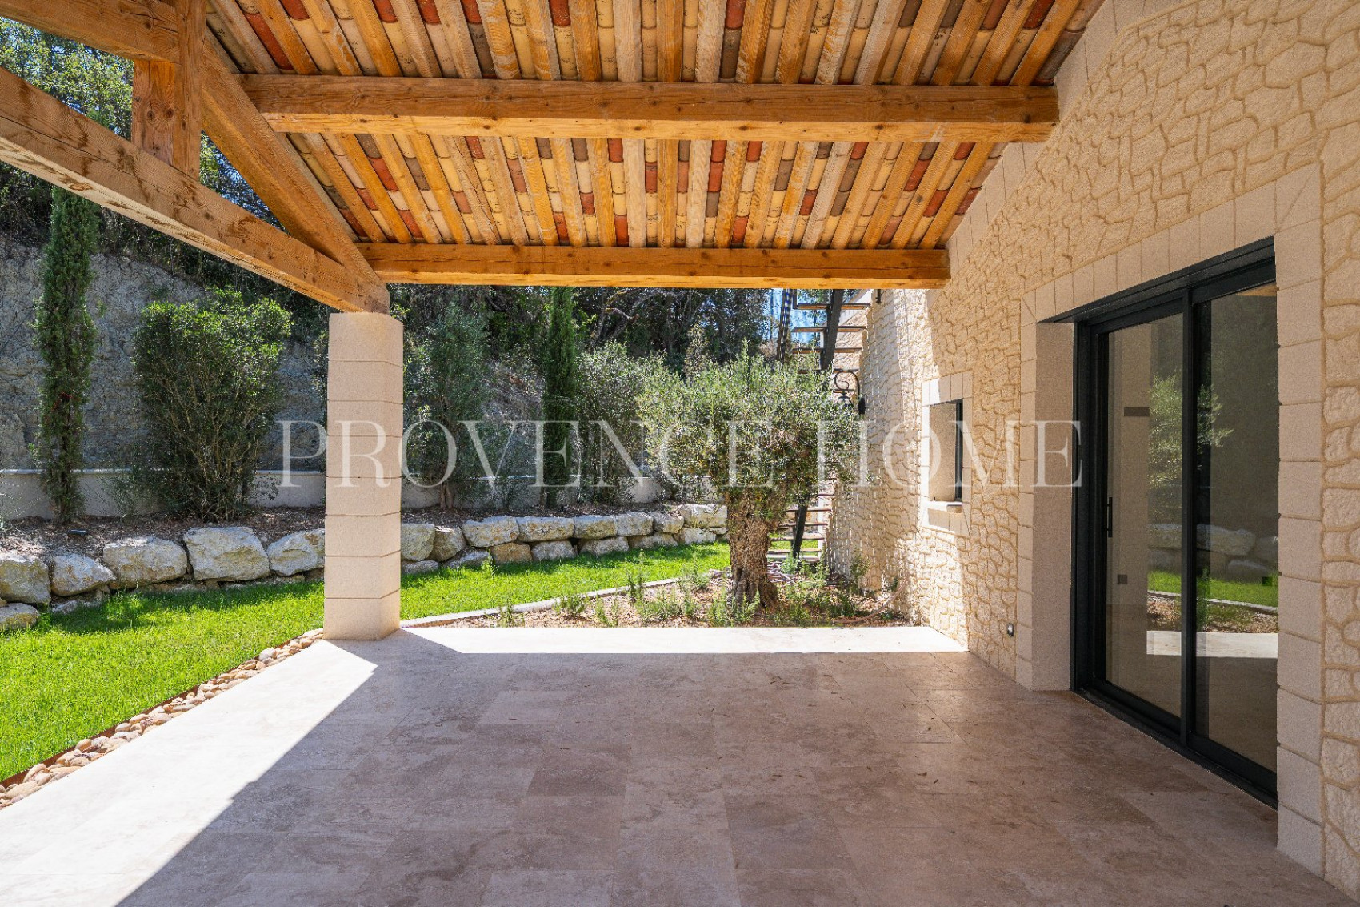
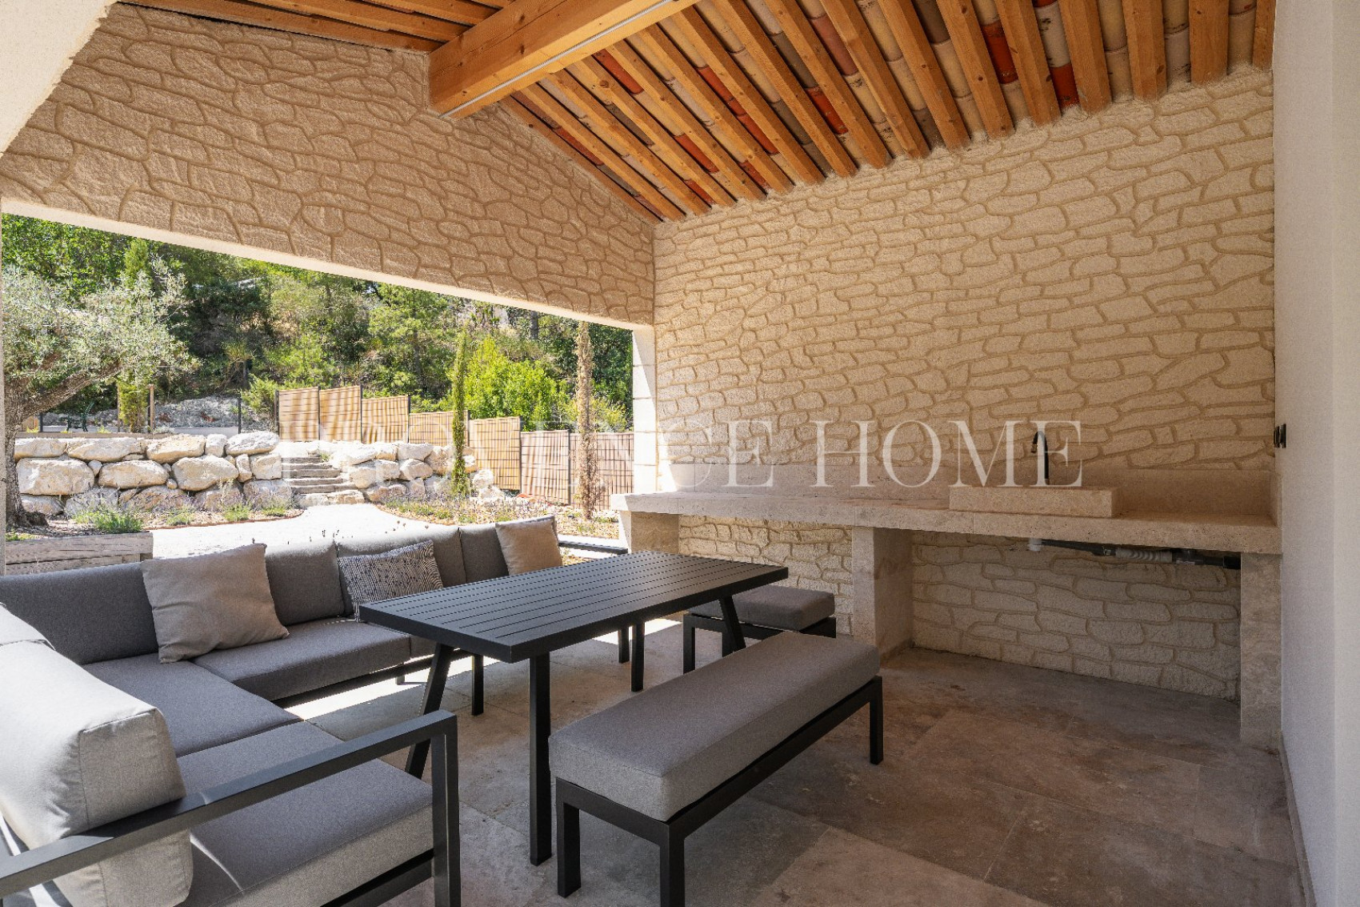
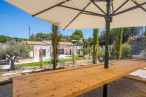
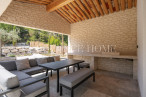
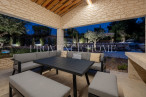
Directly adjoining the living area, a covered terrace naturally extends the house outdoors. It provides a shaded dining area and allows the garden to be enjoyed throughout the day, whether for a family lunch or an evening with friends.
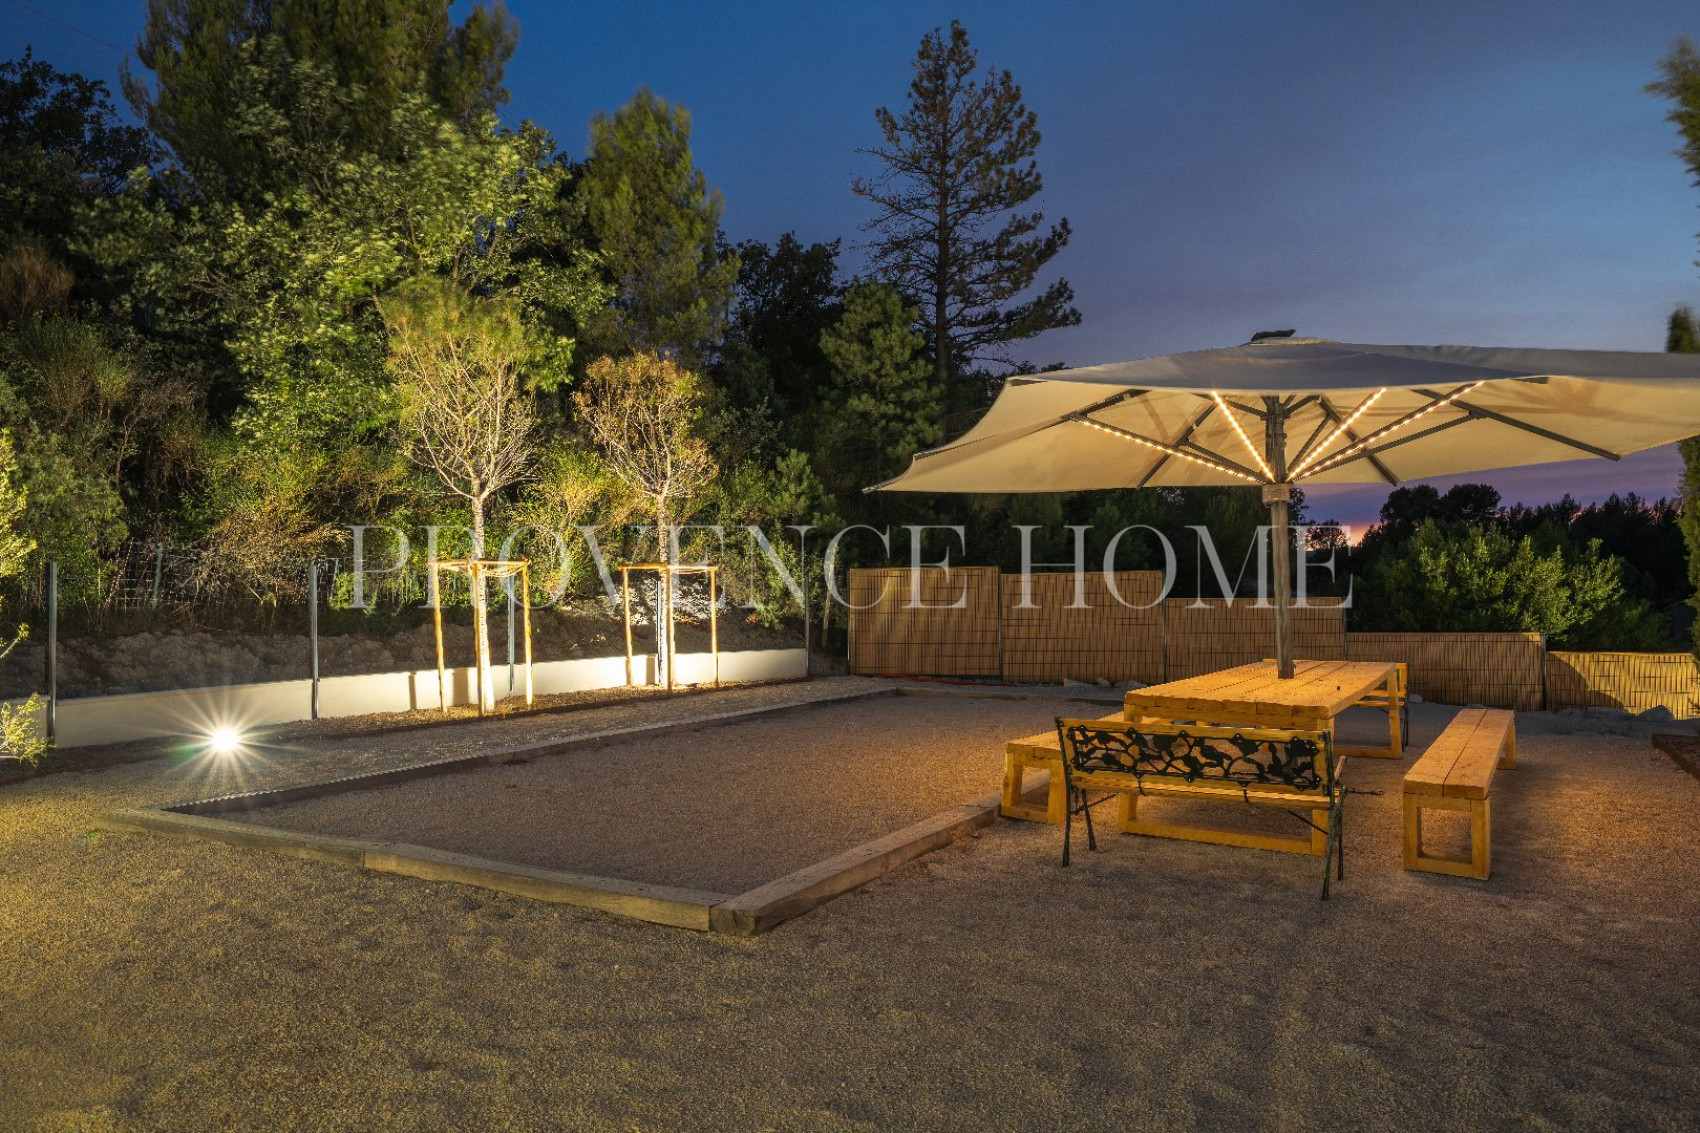
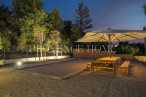
The property also features a 3.50 x 9 m Diffazur concrete swimming pool, with automatic salt and pH management, harmoniously integrated into the landscaped grounds. A boules court and a summer kitchen complete this convivial outdoor area.
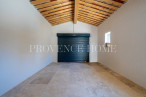
A garage with an automatic door and a technical room complete the exterior facilities.
THE INTERIORS
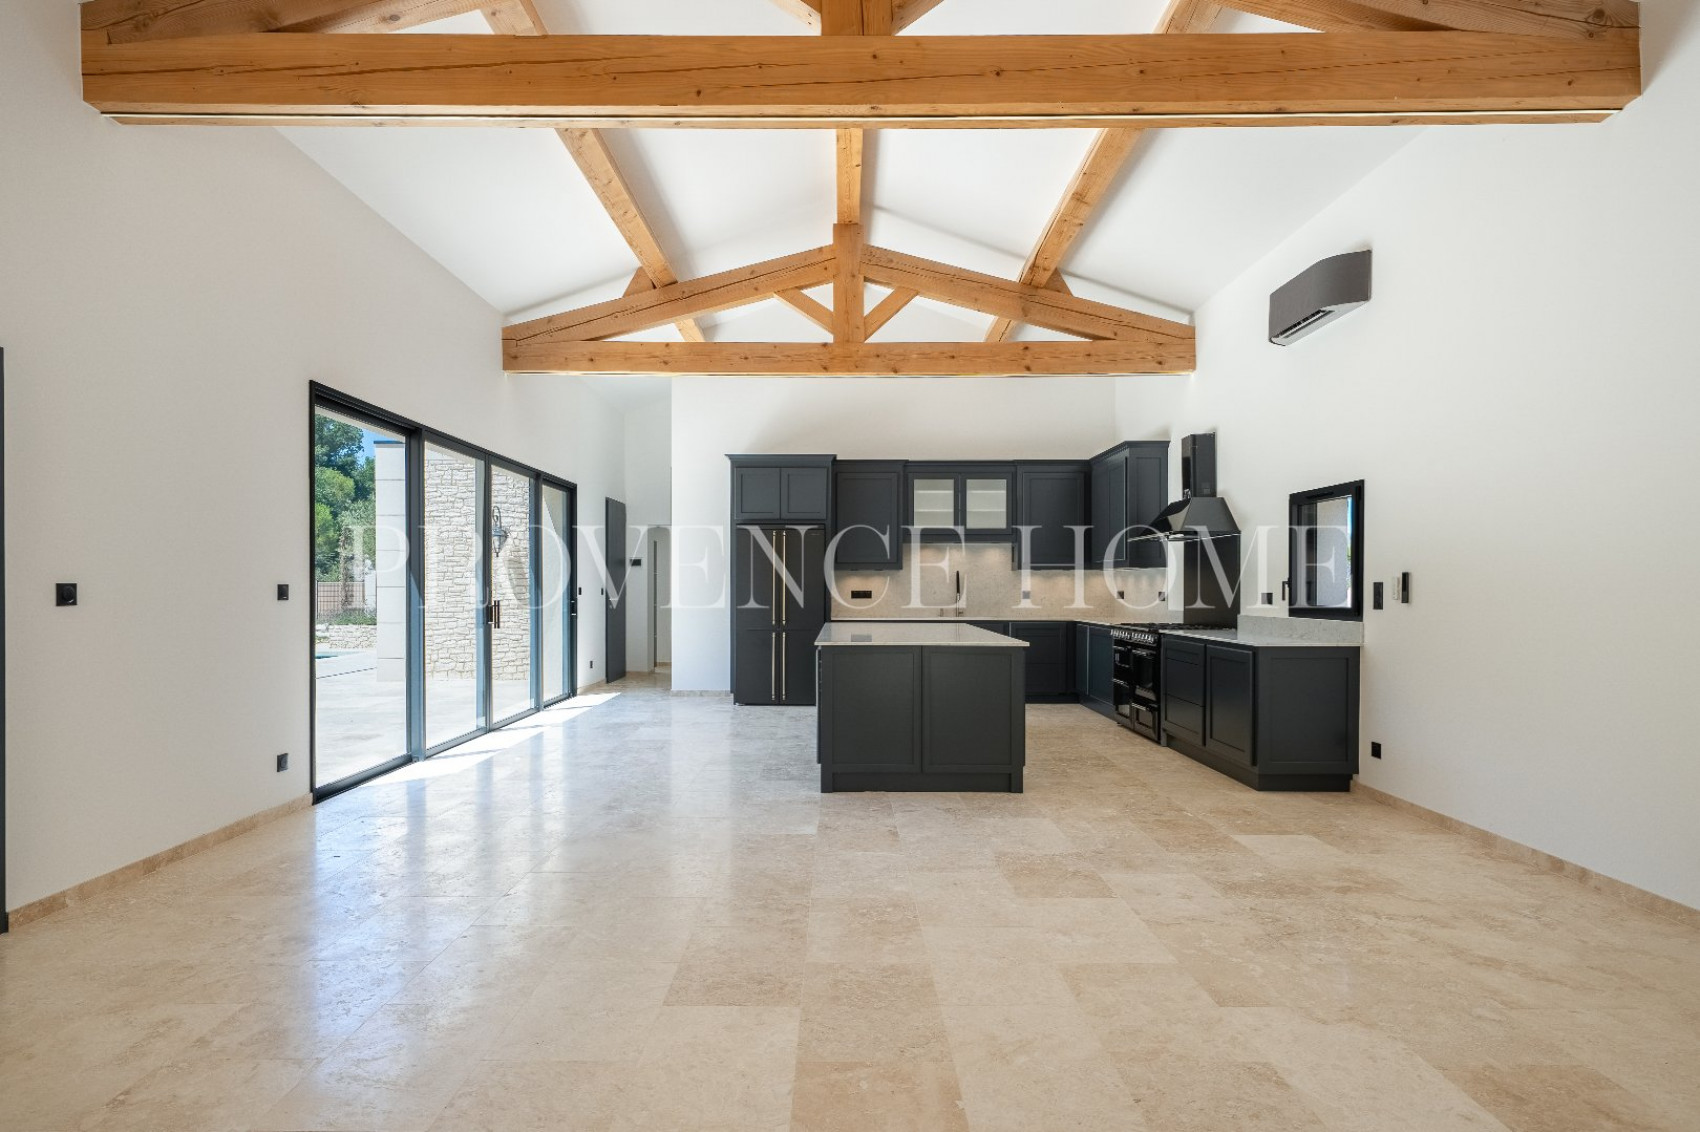
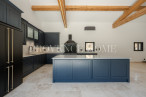
The house is centred around a generous 65 m² living area, combining the sitting room, dining area and fitted and equipped kitchen.
Large pocket sliding doors open the living space onto the covered terrace and garden. When fully opened, they create a seamless connection between the interior and exterior while allowing abundant natural light into the house.
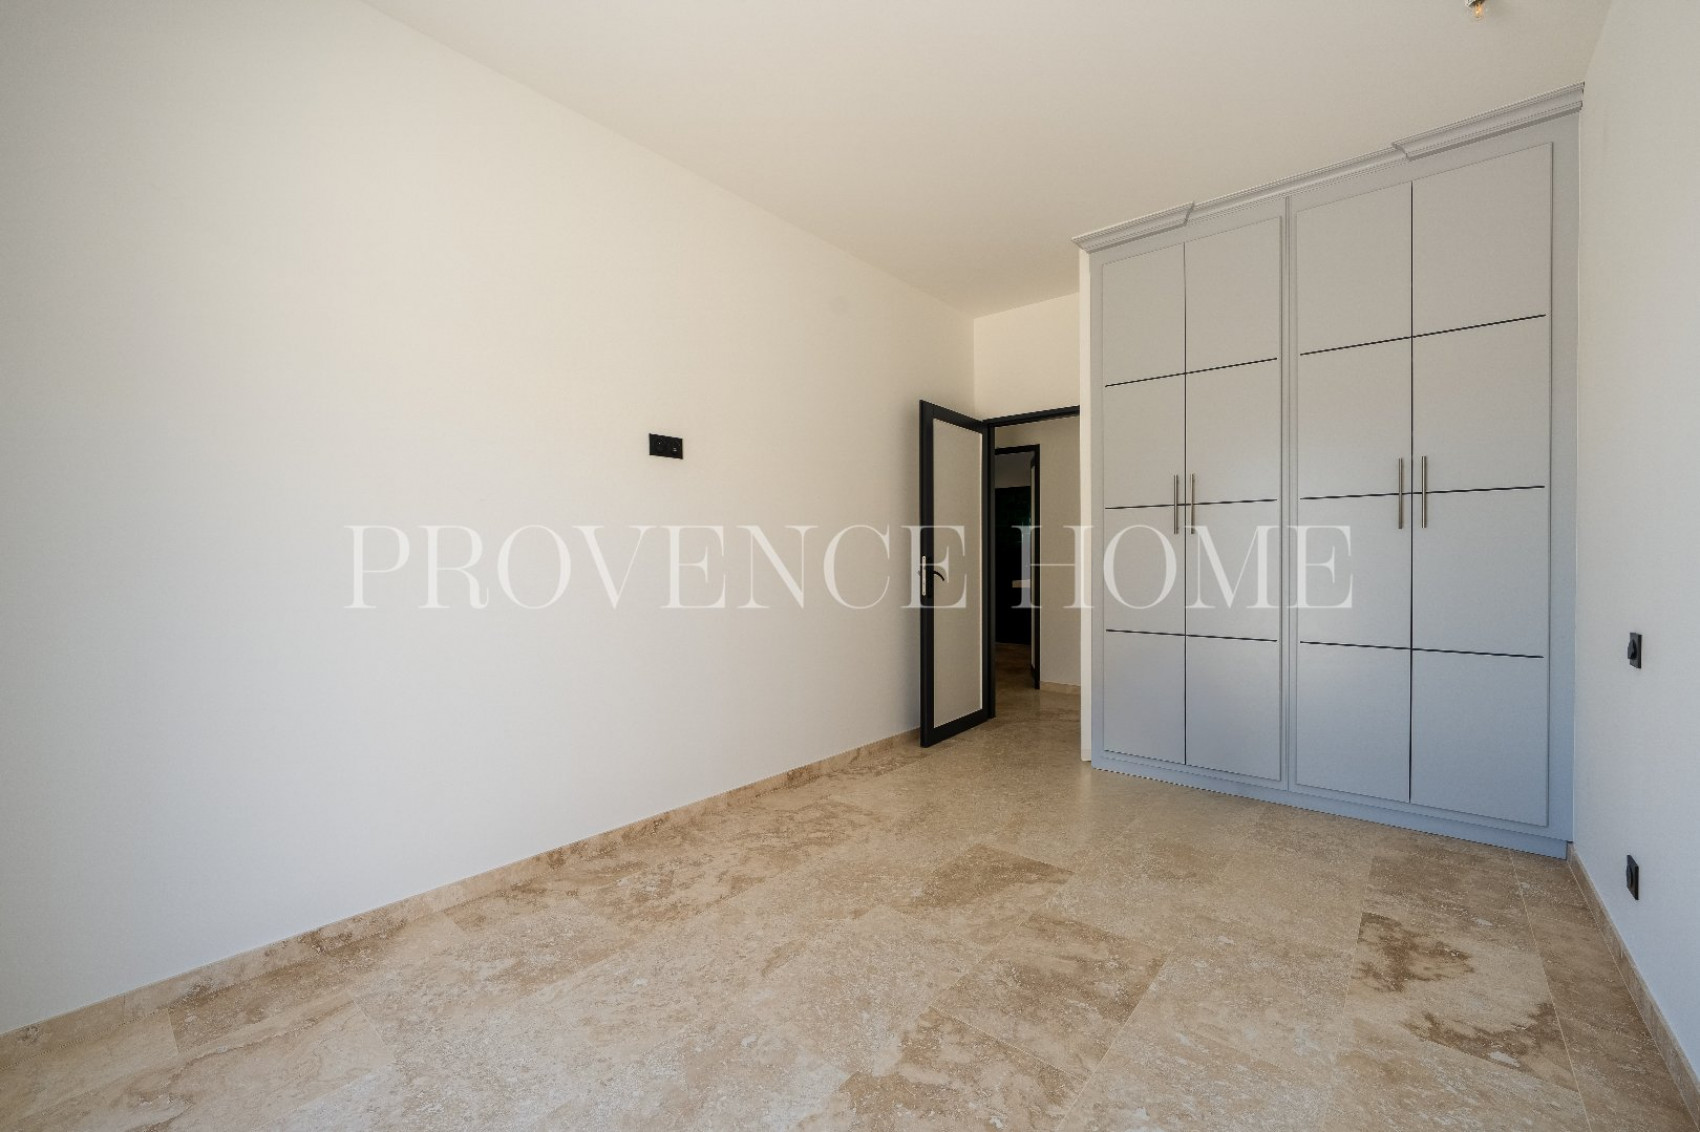
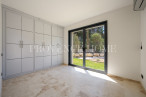
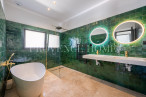
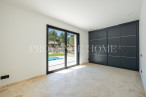
The sleeping area comprises four bedrooms. One bedroom benefits from a private shower room with walk-in shower, washbasin and WC. The three remaining bedrooms share a bathroom with shower, as well as a separate WC.
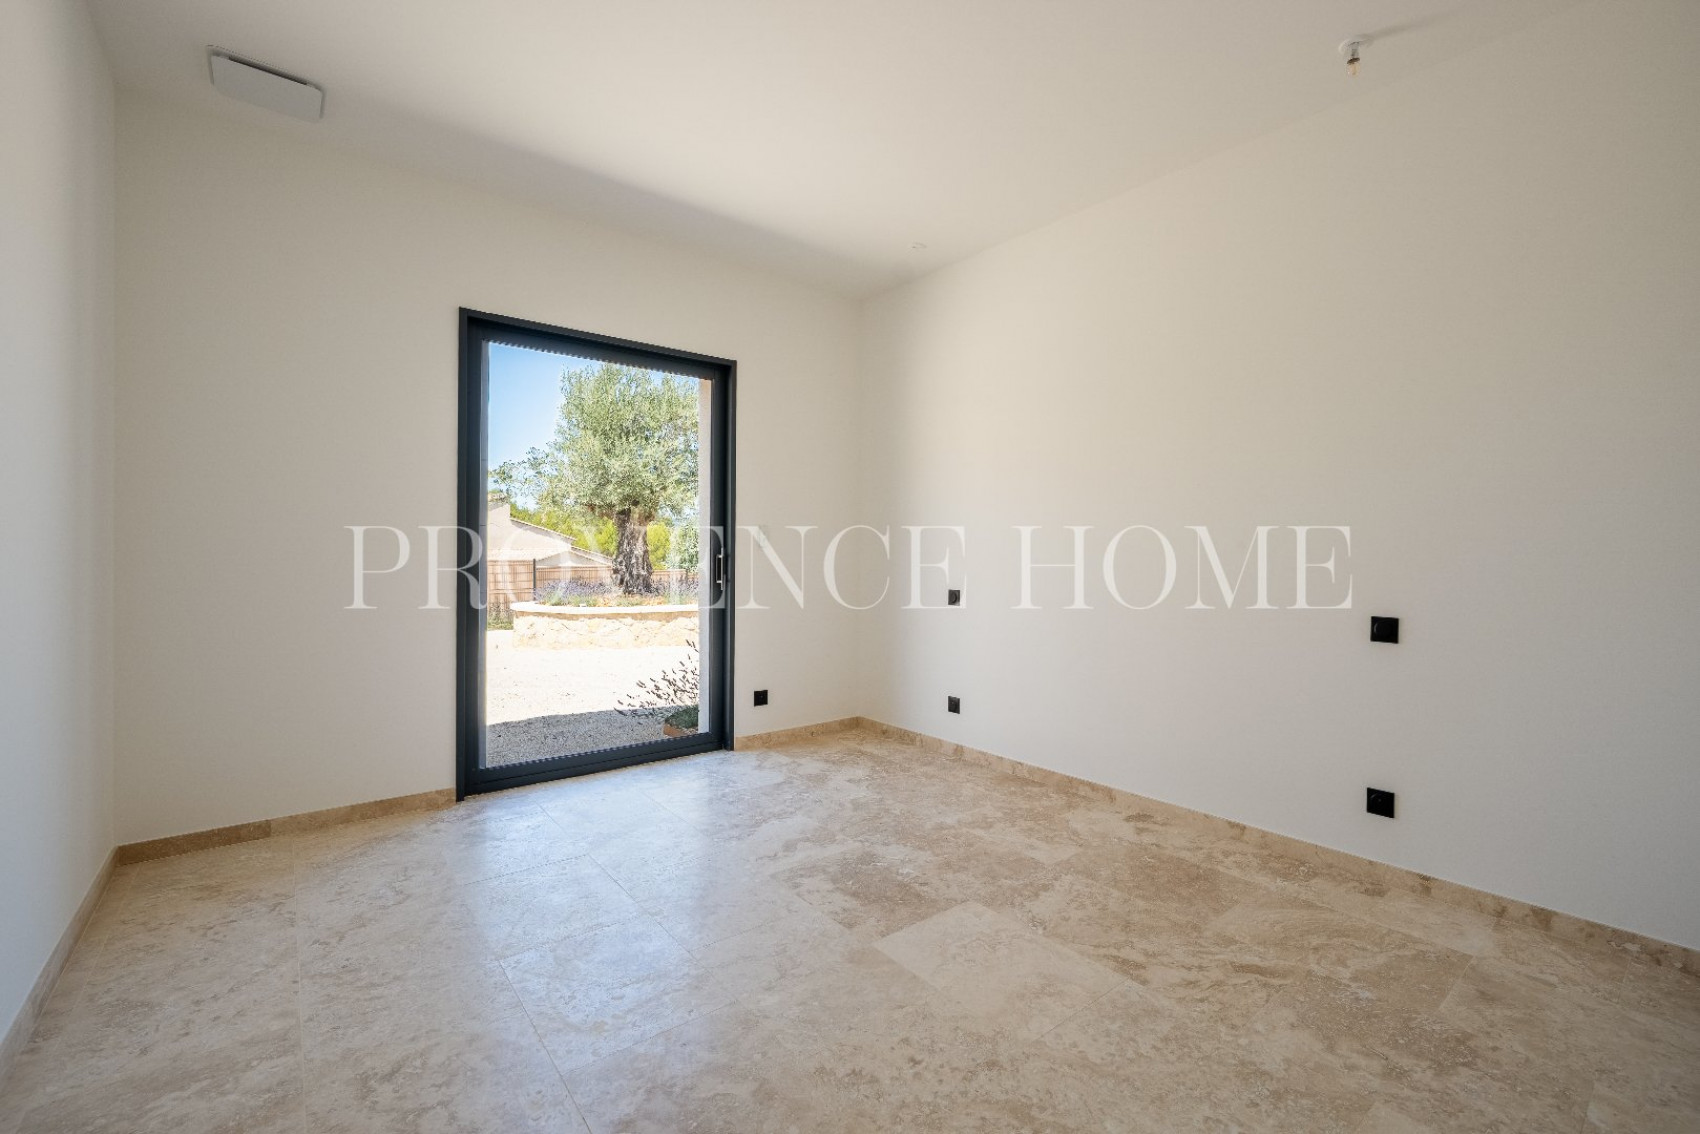
Travertine flooring and aluminium-framed windows contribute to the property’s contemporary, understated and warm finish.
PROPERTY FEATURES
- Automatic entrance gate
- Automatic garage door
- Automatic irrigation system
- Video intercom
- Pocket sliding doors
- Underfloor heating via heat pump
- Reversible air conditioning
- 3.50 x 9 m Diffazur concrete swimming pool with automatic salt and pH management
- Summer kitchen
- Terraces, including a covered terrace
- Mains water
- Mains drainage
- Fibre optic internet
- DPE energy rating A / A
ACCESS
Approximately 1 hour from Avignon TGV railway station and 1 hour 15 minutes from Marseille-Provence International Airport.
PROVENCE-HOME, specialists in character and prestige properties – contact@provence-home.com – +33 (0)4 90 74 54 47
Information on the risks to which this property is exposed is available on the website Géorisques
Our Fee Schedule
* Agency fee : Agency fee included in the price and paid by seller.
Performances Energy

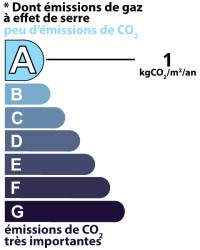
Estimated annual energy expenditure for standard use: between 500,00€ and 720,00€ per year.Average energy prices indexed to the years 2021, 2022 and 2023 (subscription included)
Further information
- Ref 840103032
- Ref 25072081
- Property tax N/A €
Parts descriptions
Discover our similar properties ...
or
Send
to a friend
to a friend
Your E-mail has been sent.
An error occurred while sending your email.
Please try again
Please try again