


| Level | Room | Surface |
|---|---|---|
| Rez de jardin | Maison d'amis | 77m² |
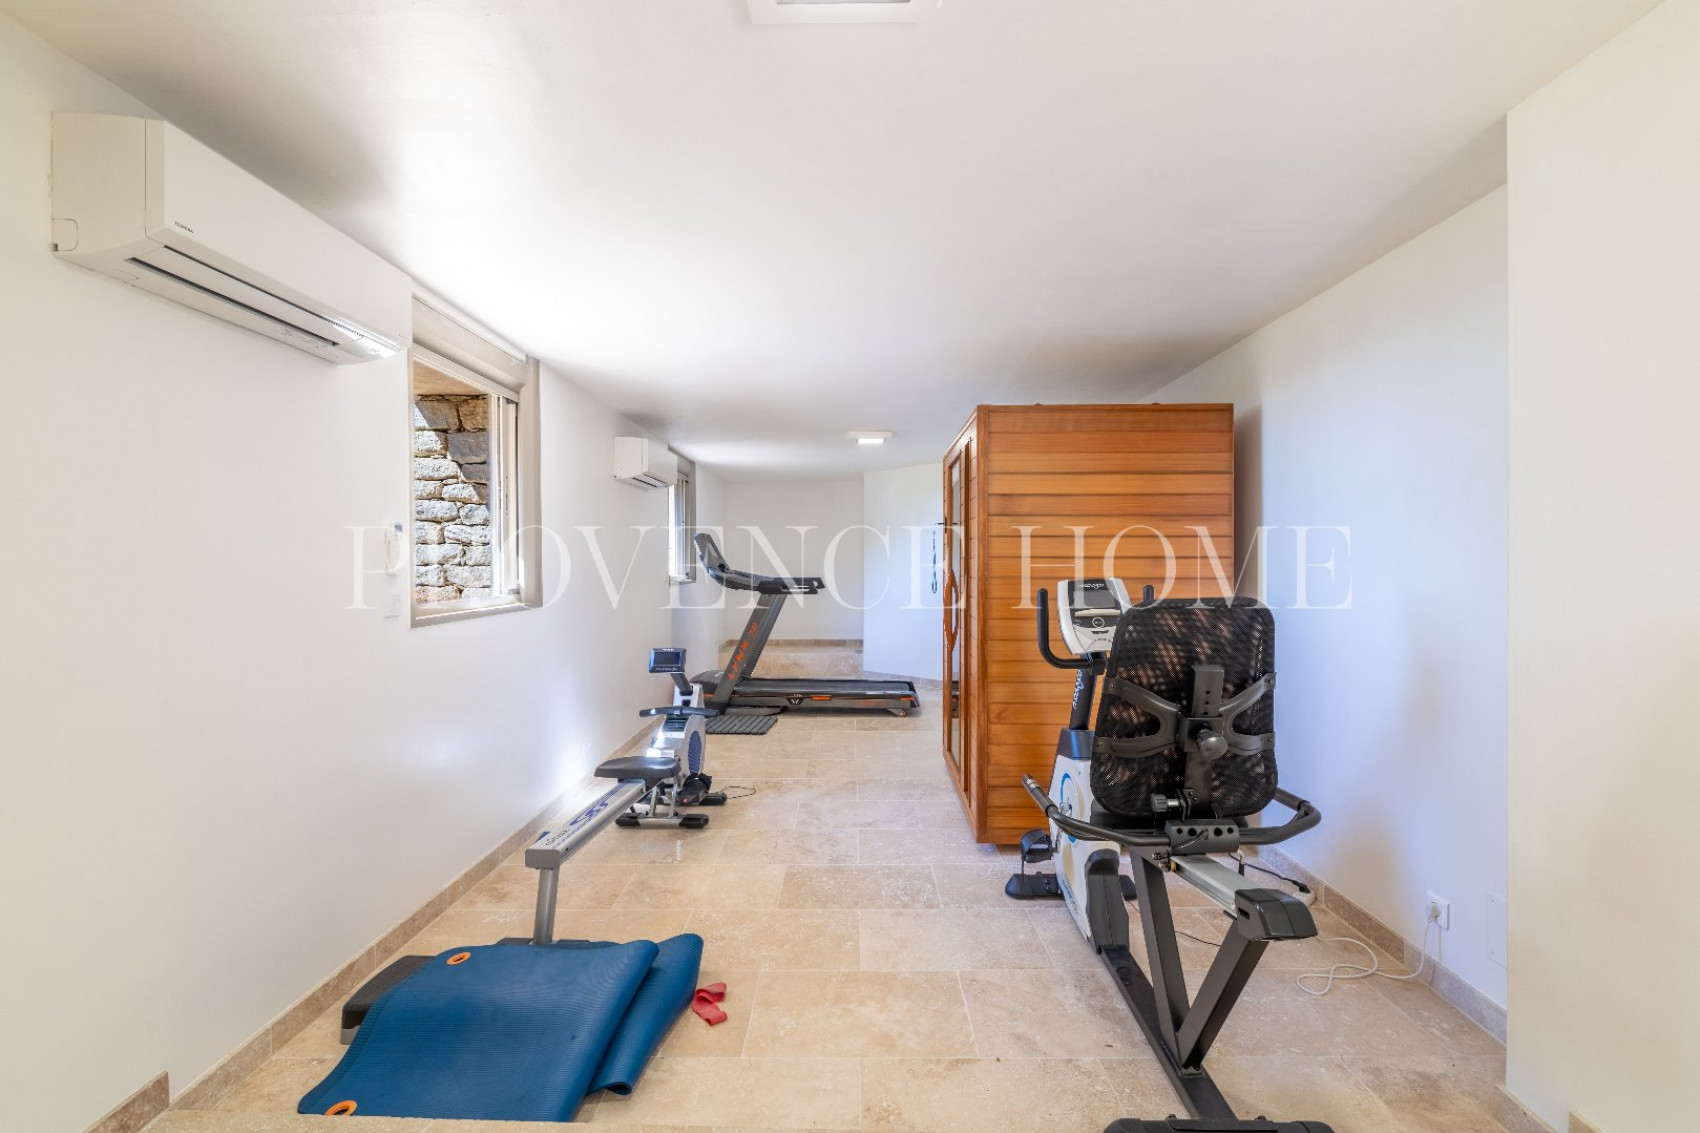
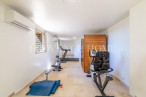
| Salle de sport | 29m² | |
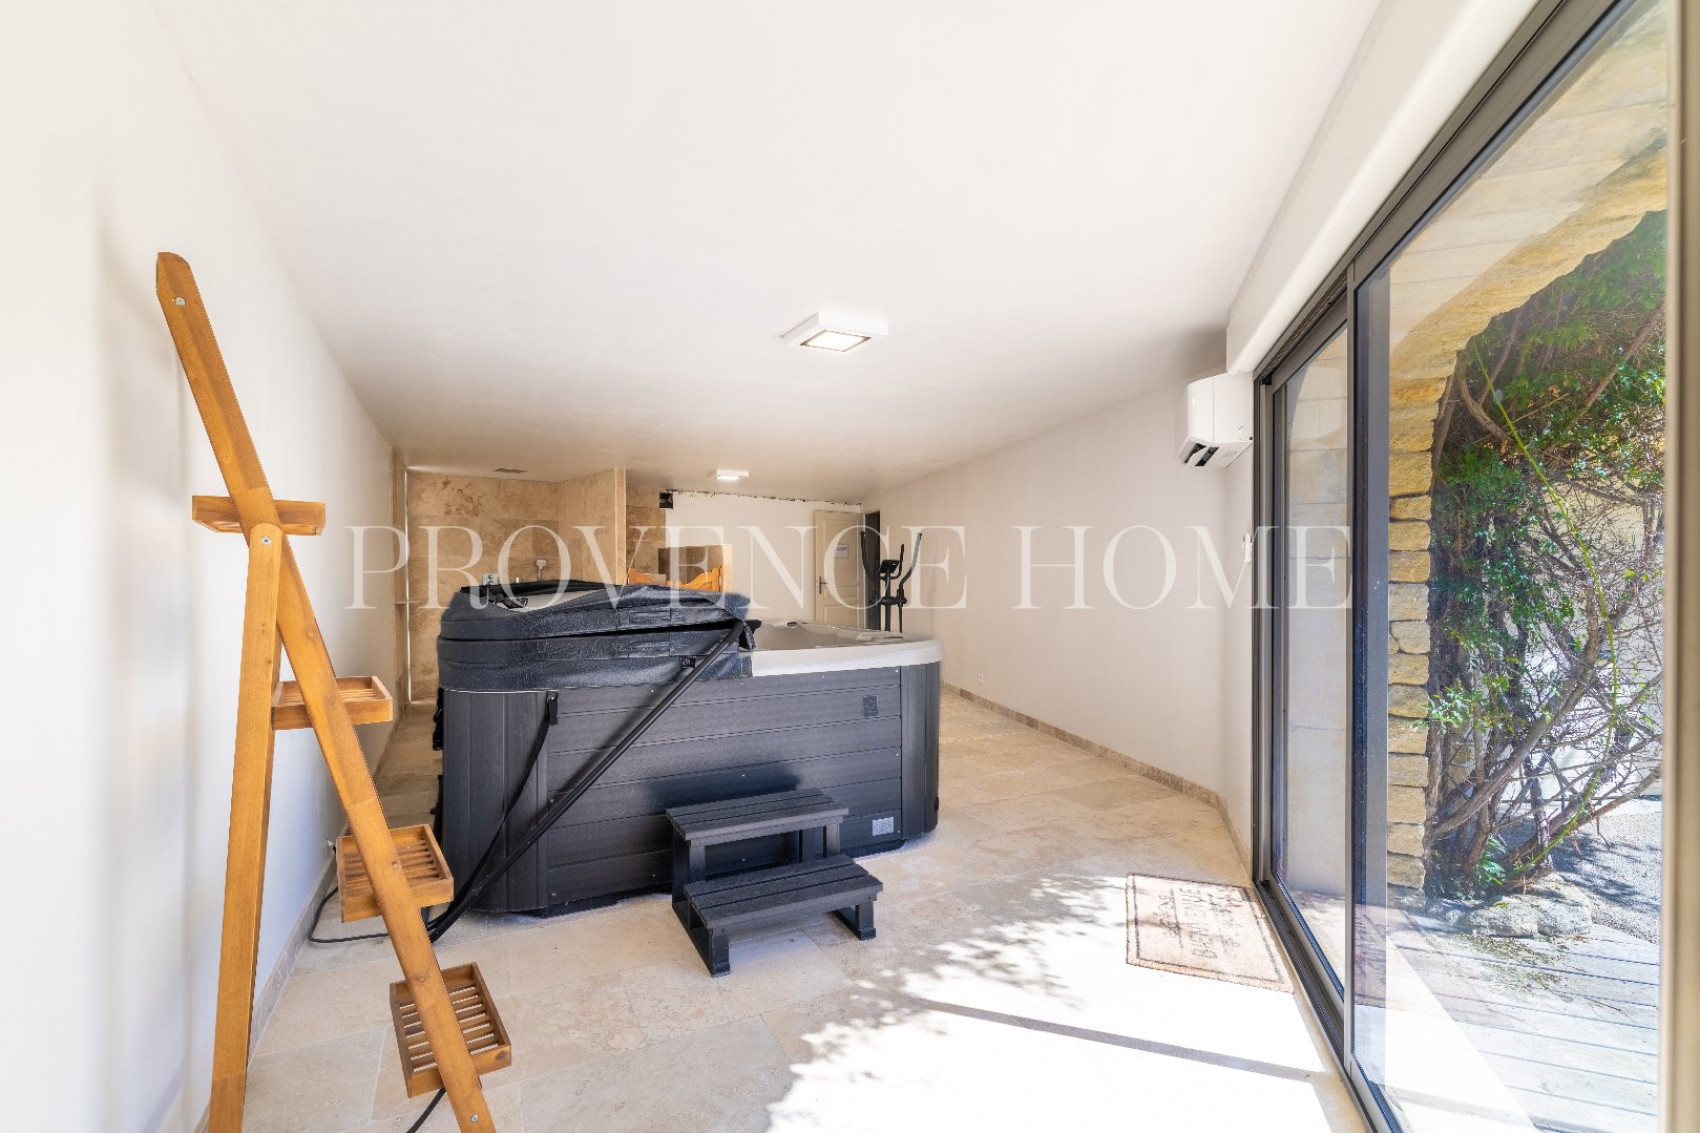
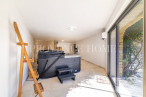
| Salle bien être | 37m² | |
| Garage | ||
| 1er étage | Maison principale | |
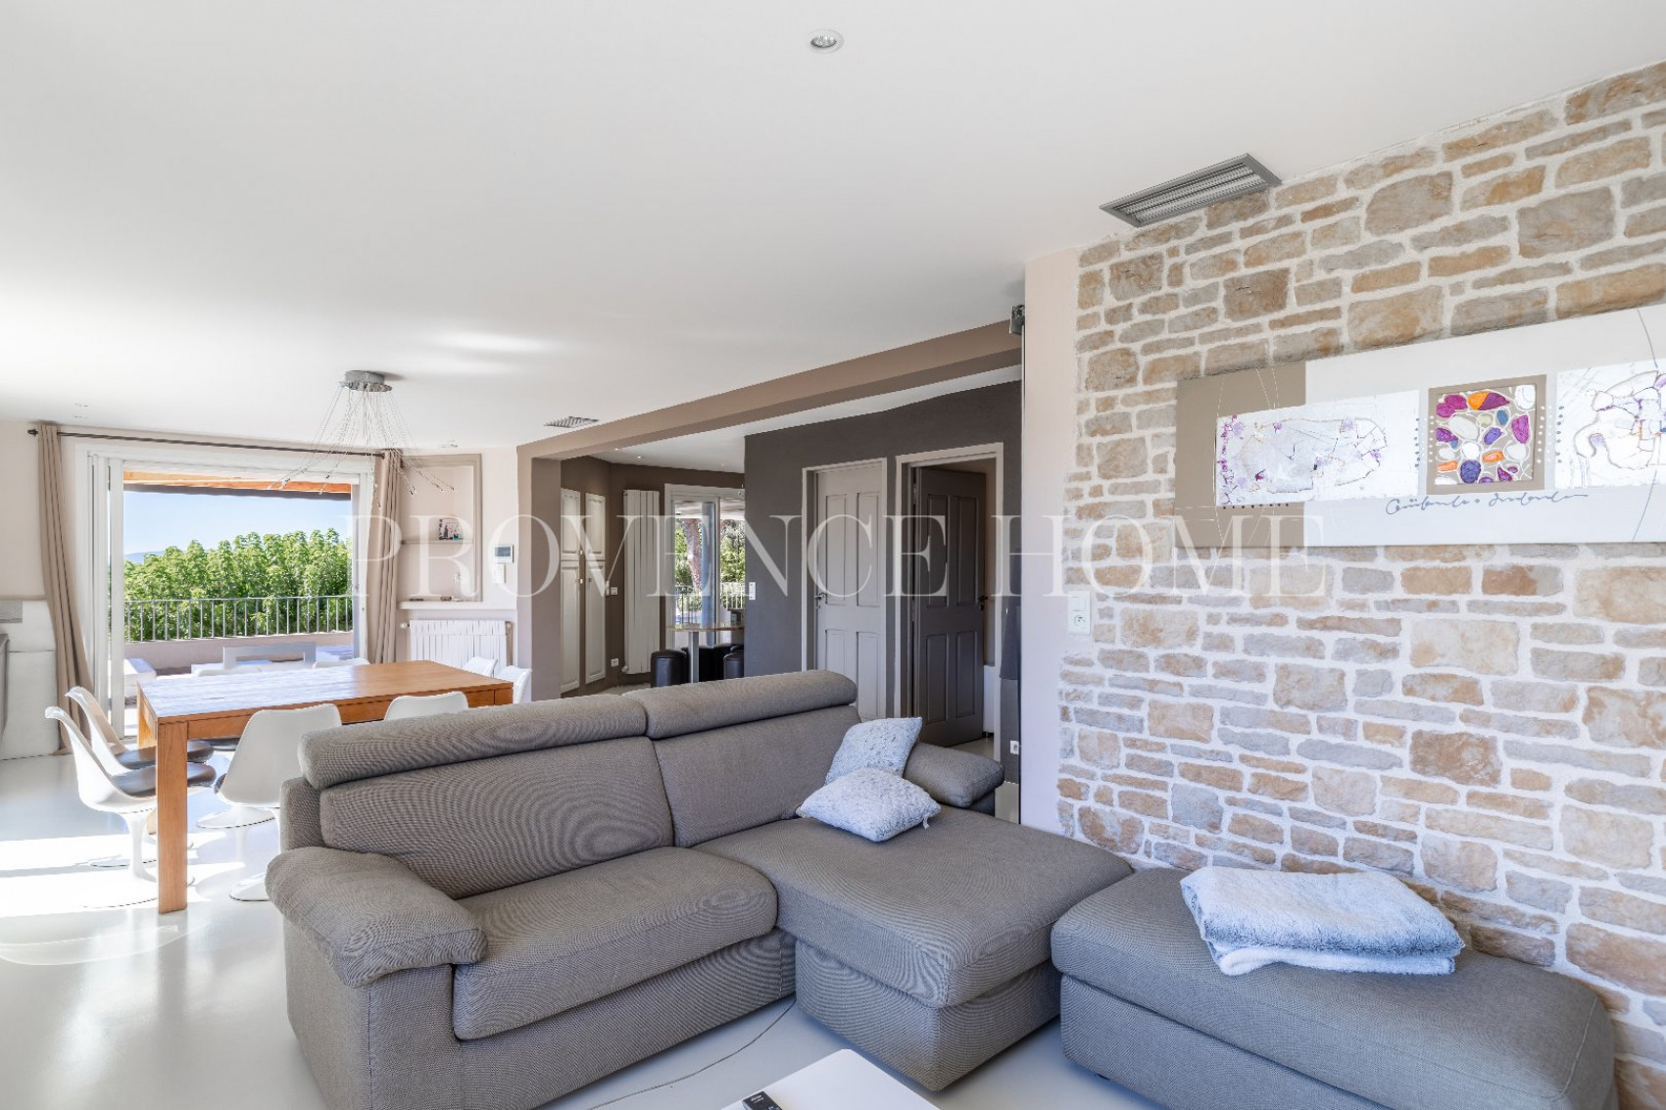
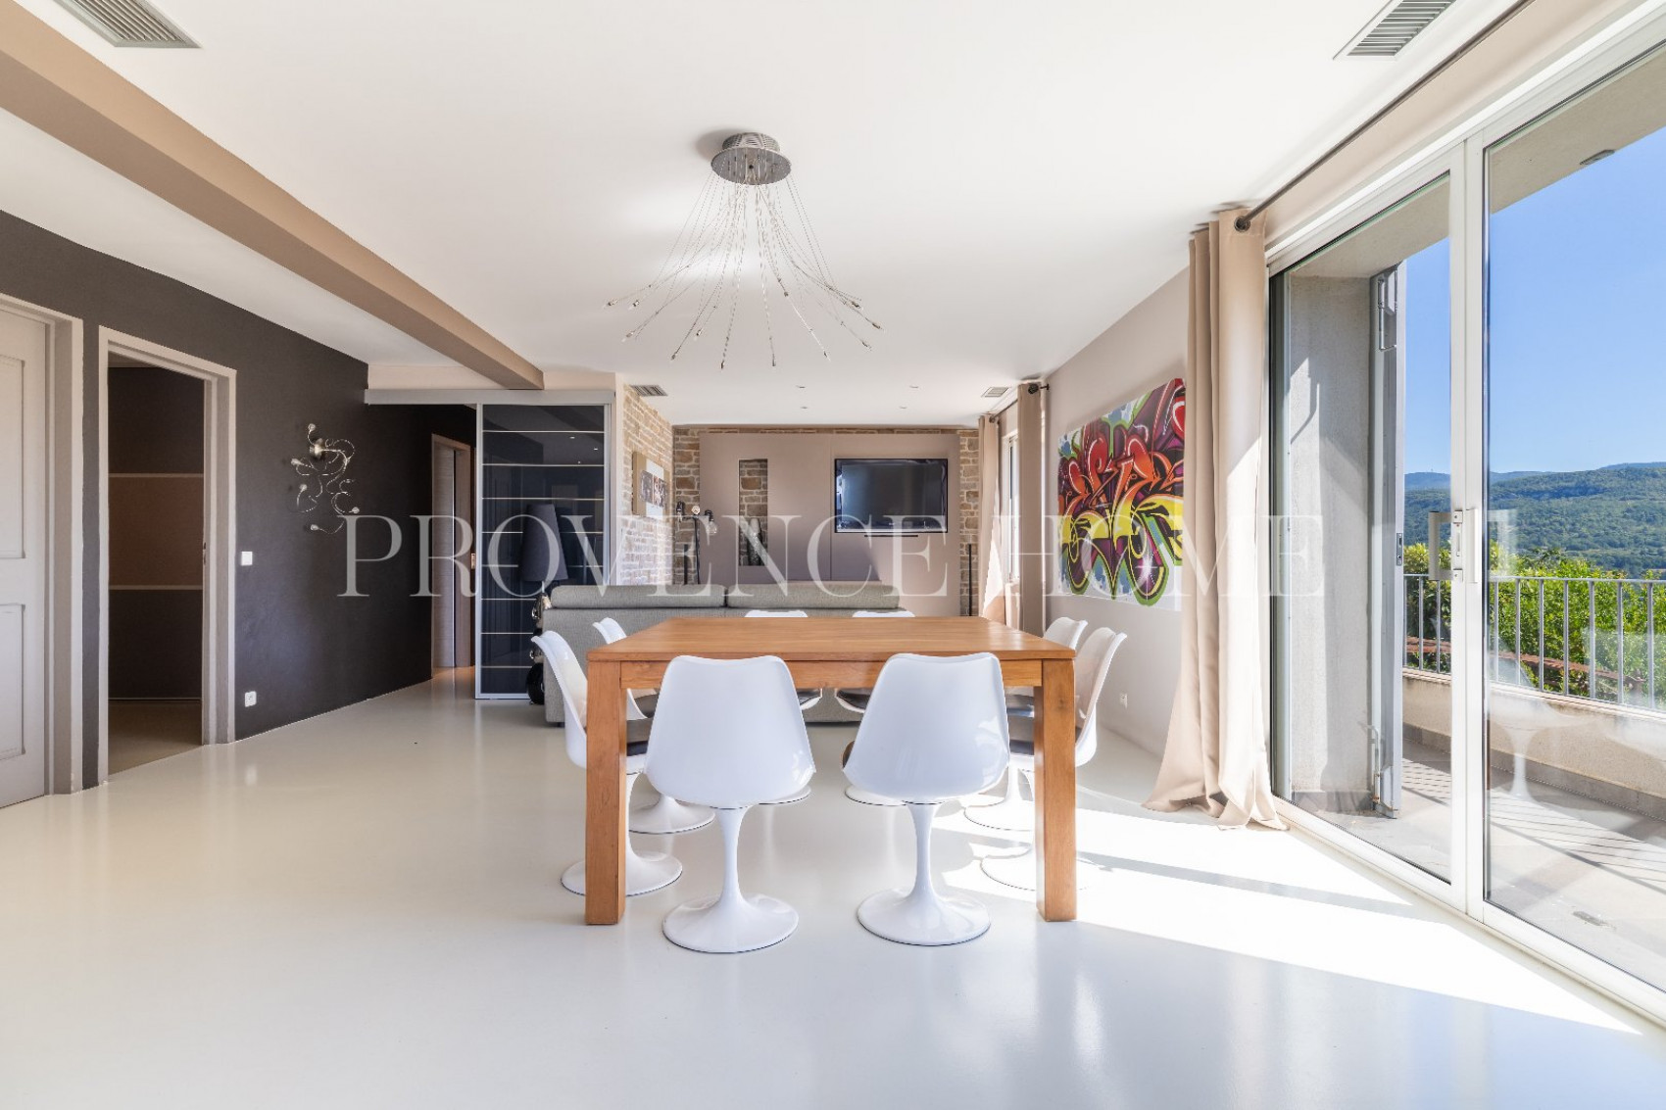
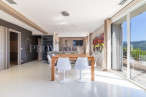
| Séjour | 47m² | |
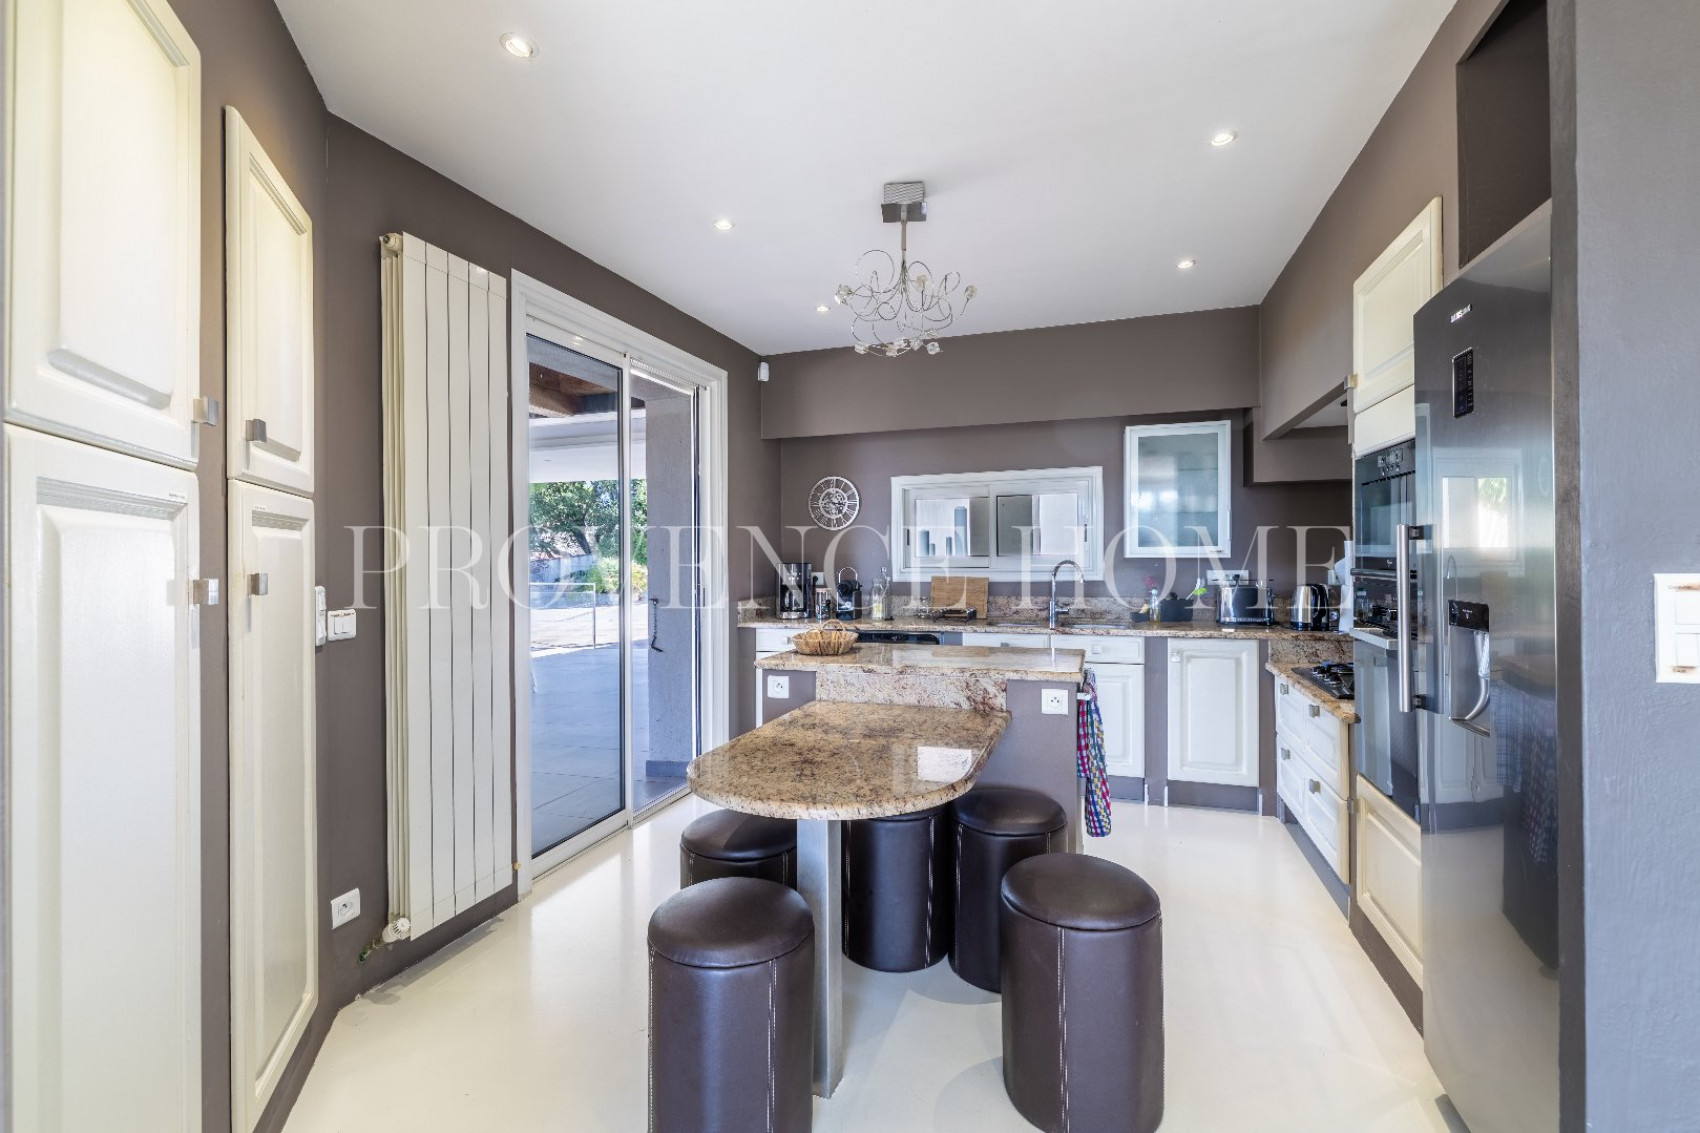
| Cuisine équipée | 13.06m² | |
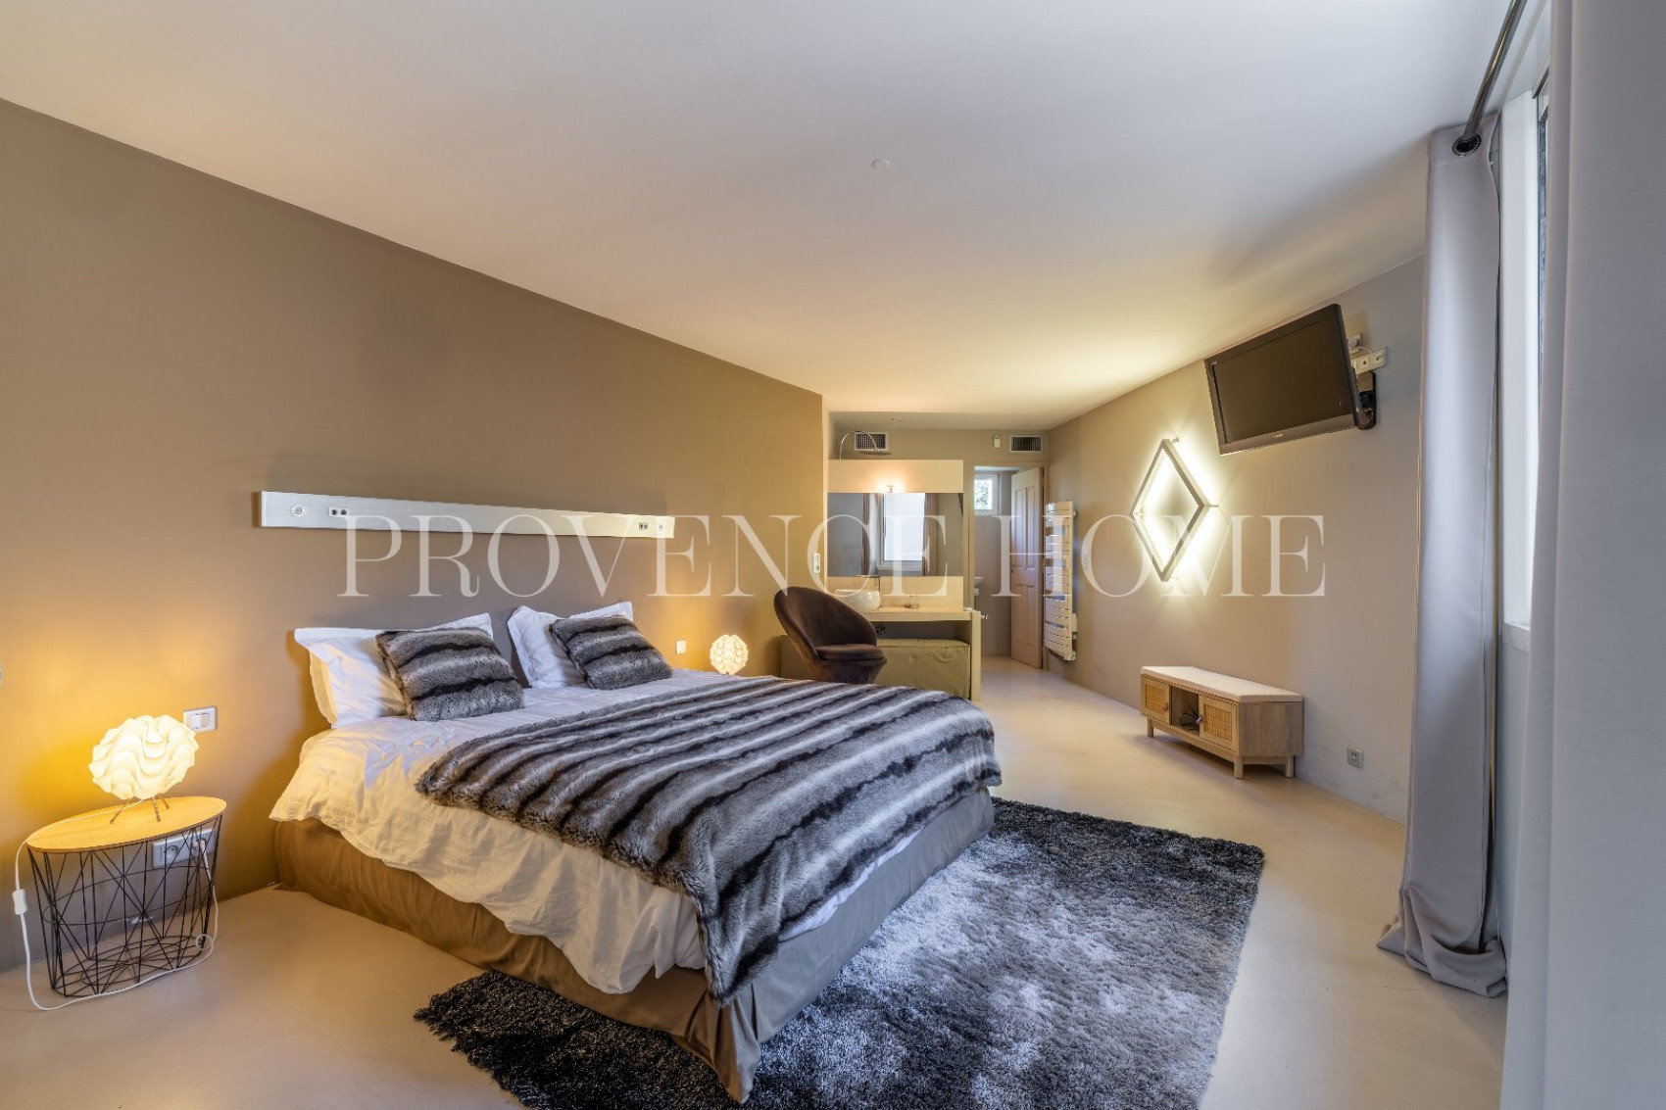
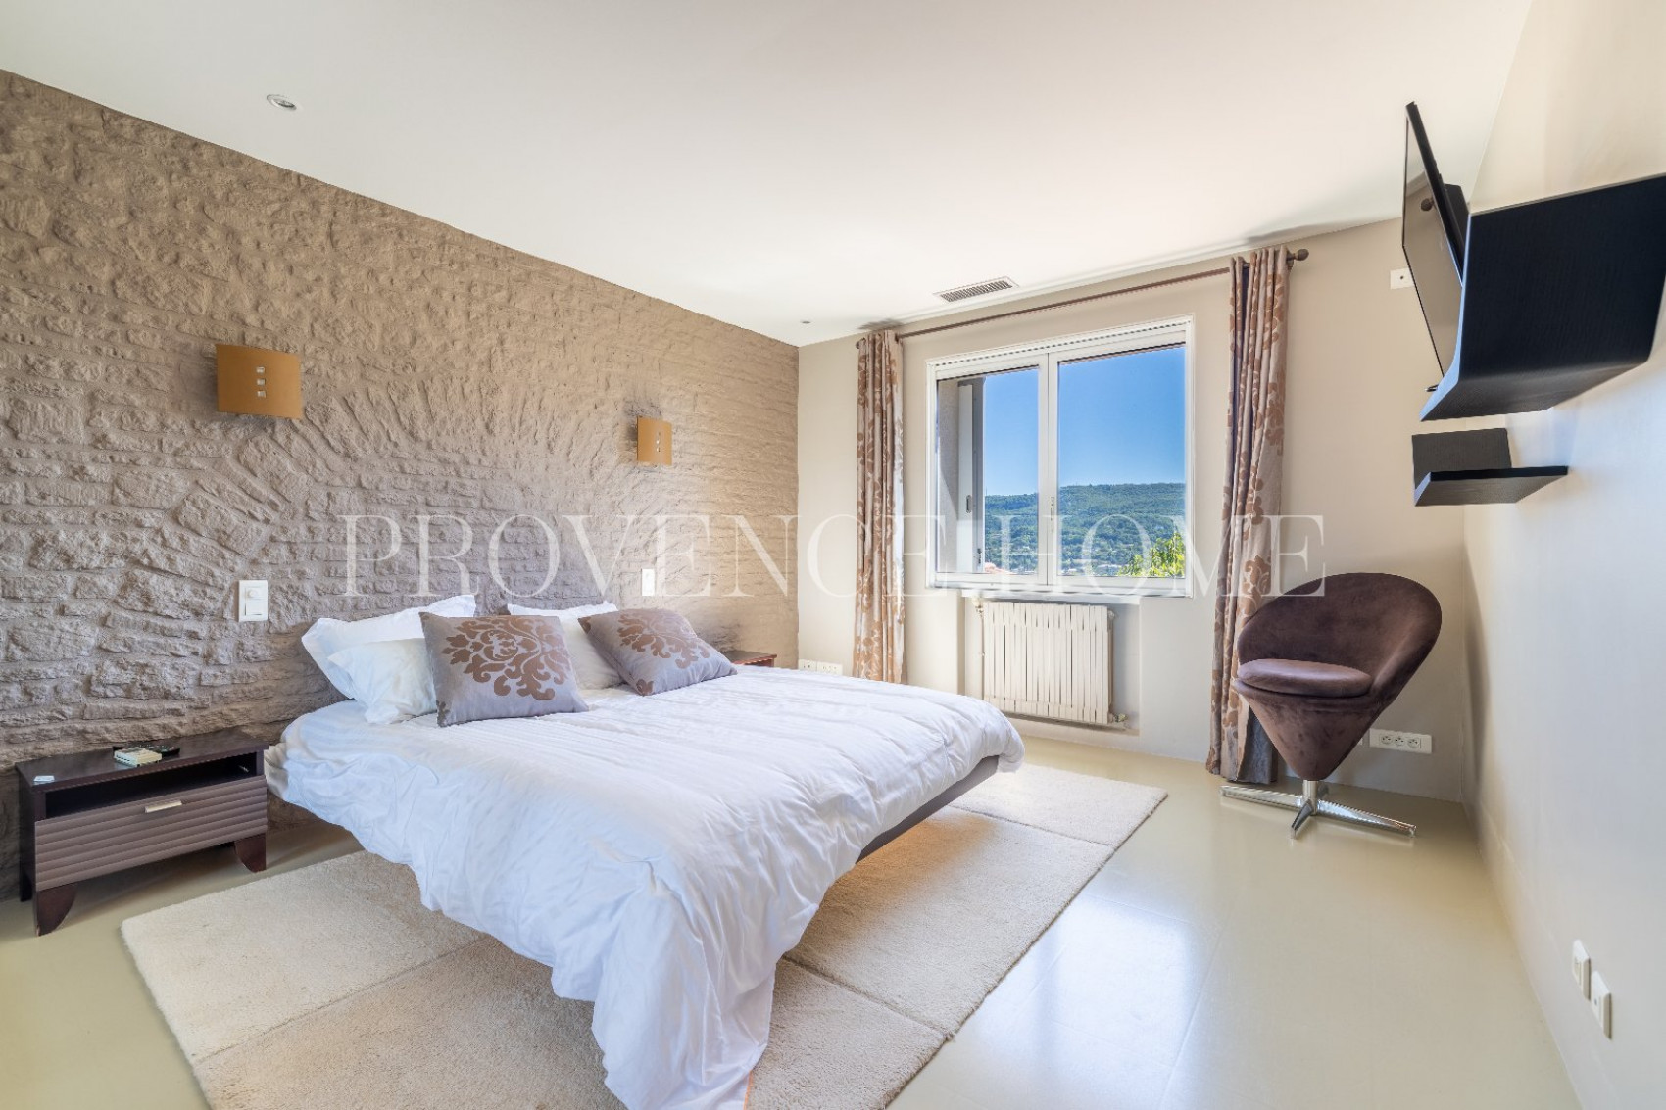
| Suite 1 | 37m² | |
| Chambre 2 | 14m² | |
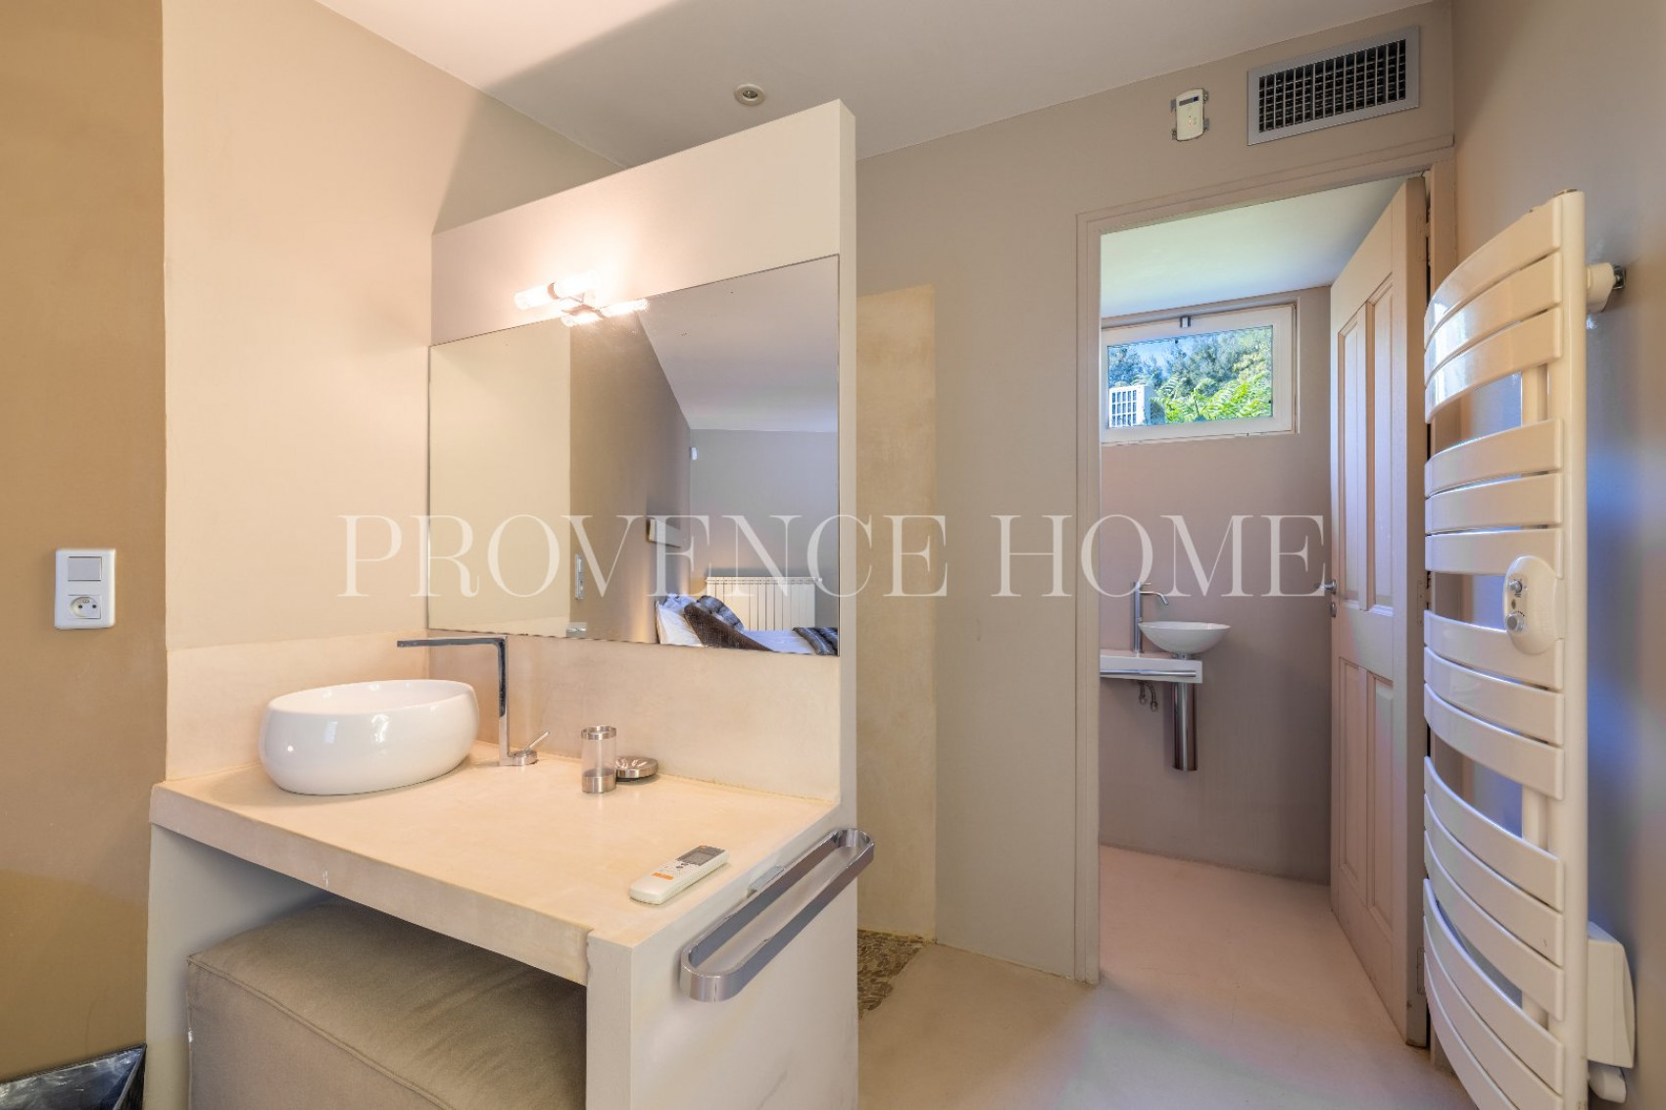
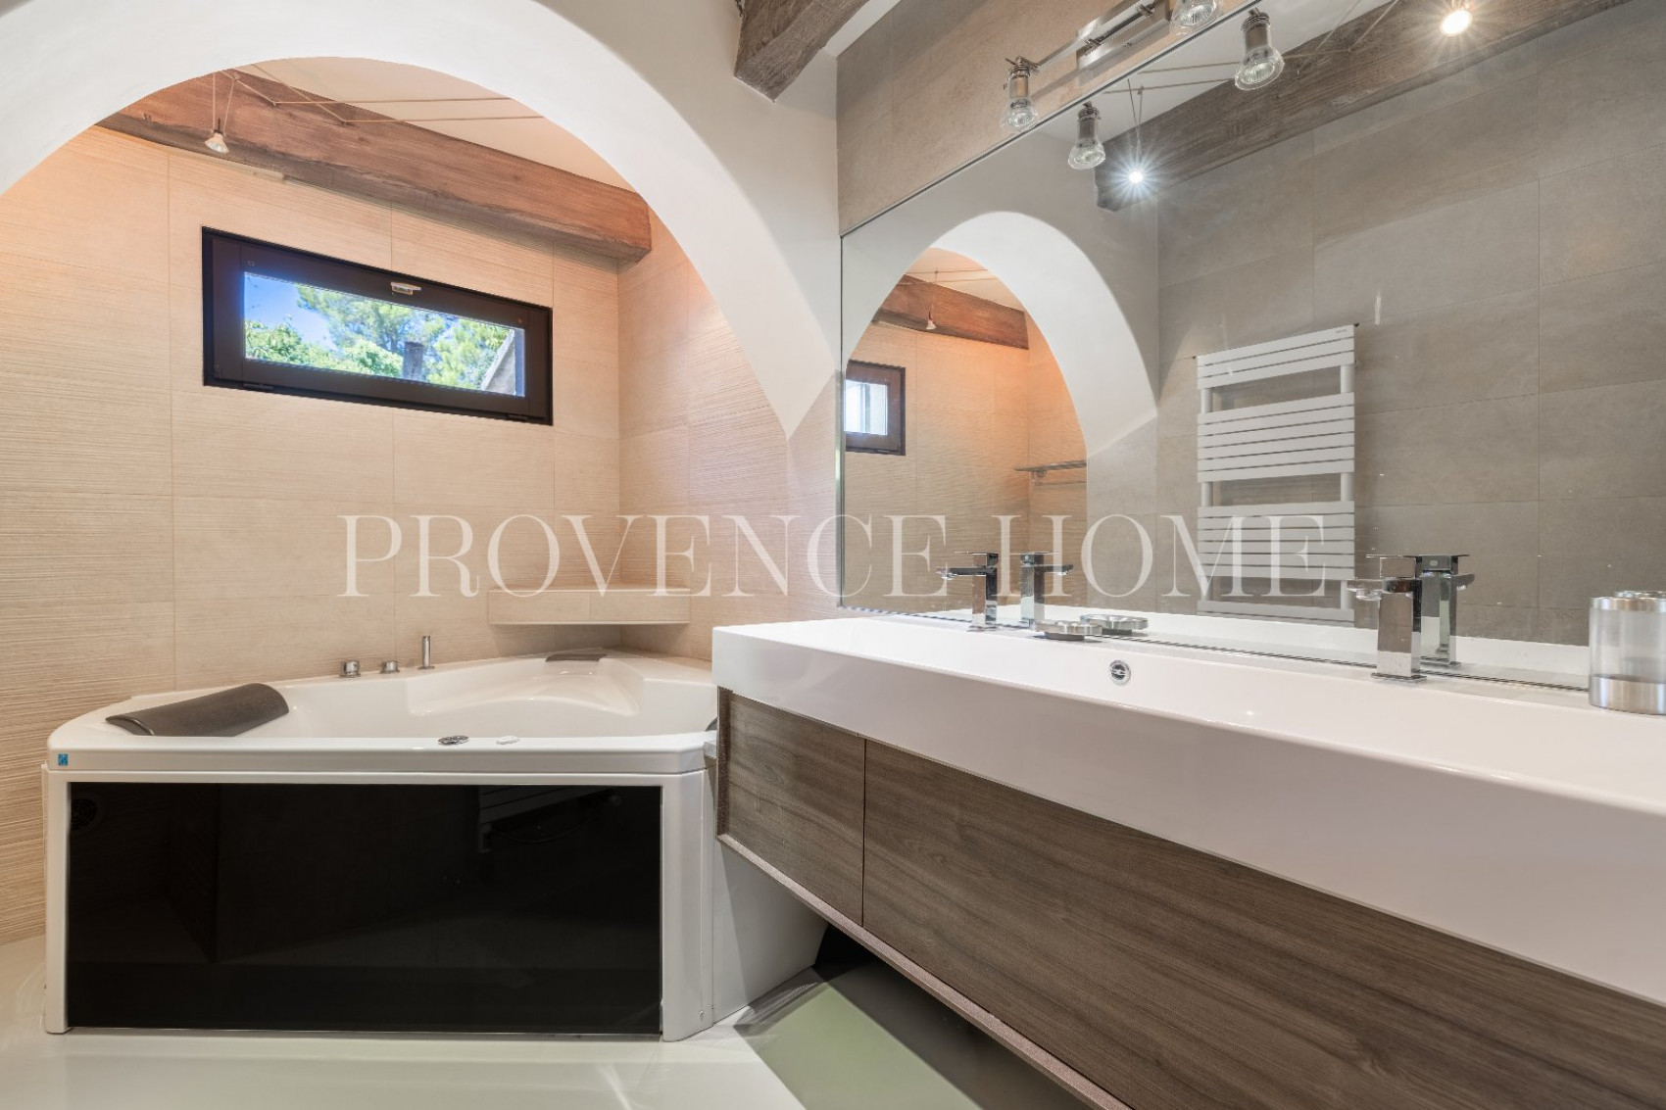
| Salle de bain | 8.5m² | |
| Wc | 1.5m² | |
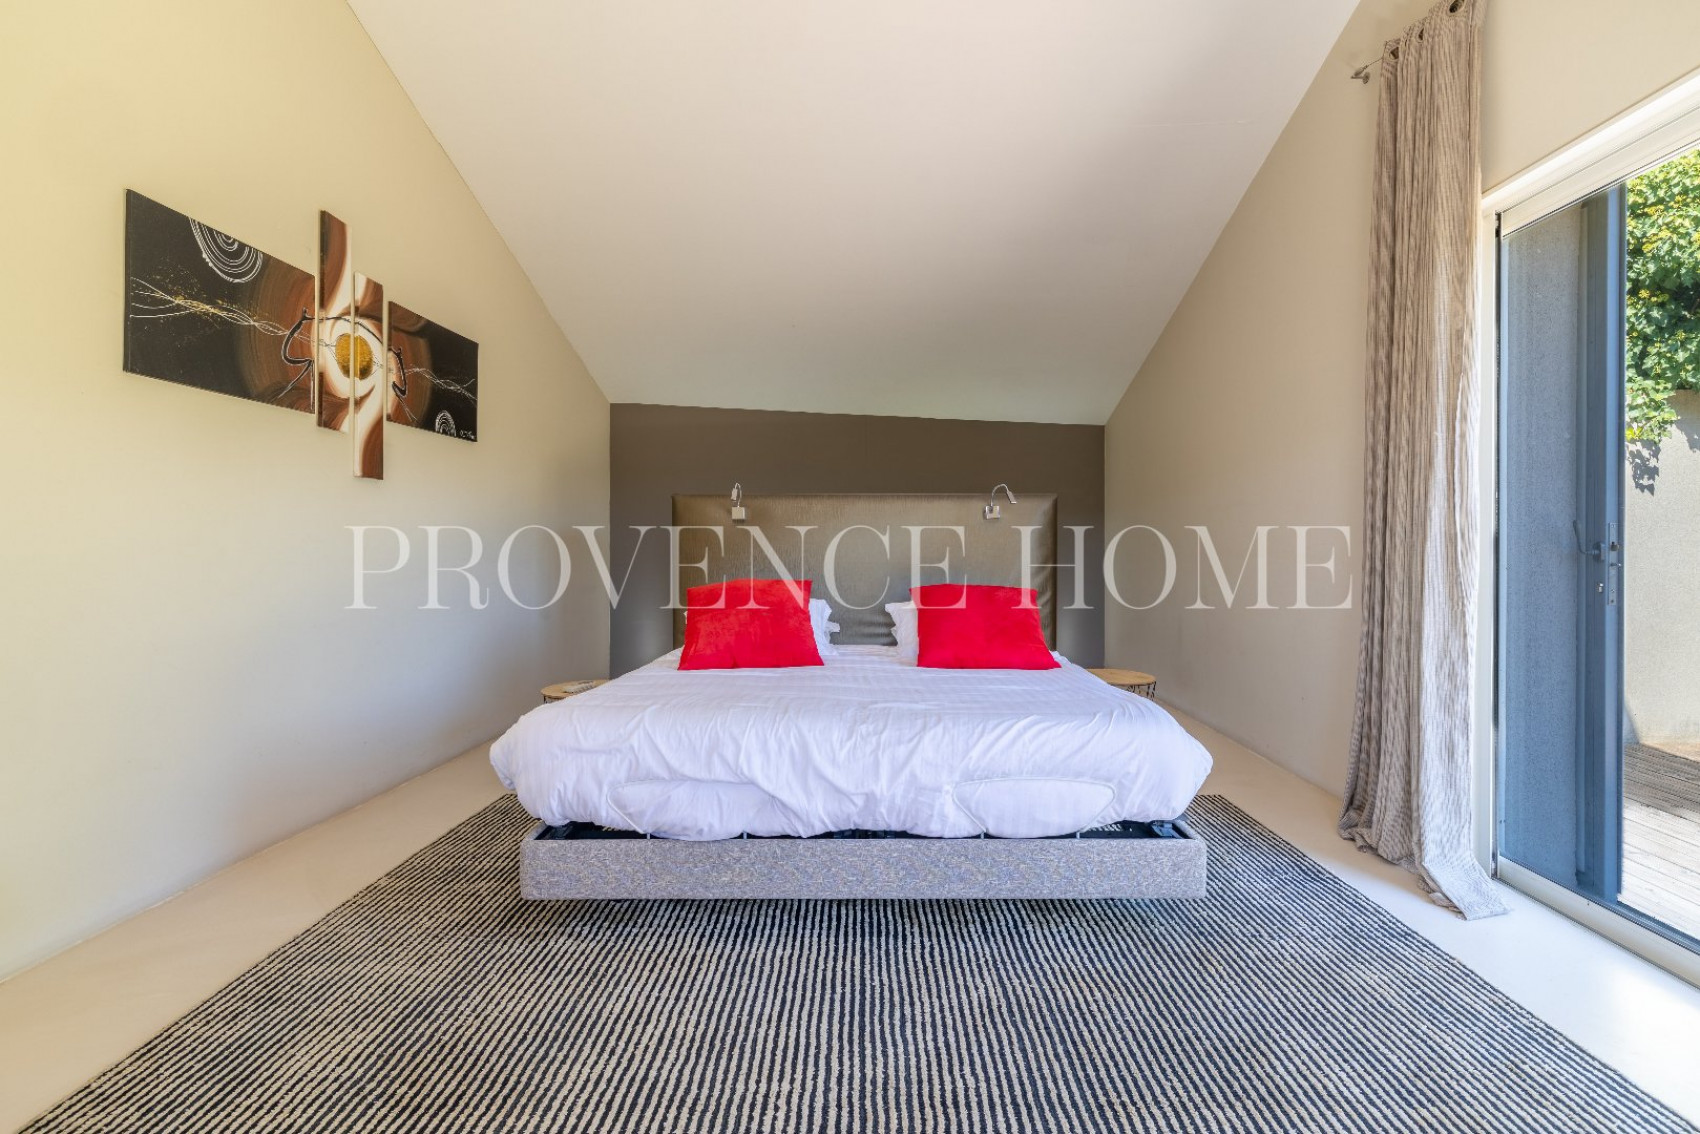
| Suite 3 | 49.5m² | |
| Buanderie | 11m² | |
| Pièce de rangement | 25m² | |
| Degagement | 5m² |
- Ref 840103039
- Ref 25072083
- APT
- House
EXCLUSIVE
Confidential Sale
Interactive Sale
Contact us
Phone
+33 (0)4 90 74 54 47
Fax
Fax

photo(s)
photo(s)
FOR SALE CONTEMPORARY HOUSE WITH VIEWS APT LUBERON PROVENCE
FOR SALE CONTEMPORARY HOUSE WITH VIEWS APT LUBERON PROVENCE
-
 350 m²
-
 3466 m²
-
 5 bedroom(s)
-
 Pool
Pool
-
 Construction : 1978
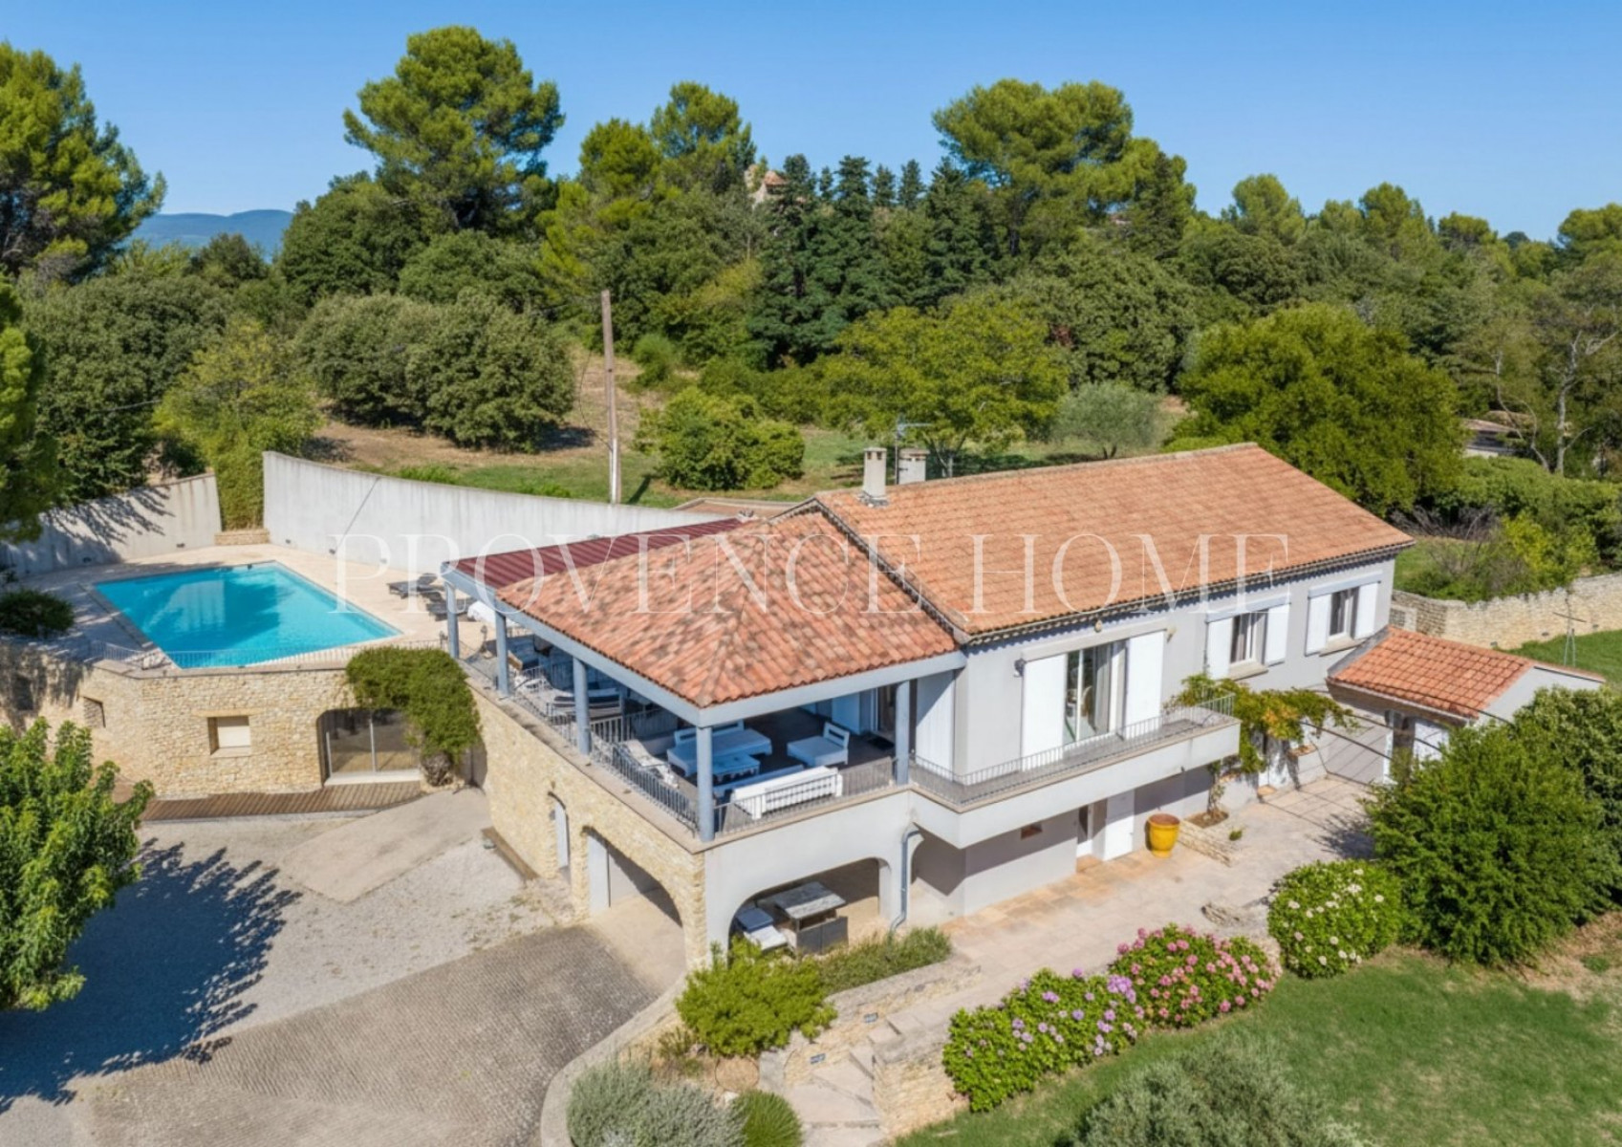
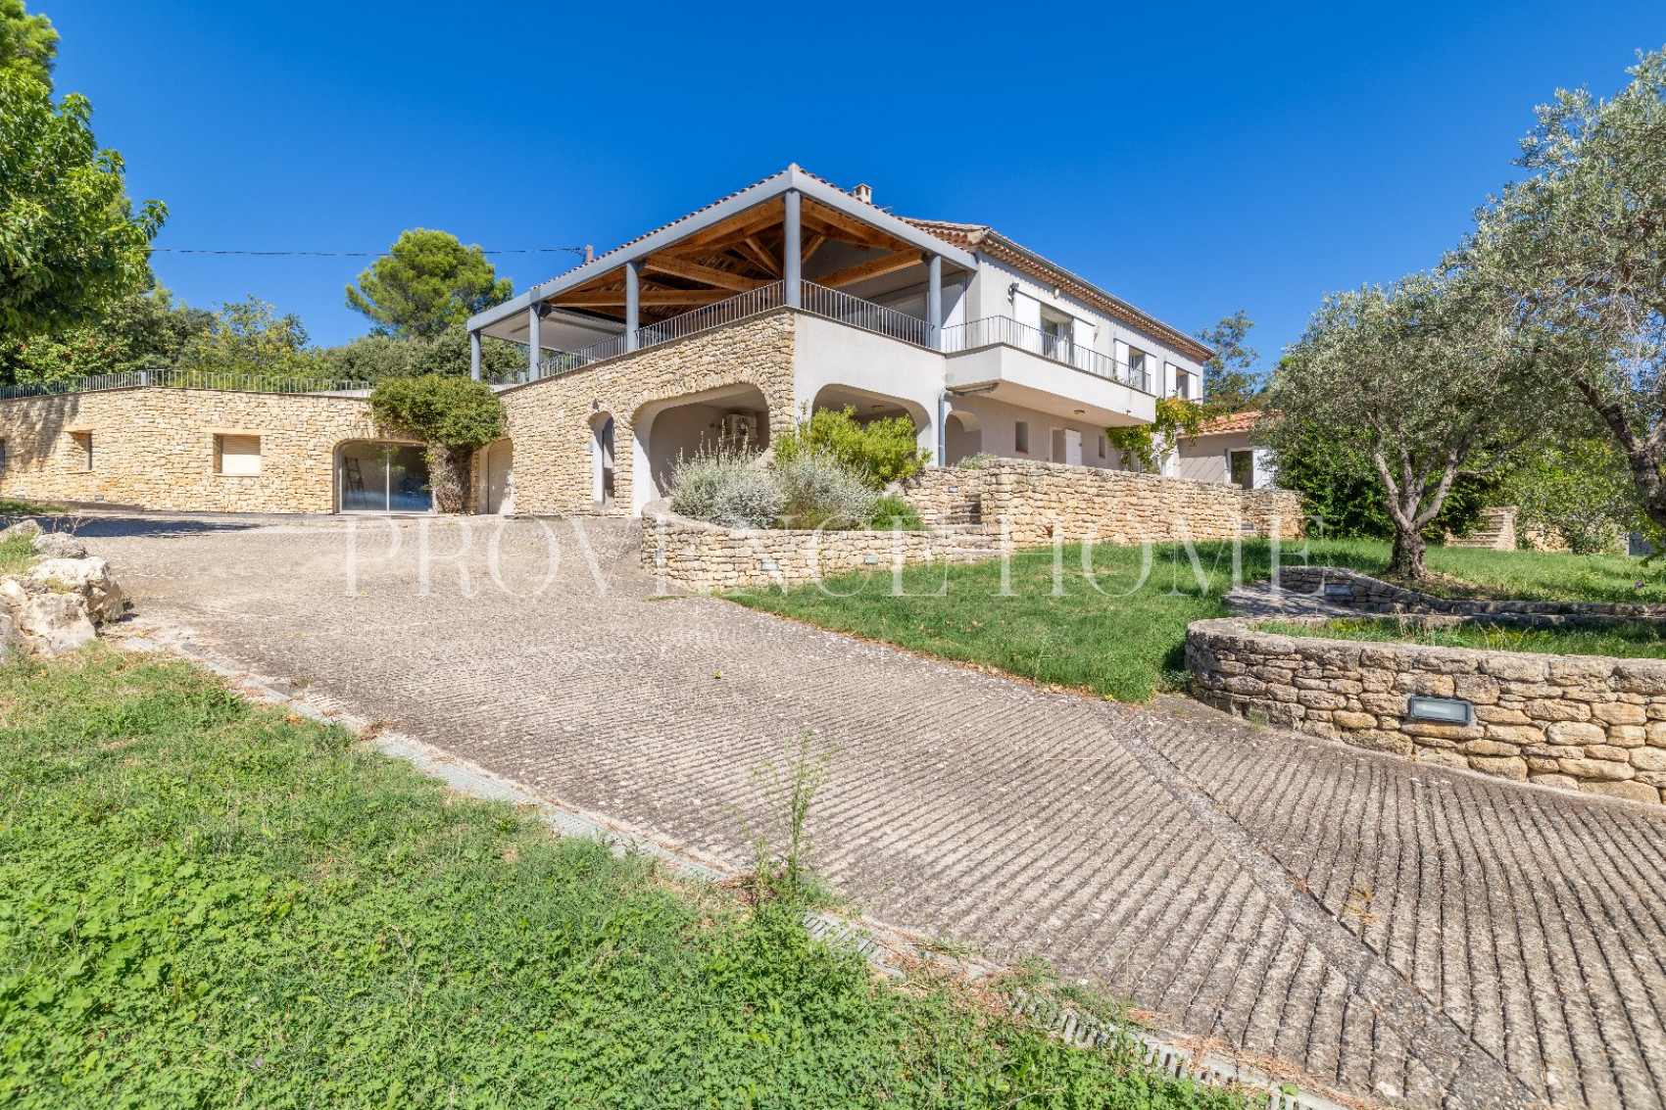
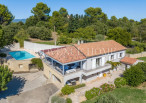
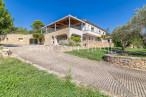
Provence Home, the Luberon real estate agency, is pleased to present for sale this beautiful property located on the heights of Apt, in a particularly peaceful and unspoilt setting. Enjoying a commanding position, a south and west-facing orientation and a high degree of privacy, the property offers approximately 350 sqm of living space and is set within around 3,500 sqm of enclosed grounds, accessed via a private gate. It offers generous volumes, large terraces, an independent apartment, a wellness area and a heated 11 x 5 m swimming pool.
SURROUNDINGS
Located on the heights of Apt, the property enjoys a privileged setting, close to the town yet in an elevated position. This location offers a peaceful environment while remaining within easy reach of Apt's shops, services and everyday amenities.
The elevated position provides lovely open views over the surrounding countryside. The south and west-facing orientation ensures plenty of natural light throughout the day, as well as beautiful evening light across the terraces.
Apt, the capital of the Luberon, is an ideal base from which to explore the region's iconic villages, vineyards and lavender fields, hiking trails and the many natural and cultural attractions of the Luberon.
OUTDOORS
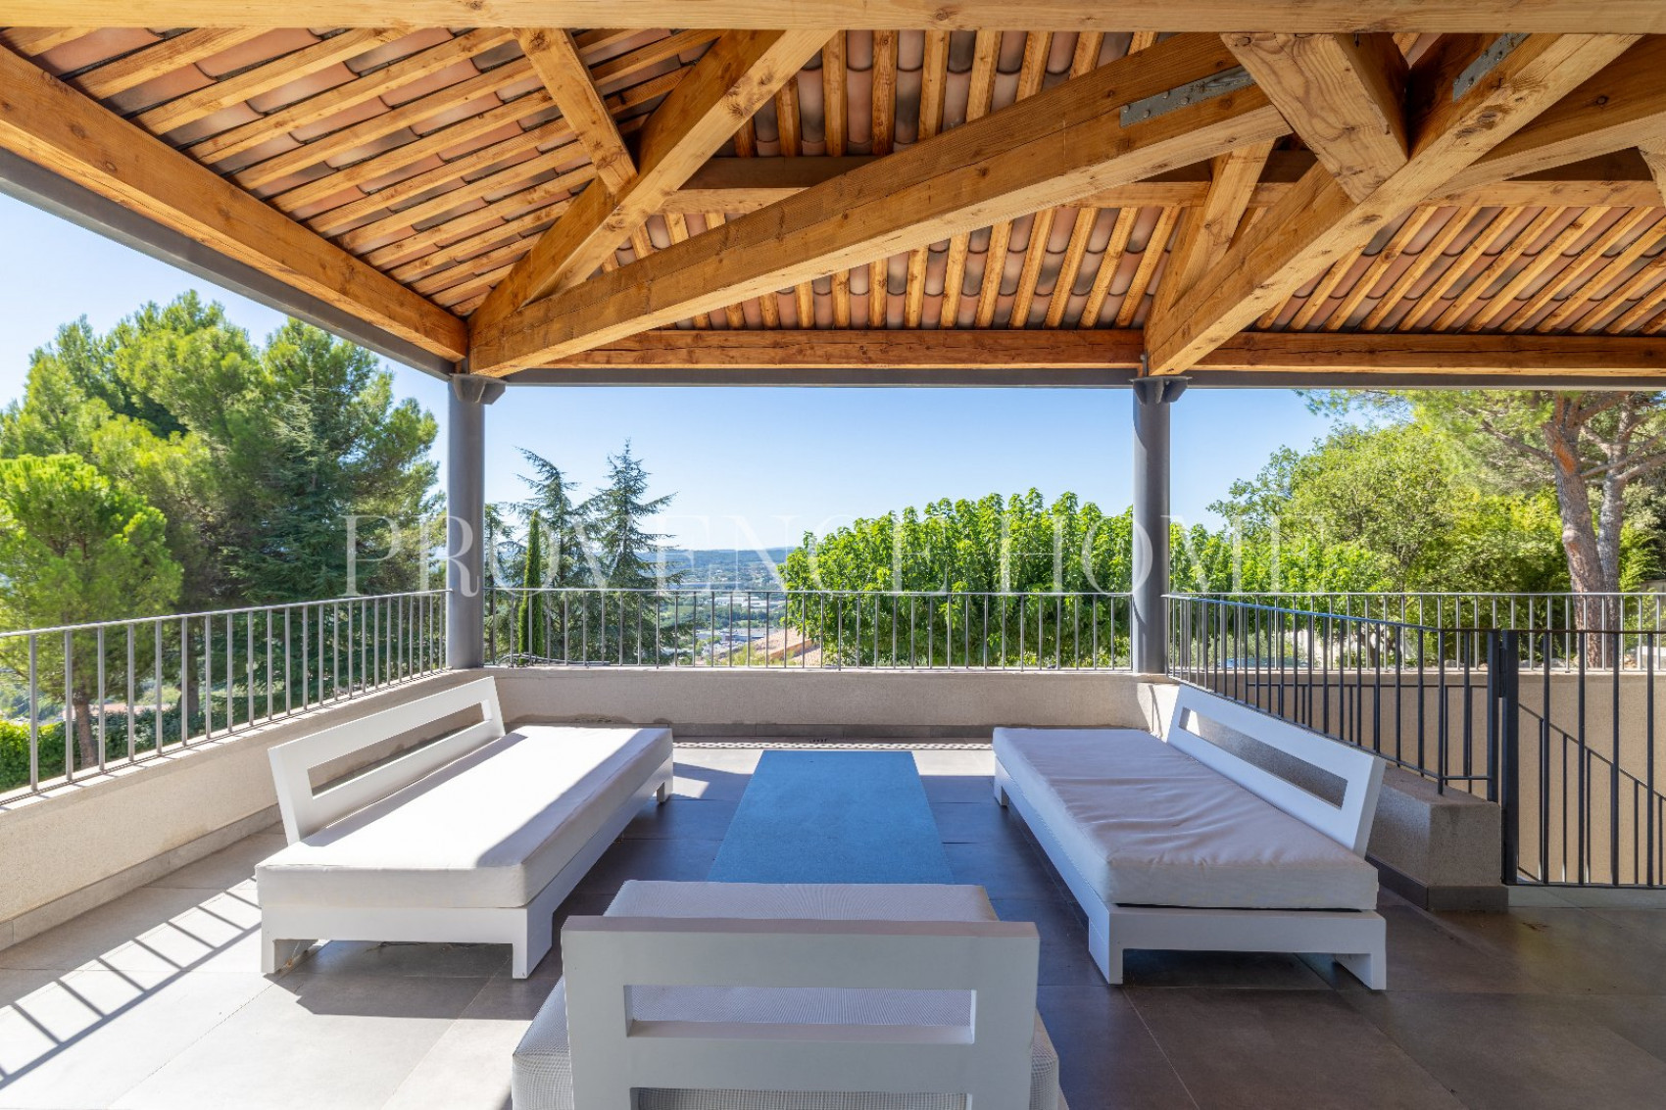
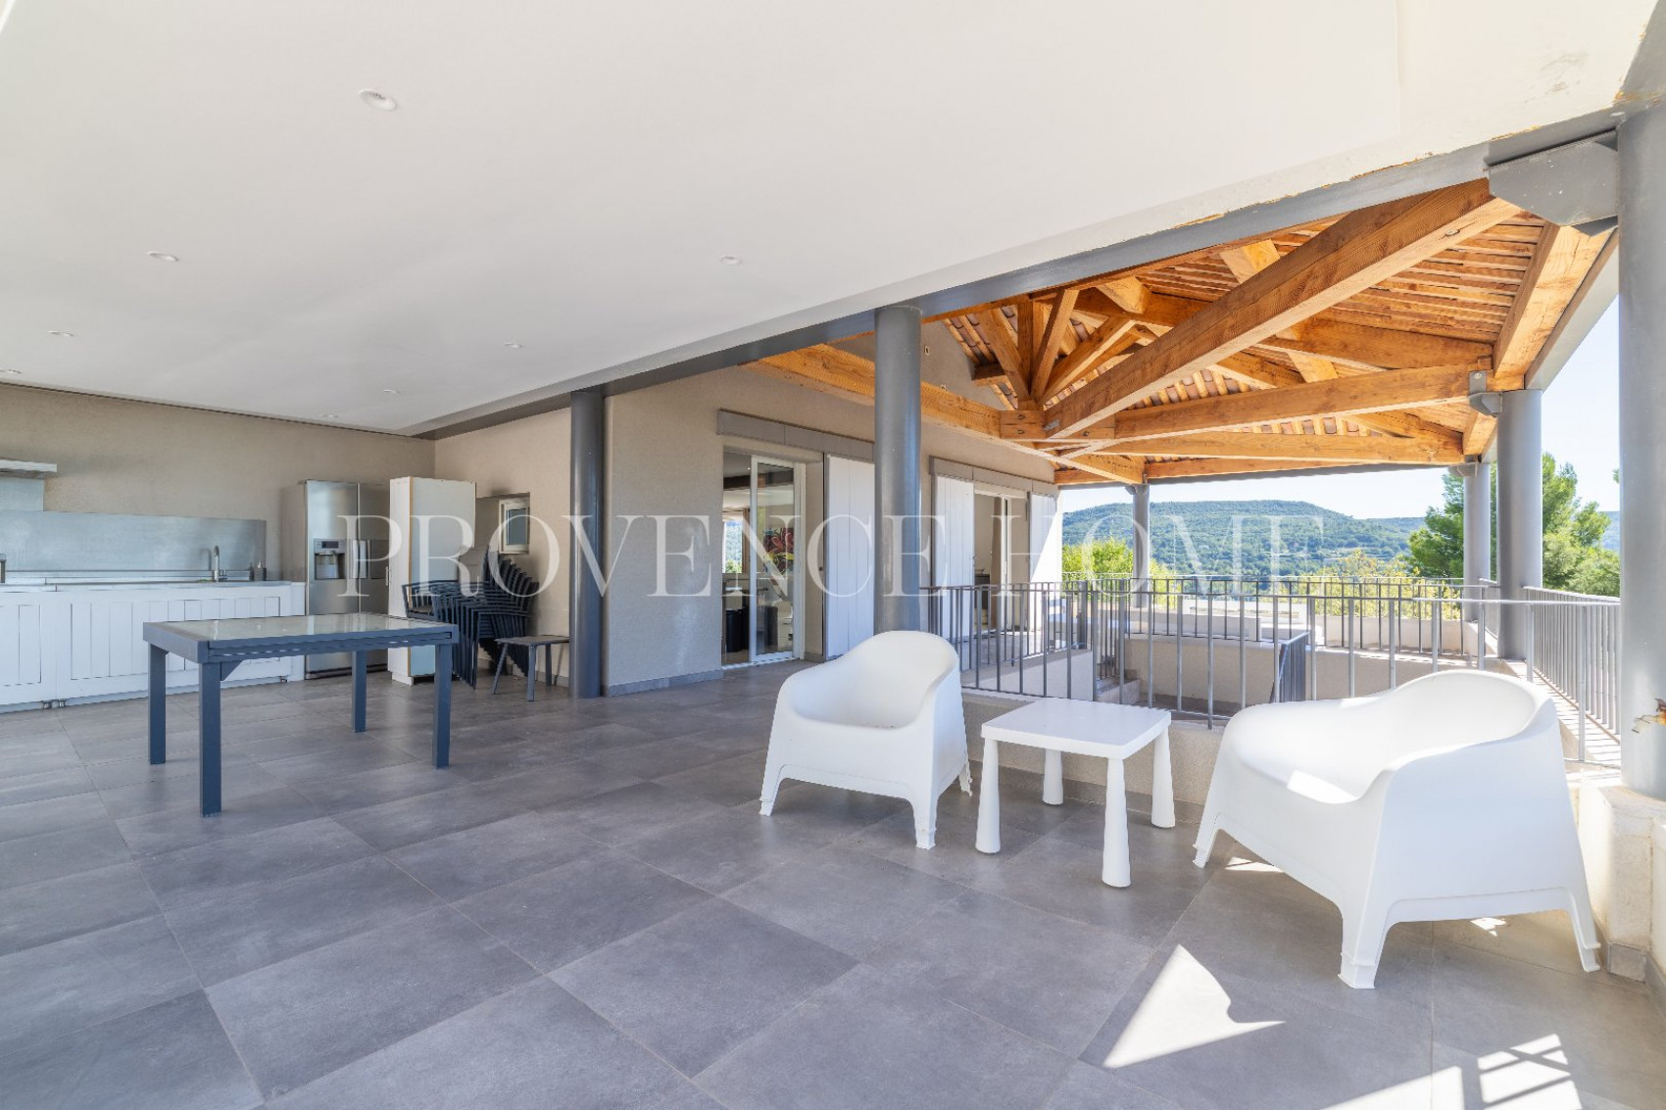
Set within approximately 3,500 sqm of enclosed grounds, the property benefits from beautiful outdoor spaces perfectly suited to the Provençal lifestyle. The various terraces surrounding the house make the most of the commanding views and provide several areas for relaxing and entertaining.
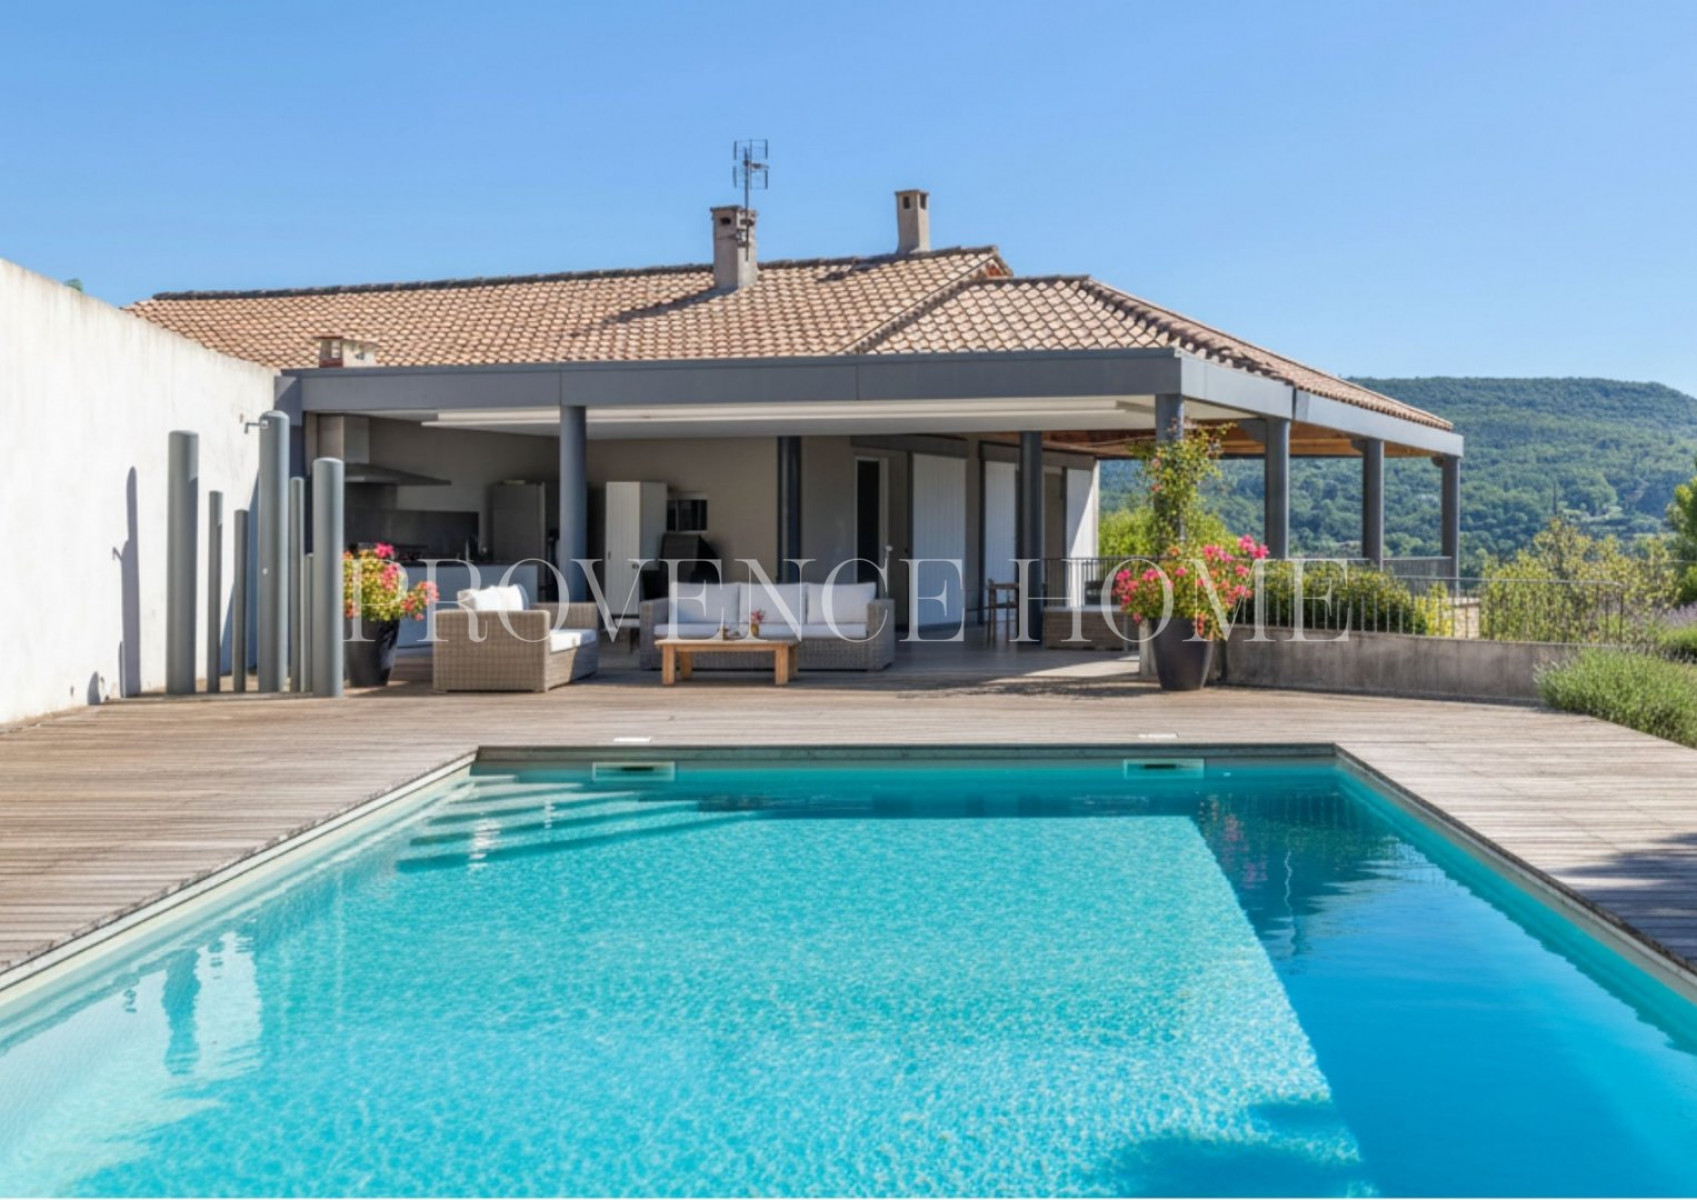
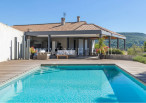
The heated 11 x 5 m swimming pool is one of the property's main assets. Generously proportioned, it can be enjoyed for an extended period of the year and blends harmoniously into the outdoor spaces.
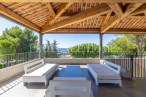
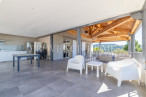
The large terraces also provide a particularly convivial setting around the summer kitchen, ideal for al fresco dining and summer evenings. Their south and west-facing orientation allows residents to enjoy the sunshine and beautiful sunsets.
The entire grounds are enclosed, while access to the property is through a private gate, providing both privacy and peace of mind. A garden shed provides useful storage for all the tools and equipment required to maintain the grounds.
INTERIORS
The property offers approximately 350 sqm of living space arranged over two levels and benefits from a particularly versatile layout, notably thanks to the independent apartment on the garden level.
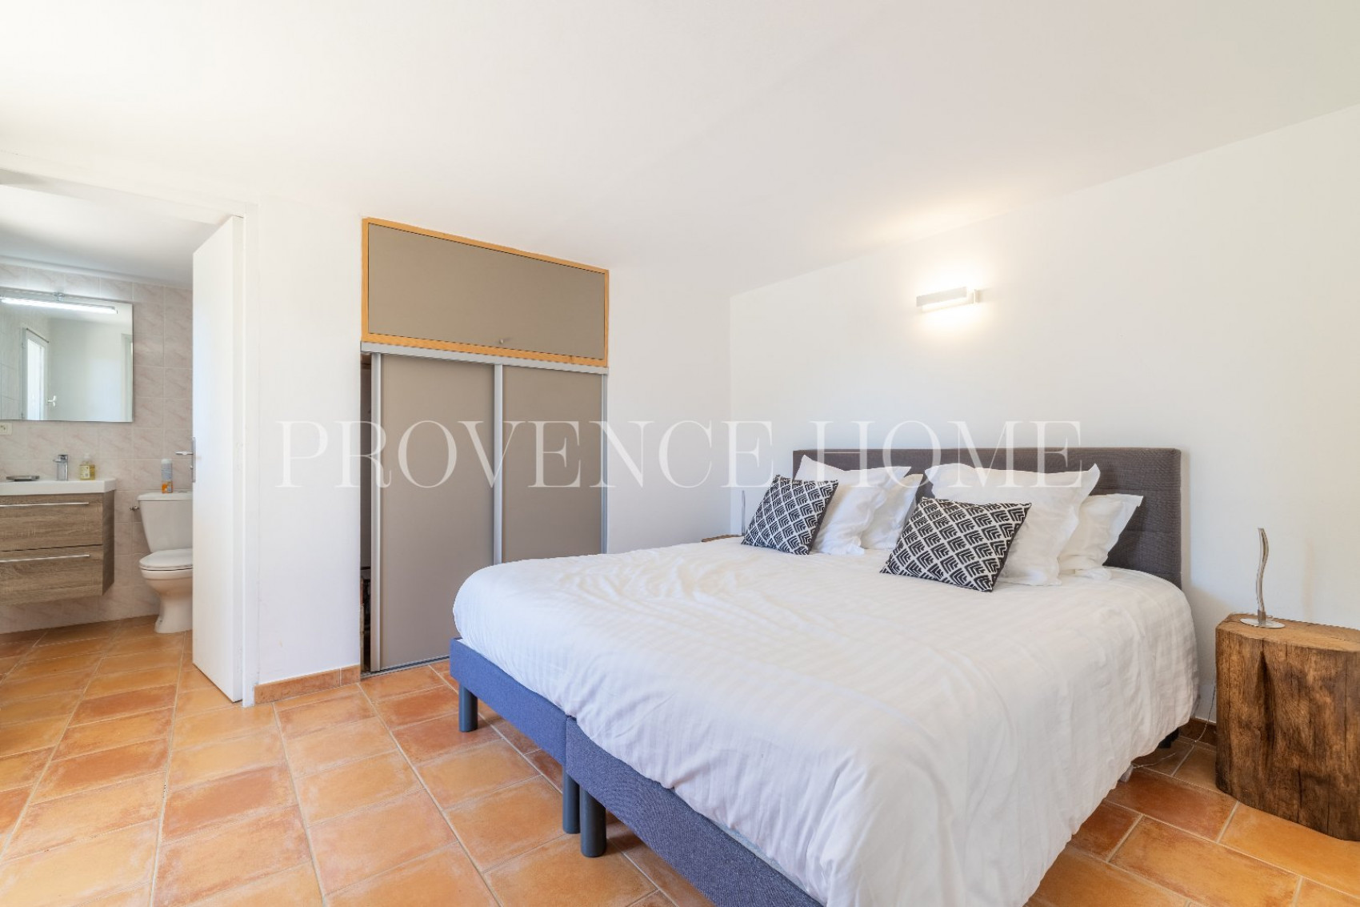
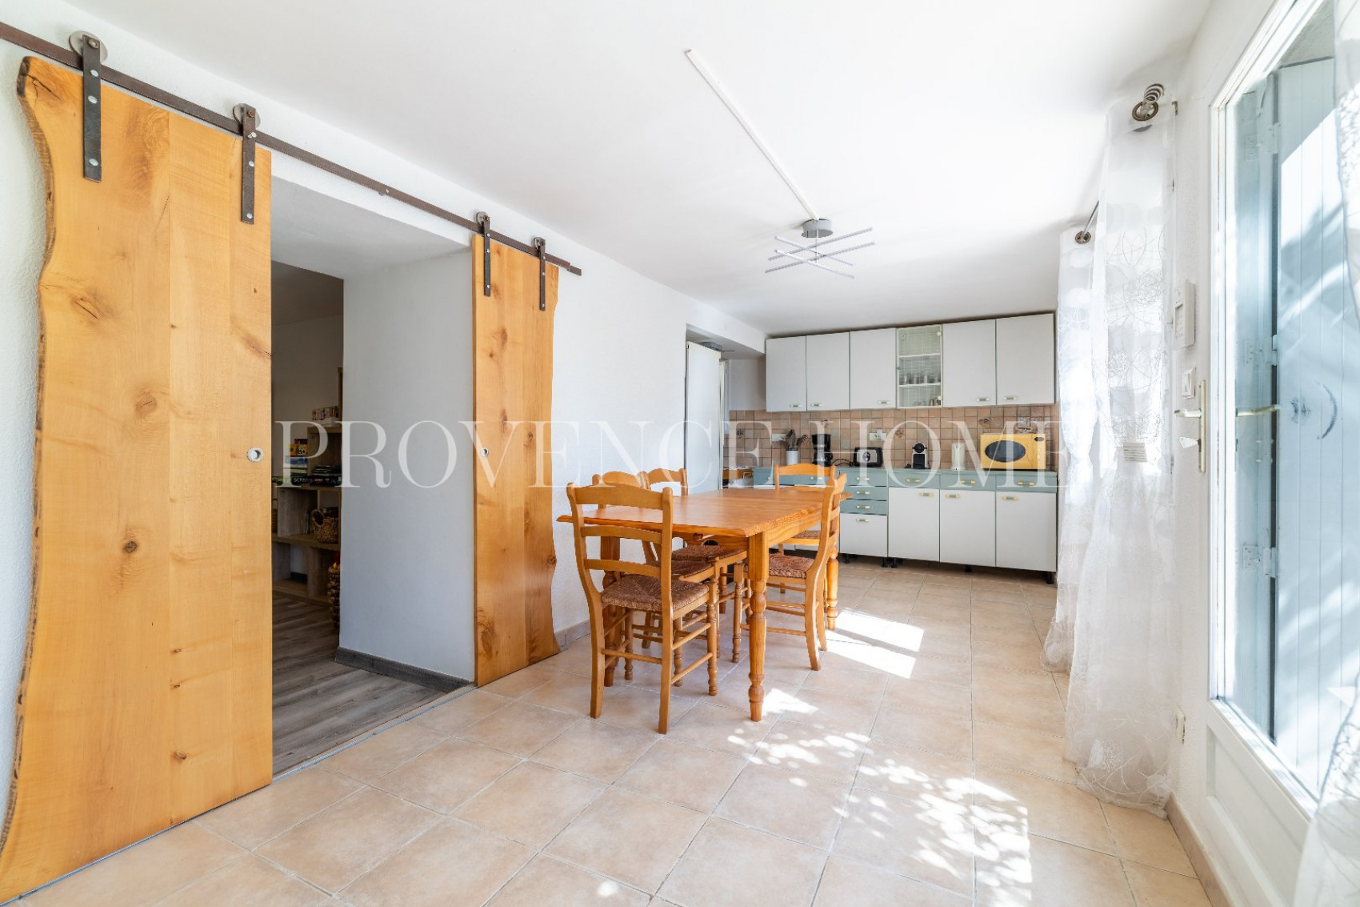
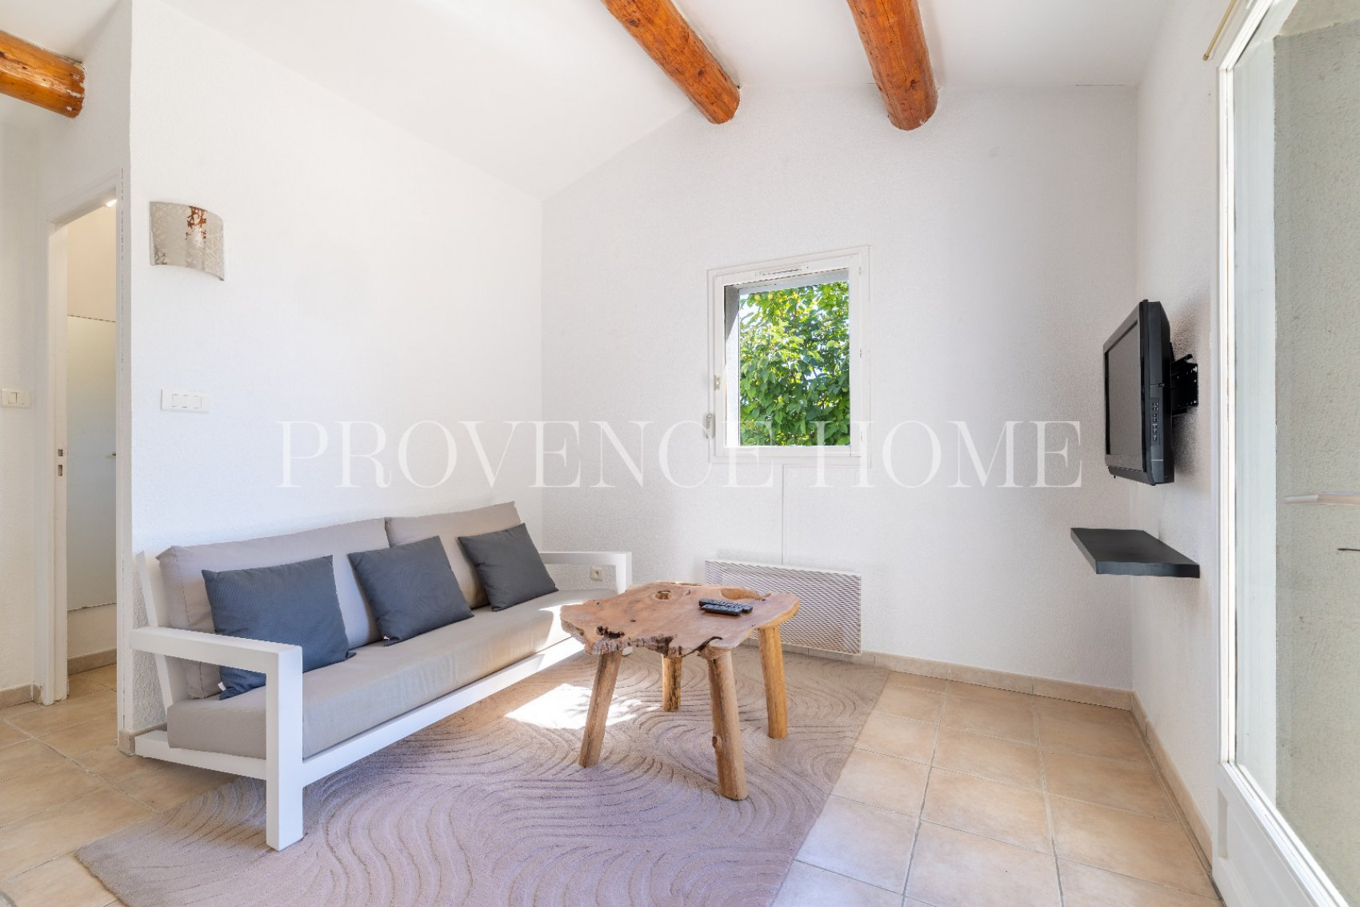
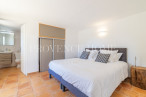
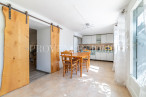
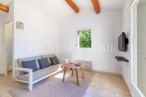
The garden level features a fully independent apartment, ideal for accommodating family and friends, or potentially for use as a professional or rental space. It comprises two bedrooms, two shower rooms, a separate WC, an open-plan kitchen and dining area, as well as two sitting rooms. A private terrace completes this space, providing genuine independence for its occupants.
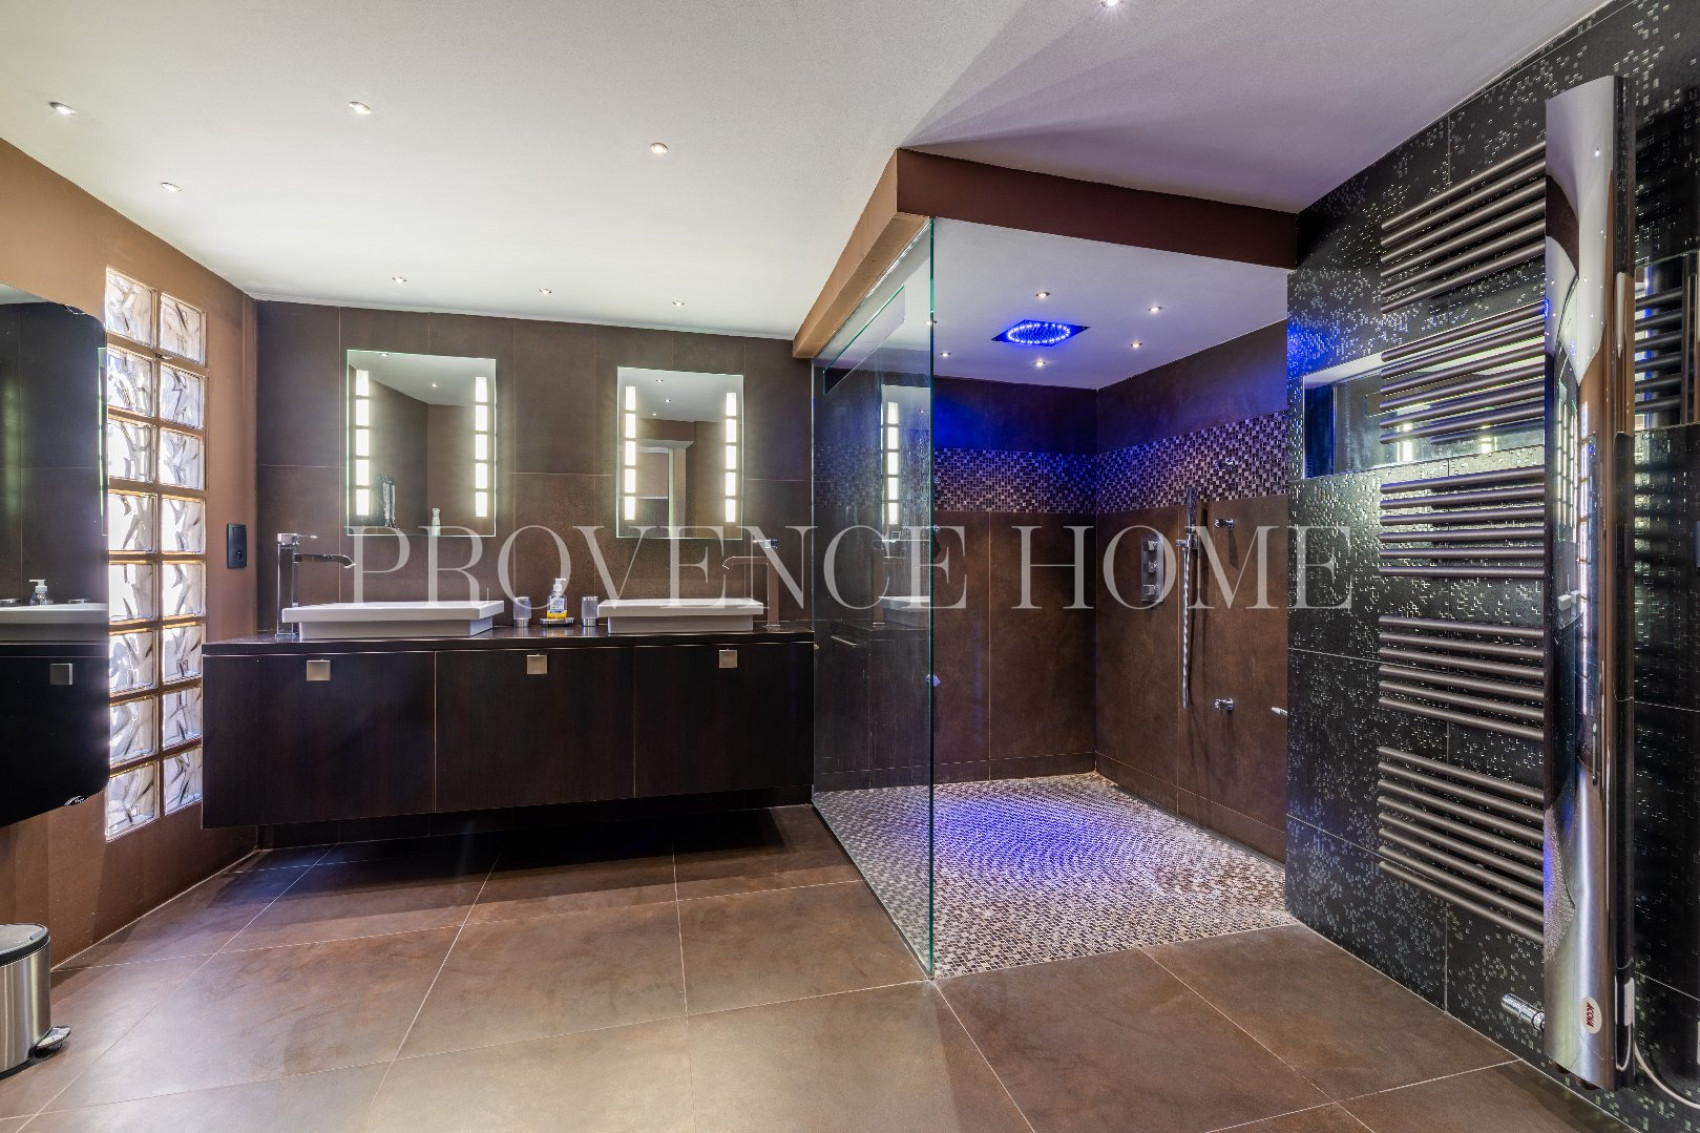
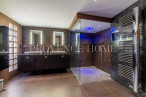
Also on this level, the property includes a garage and a spacious wellness area comprising a gym, jacuzzi, sauna, shower and WC, A climate-controlled space, creating a dedicated place for relaxation and well-being within the property.
Numerous storage areas are also available on the garden level, providing ample space for the practical needs of a property of this size. An internal staircase provides access to the upper floor and the main house. The layout also allows for the possible installation of a lift, offering an interesting opportunity to further improve accessibility between the two levels.
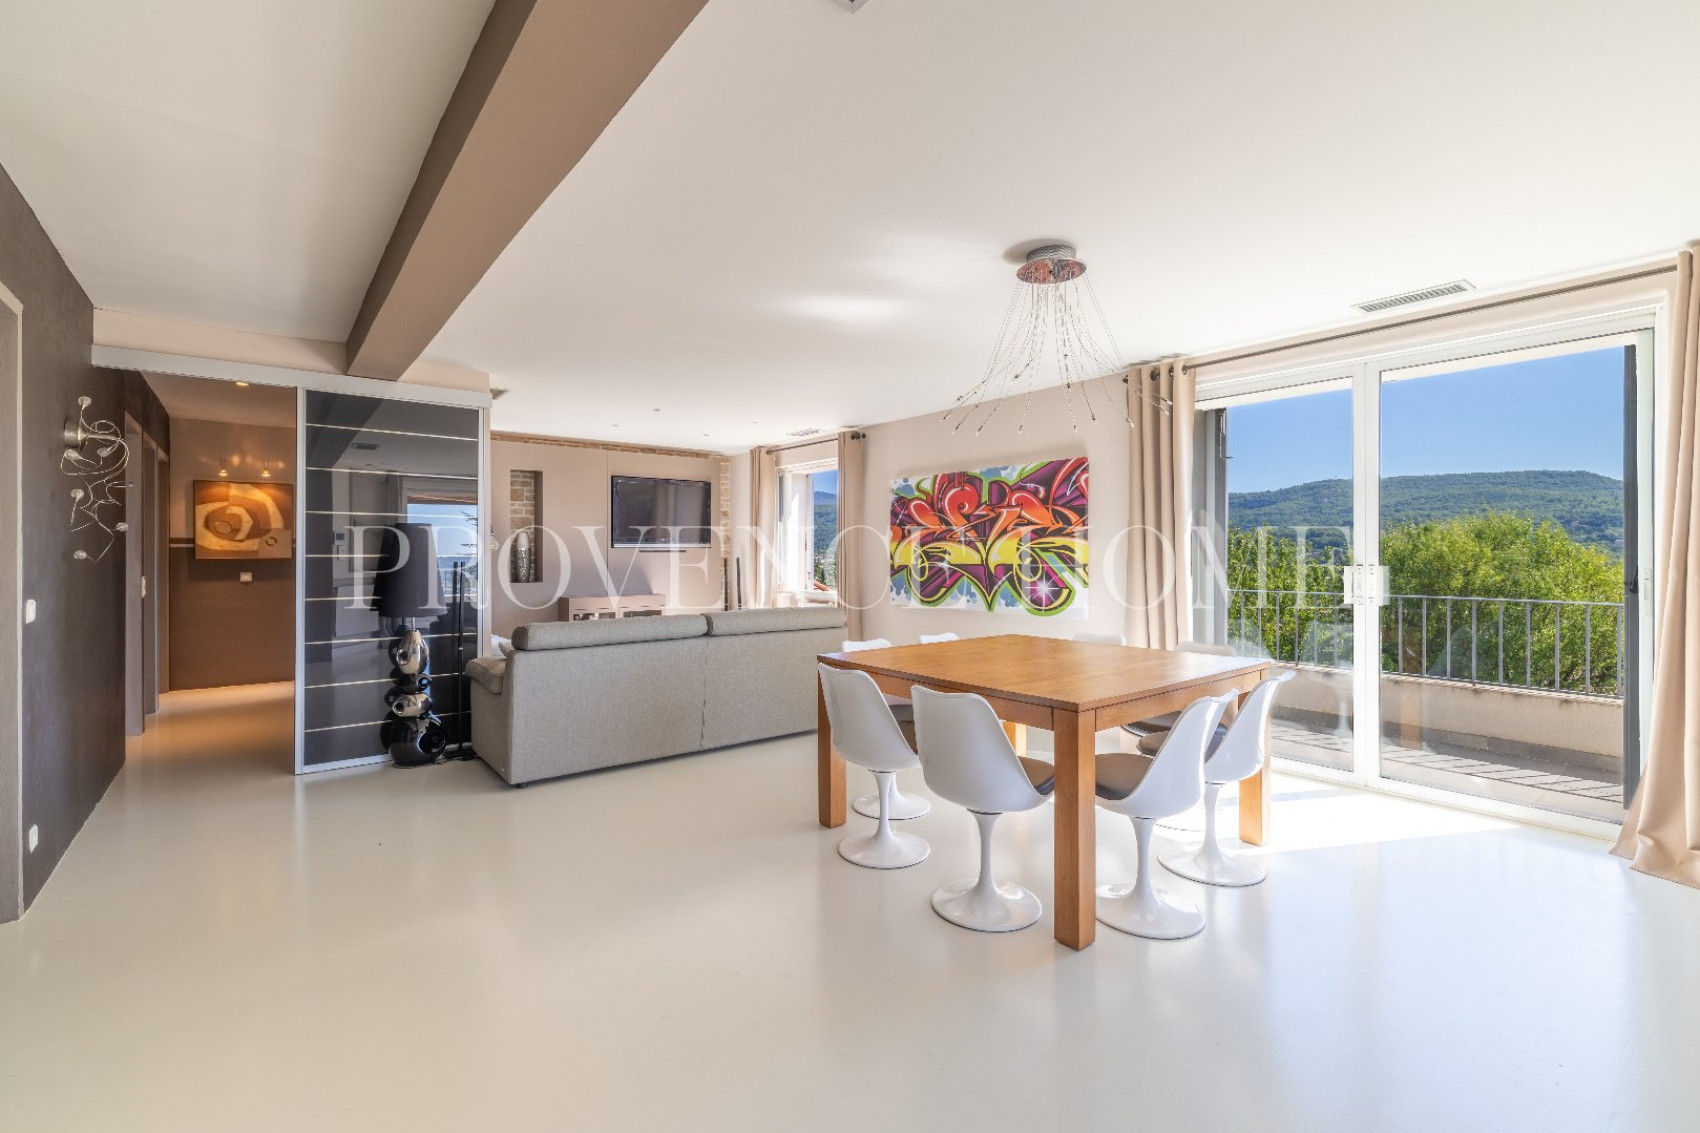
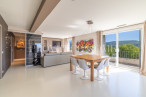
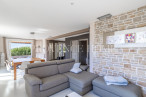
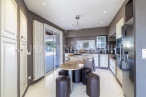
Upstairs, the main house benefits from a particularly bright atmosphere and generous proportions. The living room forms the heart of the home, with large openings providing abundant natural light and allowing the surrounding views to be enjoyed from inside. The open-plan kitchen blends seamlessly into the living area, creating a fluid and welcoming space.
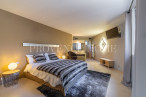
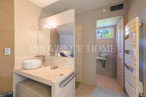
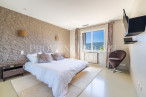
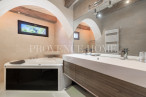
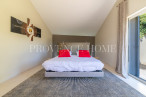
The sleeping accommodation in the main house comprises two beautiful suites of more than 33 sqm each, offering generous proportions and a high level of comfort. An additional bedroom and a bathroom complete this floor.
The layout naturally separates the private areas of the main house from the accommodation intended for guests. This configuration is a major asset for a large family, those who regularly entertain, or buyers looking for the flexibility offered by an independent apartment.
The large terraces accessible from the living areas naturally extend the house outdoors, creating an additional living space during the warmer months. The commanding position, south and west-facing orientation and carefully arranged outdoor areas create a privileged connection with the surrounding landscape.
FEATURES
Water and electricity
Ducted air conditioning
Mains drainage with lifting pump
Water softener
Automatic irrigation system
Heated 11 x 5 m swimming pool
Large terraces
Summer kitchen
Independent apartment on the garden level
Garage
Wellness area with gym, jacuzzi, sauna, shower and WC
Numerous storage areas
With its generous proportions, versatile layout and variety of spaces, this property offers considerable potential. The independent apartment, wellness area, extensive terraces and large heated swimming pool make it equally suited to family life and entertaining guests in excellent conditions.
A rare property combining a commanding position, south and west-facing orientation, generous outdoor spaces and, above all, a peaceful and private setting, allowing you to fully enjoy the Luberon lifestyle in an intimate and privileged environment.
Information on the risks to which this property is exposed is available on the website Géorisques
Our Fee Schedule
* Agency fee : Agency fee included in the price and paid by seller.
Performances Energy

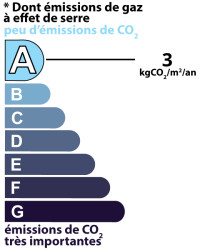
Estimated annual energy expenditure for standard use: between 3 150,00€ and 4 300,00€ per year.Average energy prices indexed to the years 2021, 2022 and 2023 (subscription included)
Further information
- Ref 840103039
- Ref 25072083
- Property tax N/A €
Parts descriptions
Discover our similar properties ...
or
Send
to a friend
to a friend
Your E-mail has been sent.
An error occurred while sending your email.
Please try again
Please try again